

West Sussex · 24.1 miles from Crawley by road

Rooflights and skylights in Petworth, under the steep tile

Petworth's steep clay roofs, old brick and stone and listed streets need a careful opening. We fit rooflights and skylights to them, check the planning position for your address and write down the glass we choose.

Get a quote What is a quiet spec?

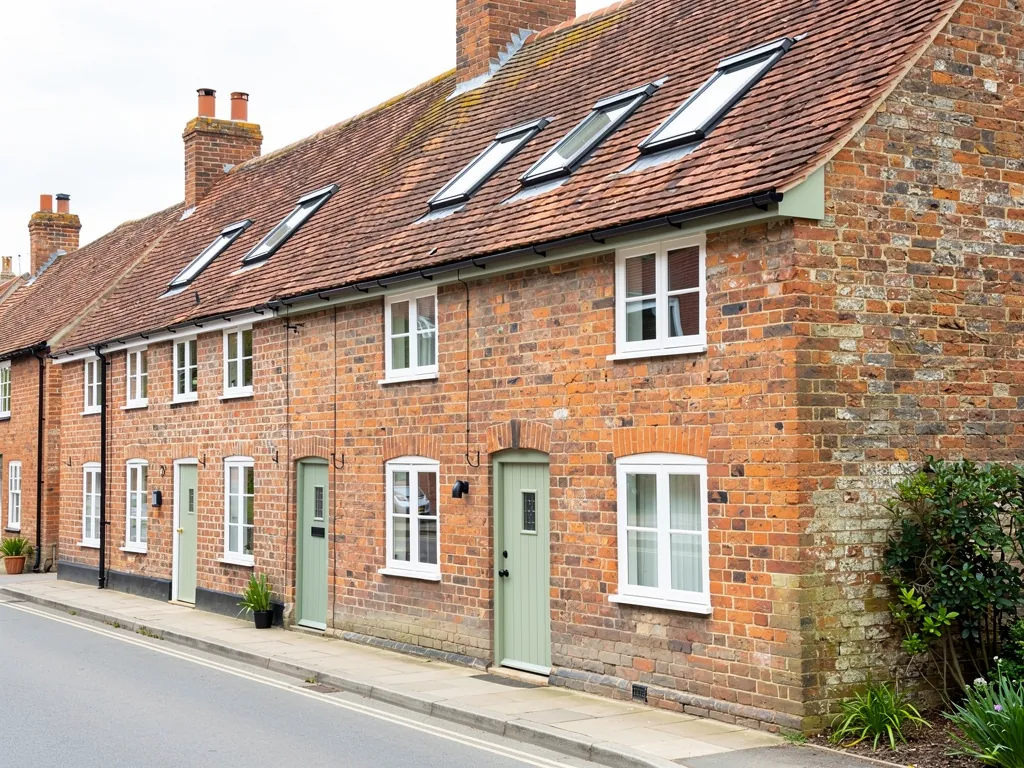
A row of old brick cottages, one with conservation rooflights in its clay roof
Planning
South Downs National Park Authority for most; Chichester District Council for the rest
Homes
Brick from the 18th and 19th centuries, stone for grander houses
Roofs
Steep clay plain tile predominates
Setting
Hill town on a sandstone ridge, A272 meets A283

Steep clay tile, listed streets and two roads meeting on a ridge

  • Two main roads at the junction

    Sound from the A272 and A283 travels up the ridge to loft rooms, so a slope facing either road wants a laminated inner pane and tight seals.

  • Clay tile to lift and relay

    Plain tiles are small and hung in courses, so the opening follows the battens and rafters and the covering is made good to match.

  • Old roofs, old units

    A house altered over two centuries may hold a rooflight with misted glass, and renewing it is the moment to choose a better build.

  • Flat roofs behind old houses

    A rear kitchen lantern on high ground hears every shower unless the glass is laminated and the kerb is built up.

Loft bedroom below the ridge: the spec on paper

A steep tiled slope facing one of the town's roads, set down as we would write it. The spec that comes with your quote is drafted from the survey of your own roof.

Room:
loft bedroom, brick house under steep clay plain tile, slope facing the A272
What we would listen for:
traffic rising the hill from the junction, and wind on the open ridge
Glazing:
laminate on the room side, a thicker sheet outside, slim metal frame sitting flush with the tile
Seals and upstand:
compression gaskets all round, flashing lapped over the tile courses, opening set between two rafters

Noise out hereStill in here

The survey file

Rooflights in Petworth

Petworth is a small hill town with a long memory, and its roofs show it. A rooflight installation in Petworth starts with the things the town is known for: steep clay tile, old brick and stone, a great many listed buildings and a planning position that is not the same from one street to the next. This page sets out who decides, what the roofs are made of, what the two main roads do to a quiet room and how we would specify glass for the sort of house you find here.

The ridge town

A hill town on a sandstone ridge

Roofs here face every way at different heights, so the glass is chosen for what each slope receives.

Petworth stands on a sandstone ridge at the southern edge of the Low Weald, and that one fact explains most of how it looks and sounds.

It is a town in Chichester District, West Sussex, at the junction of the A272 and the A283. The 2011 census recorded 3,027 residents in the civil parish, so this is a compact place where the old centre and the houses around it sit close together. Petworth House, a 17th-century house with grounds by Capability Brown and now owned by the National Trust, is the largest single presence. Most of what surrounds it is on a much smaller scale.

A town built up a ridge has roofs that face in every direction and sit at different heights. A slope that looks over the lower ground catches the weather first. A slope that backs on to a lane hears the lane. A rooflight fitted to either one is a hole in the thinnest part of the house, and the glass has to be chosen for what that particular slope receives. A skylight and a rooflight are the same thing under two names, and daylight is always the reason to fit one. Quiet is the second question.

Petworth in numbers

  • 3,027Residents in the civil parish, 2011 censusA compact place where the old centre and the houses around it sit close together.
  • 24.1Road miles from CrawleyA planned visit with the ladder, the tape and the questions already written down.
  • 30Miles we coverPetworth sits well inside our area.

We work from Crawley, and Petworth is 24.1 road miles from us, well inside the 30 miles we cover. A survey here is a planned visit with the ladder, the tape and the questions already written down. If you are comparing neighbouring places, our pages for Pulborough and Billingshurst cover the country to the north and east.

NextA park boundary that runs through the parish

Who decides

A park boundary that runs through the parish

Most of Petworth lies inside the National Park, so the first call depends on which side of the line the house stands.

Most of Petworth lies inside the South Downs National Park, where the South Downs National Park Authority is the planning authority. Chichester District Council is the authority for the part of the parish outside the park.

That sentence is the planning position as the public record gives it, and we state it no more firmly than that. The National Park Authority became the Local Planning Authority for the settlement when the park was created in April 2011. Anyone who assumes the district council is still the first call for a house inside the park may be speaking to the wrong desk.

Two more dates help. Petworth was first designated a Conservation Area by West Sussex County Council on 6 September 1971. The Petworth Neighbourhood Development Plan was made on 12 July 2018, and it sits alongside the national and park policies when an application is decided.

Dates behind the planning position

  1. 6 September 1971First Conservation AreaDesignated by West Sussex County Council.
  2. April 2011National Park Authority takes overIt became the Local Planning Authority for the settlement.
  3. 12 July 2018Neighbourhood Development Plan madeIt sits alongside national and park policies.

What none of this tells you is the status of your own house. Whether your address sits in the park or outside it, whether it lies in the Conservation Area, whether the building is listed and whether any local restriction removes rights you would otherwise have are all answered for the address, not for the town. We check that position before we draw an opening, and we say what we found in writing. Our guide to planning permission for rooflights and skylights explains the general rules, and the planning authority's own pages are the place to confirm anything specific. The National Park Authority publishes its planning information at southdowns.gov.uk.

NextClay plain tile at a steep pitch

Steep clay roofs

Clay plain tile at a steep pitch

Plain tile predominates, and it sets the terms for any new opening in the slope.

Steep clay plain-tile roofs predominate in Petworth. Through the town's history, roofs were usually clay plain tile, and that covering sets the terms for any new opening.

A plain tile is small, flat, slightly curved and hung from battens in overlapping courses. Laid at a steep pitch, water runs off quickly, and the roof sheds rain with very little fuss. That is good for the house and it shapes the work in three ways.

  • A roof window suits the slope. A steep pitch is a natural fit for a roof window set in the plane of the tiles, with flashings that lap the courses above and below. Our page on roof window installation covers the product.
  • Tiles have to be lifted, cut and relaid. Clay tiles are reused where they are sound, so the opening is planned to disturb as few courses as possible and the covering is made good to match.
  • The frame behind the tile has to be read. The rafters, their spacing and any earlier alterations decide how wide the opening can be without a trimmed and supported section.

A steep pitch has one more effect that homeowners rarely think about. A loft room under a steep roof has real headroom in the middle of the floor and sloping walls at the edges. The best place for glass is often the part of the slope above the point where a person stands, not above the bed. Our guide to where to position a skylight in a room walks through that choice, and sizing a rooflight for the room covers the dimensions.

The research on Petworth does not give us a figure for how many roofs are tile and how many are something else, and we will not invent one. What it says is that plain tile predominates. When we look at your roof, we look at yours.

NextBrick, stone and what sits underneath them

Walls and structure

Brick, stone and what sits underneath them

The ordinary street is brick under steep tile, and the grander buildings are stone, so each roof bears differently.

Stone was used mainly for the church, Petworth House and the grander houses. Brick became dominant from the 18th century into the 19th.

The walling stone of Petworth House is largely local greensand, with Portland stone dressings. Greensand is a soft, warm sandstone, and it is the material that gives the ridge its colour. The smaller houses in between are mostly brick, so the ordinary street in Petworth is a brick house under a steep tile roof, and the grander buildings are stone.

The wall matters to a rooflight in two ways, even though the glass is in the roof.

First, the thickness of an old wall tells you how the roof bears on it. A heavy stone wall carries a roof differently from a brick wall built in the 18th or 19th century, and the wall plate, the rafters and the ceiling joists below have to be read before anything is cut. Second, old roofs are rarely as regular as new ones. A house altered over two centuries may have rafters at uneven spacing, a chimney stack passing through the roof or a valley where two slopes meet. Each of those fixes where an opening can go.

Steep clay plain tile

What we read first
Batten and rafter spacing
What it decides
Opening width and flashing

Brick house, 18th or 19th century

What we read first
Wall plate and alterations
What it decides
Where the frame can bear

Stone building

What we read first
Wall depth and roof bearing
What it decides
Position and trimming

Flat-roofed rear addition

What we read first
Fall of the deck
What it decides
Upstand height and glass
Roof or wallWhat we read firstWhat it decides
Steep clay plain tileBatten and rafter spacingOpening width and flashing
Brick house, 18th or 19th centuryWall plate and alterationsWhere the frame can bear
Stone buildingWall depth and roof bearingPosition and trimming
Flat-roofed rear additionFall of the deckUpstand height and glass

None of this is a reason to hold back. It is the ordinary survey for an old roof, done slowly enough to get right.

Next180 listed buildings in one Conservation Area

Protected fabric

180 listed buildings in one Conservation Area

The Conservation Area describes the town, not your house, so every address is checked on its own.

The Petworth Conservation Area contains 180 listed buildings: 2 Grade I, 12 Grade II* and 166 Grade II. That is a great deal of protected fabric for a town of about three thousand people.

The numbers come from a heritage listing for the Conservation Area, and they describe the area, not any street in it. A listed building is one thing. A building in the Conservation Area that is not listed is another. A building outside the Conservation Area but inside the National Park is a third. Each carries a different set of questions, and you cannot tell which applies to your house from a map in your head.

Where a house is listed, a new opening in the roof is a matter for listed building consent, and the conversation is with the authority before any product is chosen. Where it is not listed but sits in a protected area, the question is about what can be seen and how the roof is treated. In both cases a conservation-style unit, one that sits low in the plane of the tiles with a slim frame and a metal finish, is the product to look at first. Our service page on conservation rooflight installation describes that range and how it is fitted.

What the area contains

  • 180Listed buildings in the Conservation AreaA great deal of protected fabric for a town of about three thousand.
  • 2Grade IThe top tier of listing.
  • 12Grade II*The middle tier.
  • 166Grade IIBy far the largest group.

We will not tell you a scheme is acceptable before the authority has said so. What we can do is prepare the drawing of the opening, the product choice and the position on the slope, so the application that goes in is clear and specific. A rooflight placed on the rear slope, sized to the rafters and finished to sit flush with the clay tile, is an easier conversation than an oversized opening on the street side.

NextWhere the A272 and the A283 meet

Two main roads

Where the A272 and the A283 meet

The research gives no aircraft sound here, so the noise to plan for is road noise, and the rain.

Petworth sits at the junction of two main roads, the A272 and the A283. The research gives no aircraft sound for this town, so the noise to plan for is road noise, and the rain.

A road through a hill town is heard differently from a road across flat ground. Sound travels up a slope and into the open air above the roofs. A loft bedroom with a rooflight faces that open air, and the glass is the weakest point in its shell. Traffic at the junction is a steady low sound, and heavier vehicles pulling away uphill are a slower, deeper one. The glass that cuts out light traffic is not always the glass that copes with lorries.

We do not quote decibel figures, because what matters is the build of the unit, not a number. For a slope facing one of the roads, the choices are these.

What a loft bedroom hears

  • Junction trafficA steady low sound that travels up the slope into the open air above the roofs.
  • Heavy vehicles uphillA slower, deeper sound as they pull away.
  • RainThe other thing to plan for alongside the roads.
  • A laminated inner pane. A sheet of glass bonded to a plastic interlayer damps the vibration that carries sound through. It is the single most useful change.
  • Two panes of different thickness. Panes of unequal thickness respond to different pitches of sound, so the pair covers more of the range than two matching ones.
  • Seals that compress evenly. Gaskets that close tightly all the way round stop sound slipping round the edge of the sash.

These choices are written into the quiet spec that comes with every quote. The spec names the noise we heard at the survey, the glazing build we propose and the way the upstand and seals are finished. Our guide to keeping road and rail noise out through a rooflight goes through the detail, and acoustic laminated glass for rooflights explains the glass itself.

NextFlat roofs behind old houses, and rain on glass

Rain at the back

Flat roofs behind old houses, and rain on glass

A rear flat roof is where rain is heard most, and the unit and the upstand under it are the answer.

Steep tiled roofs shed rain quickly. The flat roof at the back of an old house does the opposite, and a lantern or flat rooflight on it is where rain is heard most.

A rear kitchen added to an older house is a common shape of extension anywhere. It gives the family a bright room, and because the deck is flat it takes glass over the top. Rain landing on a thin flat pane makes a sharp, high, constant sound, in the way it does on a conservatory. Nothing about Petworth makes it worse, though a flat roof that catches the weather on high ground hears more of it.

The answer is in the build of the unit and the upstand under it. A laminated inner pane with a cavity that differs from the outer, sat on a built-up kerb, with the membrane taken up and over it, removes the drum. A sealed kerb keeps water moving away from the joint. Our guide to reducing rain noise under a flat rooflight explains why. For a flat roof with no sloped glass at all, flat roof rooflight installation is the page to read, and roof lantern installation covers the taller, more architectural option.

What removes the drum

  1. 1Laminated inner pane The plastic interlayer takes out the sharp impact.
  2. 2A cavity that differs Different from the outer pane, so the two do not ring together.
  3. 3Built up kerb Set from the survey measurements and the roof build-up.
  4. 4Membrane up and over A sealed kerb keeps water moving away from the joint.

Falls matter on a flat deck. The deck has to drain, with a fall of at least 1:80 as a working figure, and a kerb or upstand tall enough to keep water clear of the glass seal. We set the upstand from the survey measurements and the roof build-up, not from a catalogue height.

NextChoosing a unit that belongs on a Petworth roof

Choosing the unit

Choosing a unit that belongs on a Petworth roof

On an old roof, the right rooflight looks as if it was always going to be there and performs like a new one.

On an old roof, the right rooflight is the one that looks as if it was always going to be there, and performs as if it were a new one.

For a steep tile roof in a protected area, that usually means a flush conservation unit with a slim metal frame. For a modern addition on the back of an old house, it means the unit that suits the pitch and the room, and the glass that suits the noise. For an existing opening that has failed, it means replacing the unit with a better one. Glass that has misted has lost its seal, and our page on misted and failed rooflight replacement explains what we fit in its place. Our guide to replacing an old skylight helps you decide between a like-for-like swap and a better unit.

Energy matters too. A rooflight is a large area of glass in the coldest part of the house, and its thermal performance counts. Current Building Regulations set limits for replacement glazing, and our page on energy efficient rooflights covers what to ask. Our guide to how to choose a rooflight puts the whole decision in order.

What shapes the choice

  • A steep tile roof in a protected areaUsually a flush conservation unit with a slim metal frame.
  • A modern additionThe unit that suits the pitch and the room, with glass that suits the noise.
  • An opening that has failedReplace the unit with a better one.
  • EnergyA large area of glass in the coldest part of the house, so thermal performance counts.

A neat finish matters more in a town like this than in most. Inside, the opening is lined and made good to the ceiling and walls. Outside, the tile is cut and relaid course by course so that the new flashing is lost against the old covering. A rooflight that has been fitted tidily is not noticed. One that has been fitted badly is noticed from the lane.

NextWhat the survey records, and the spec that follows

Survey and spec

What the survey records, and the spec that follows

A morning of looking and listening goes onto one page, and the work then runs in a settled order.

A survey in Petworth is a morning of looking and listening, and what we find goes onto one page.

We begin in the loft, where the rafters, the spacing, the ceiling joists and the state of the timber tell us what the roof can take. We measure the slope and work out where the opening can sit between the rafters. We look at the tile from above, and from the ground, and at how the slope faces. Then we stand in the room and listen. A road, a lane, a neighbour's yard and the wind on the ridge each have a character, and we write down what this room hears.

The quiet spec that follows is for that room. It records the noise, the glazing build we propose and why, and how the upstand and seals are finished. It is written, it comes with every quote, and it is the thing you can compare when another installer offers you a price for a rooflight and says nothing about the glass. Our page on the quiet spec shows the shape of it.

The order of the work

  1. 01Set out and trim the openingMarked from the rafters we read in the loft.
  2. 02Lift the tile and fit the frameCourses are disturbed as little as possible.
  3. 03Lay the flashingLaid to the covering so it is lost against the old tile.
  4. 04Glaze and sealThe unit is glazed and sealed.
  5. 05Make good insideThe room is left tidy.

After the survey, the work runs in a settled order: the opening is set out and trimmed, the tile is lifted and the frame is fitted, the flashing is laid to the covering, the unit is glazed and sealed, and the room is made good inside. Where the work is notifiable, we handle the Building Control notification. The installation carries our 10-year workmanship guarantee, which is not insurance-backed. For a sense of how a price is built, rooflight and skylight costs sets out the factors in general terms.

When you are ready, send us the room and the roof and we will arrange the visit. You can also write to us by email or on WhatsApp.

NextPetworth questions on the park, the tile and the traffic

Common questions

Petworth questions on the park, the tile and the traffic

The points that come up most naturally for a house in a hill town with a protected centre.

These are the points that come up most naturally for a house in a hill town with a protected centre. The answers stay within what the public record gives and what we know about roofs in general.

Is my house in the National Park or outside it?

Most of Petworth is inside the South Downs National Park, and a part of the parish is outside it. Which side you are on depends on the address, so we check it before we plan the work. The planning authority is the National Park Authority for the settlement inside the park and Chichester District Council for the part outside.

Does being in the Conservation Area stop me fitting a rooflight?

Not automatically. The Conservation Area has been in place since 6 September 1971, and it means the planning position is checked for the address and the roof. A flush conservation-style unit on a less prominent slope is the usual starting point, and the authority gives the answer, not us.

Can a rooflight go into a clay plain-tile roof without spoiling it?

Yes, where the opening is planned to the batten and rafter spacing. The tiles are lifted, cut where they must be and relaid, and the flashing is laid to lap the courses. Done well, the covering reads as continuous on either side of the new unit.

Will traffic on the main roads be heard through the glass?

It can be, in a room that faces open air above the roofs. The two roads meet in the town, and a thin single pane passes sound easily. A laminated inner pane, unequal thicknesses and tight seals are the usual answer, and the choice is written into the quiet spec for your room.

Do you only fit rooflights into old houses?

No. We install and replace the ten services on our site, from roof windows to lanterns and sun tunnels. If you would like a first look at the range, start with our Crawley hub page and then ask for a quote.

Get a quote

Tell us about the room

  • No obligation
  • Quiet spec included
  • 10-year guarantee

Prefer to message? WhatsApp us or call 01293 974093, or email info@clearskylightscrawley.co.uk.