A walk-on rooflight is the one piece of roof glazing that gets struck on purpose. Shoes land on it, chair legs scrape across it, a dropped mug rings off it, and rain still falls on top of all of that. Every one of those sounds starts on the glass and wants to travel down into the room beneath. Keeping that room calm is a matter of specification: how the glass is built, how it is bedded and how the frame is carried. This guide covers walk on rooflight noise in the order we think about it at a survey, from the top surface down to the ceiling below.
Why the room below hears the terrace
A terrace floor and a ceiling are normally two separate things with a void between them. A walk-on rooflight joins them into one, which is why it has to be specified as both a floor and a window.
On a solid terrace, footsteps are swallowed by decking boards, a screed, a membrane and a deck of timber or concrete. Each layer softens the next. Where a walk-on skylight sits in that terrace, the glass replaces all of those layers in one go. There is no deck to damp the knock, and the room below gets a clear path to the sound.
That sounds worse than it is. Walk-on glass is thick, heavy and built from several bonded layers, so it is far from a thin pane waiting to ring. The problem is not the glass alone. The problem is the glass touching something hard, and something hard touching the structure, and the structure carrying the knock on into the ceiling. Quiet comes from breaking each of those links.
The walk on skylight footsteps sound you hear in the room below is therefore made of three separate things, and each has its own fix:
- The top surface: what actually strikes the glass, such as heels, furniture feet and plant pot bases.
- The glass and its edge: how the panes are laminated, and what cushions them where they meet the frame.
- The frame and upstand: how the whole unit is fixed to the roof structure that carries it.
Two kinds of sound, and why the difference matters
Noise reaches a room in two ways. It can arrive through the air, or it can arrive through solid material. A walk-on rooflight deals with both, but not with the same parts.
Airborne sound is what you hear from a passing aircraft, a car on the A23, a neighbour's radio or rain falling on the terrace. It crosses the glass as a pressure wave. The defence is mass and separation: heavy glass, a proper cavity between panes and seals that close every gap. A glazing unit with a thick laminated pane facing a cavity and a second laminated pane behind it stops far more of that than a single sheet of the same total weight.
Impact sound is different. A footstep puts energy straight into the glass, and the glass passes it to whatever it rests on. That energy then spreads through the frame and the roof structure, and the ceiling below acts like a large speaker skin. The defence here is not more glass. It is softness at the contact points, and breaking the hard path from the walking surface to the structure.
This is why a walk-on unit that is perfectly good at keeping out an aircraft can still thump when someone crosses it in hard-soled shoes. Airborne quality and impact quality are chosen separately, and a proper specification names both.
The glass build under your feet
Walk-on glass is laminated, and the lamination does quiet work as well as safety work. Layers of glass are bonded with a tough interlayer, which stops the pane ringing the way a single sheet would.
A rigid, single thickness of glass tends to resonate when struck, in the same way a wine glass rings when flicked. Bonding several layers together with a soft, damping interlayer takes that ring out. The interlayer behaves a little like a cushion sandwiched between the plates, turning some of the vibration into a tiny amount of heat before it gets through. The reasons glass for walking on is always built this way are laid out in our guide to why walk-on glass is laminated, and it is worth reading alongside this page.
The makeup we specify for a room that needs to stay quiet has a few deliberate features:
- A top walking layer that is thick and treated for grip, so feet land on a stable, dead surface rather than a lively one.
- Further laminated layers beneath it, with interlayers chosen for damping as well as for holding the pieces together.
- A sealed cavity, then an inner laminated pane, so the unit works as a proper double-glazed build rather than as a heavy single slab.
- Different thicknesses on either side of the cavity, because two identical panes resonate at the same pitch and pass sound more readily.
How many layers, how thick and with which interlayer is set by the structural load the glass has to carry first. That structural size comes from the span and from the loading the terrace will take. Our note on how thick walk-on glass is explains how that number is arrived at. The acoustic choices are then made inside that envelope, not bolted on afterwards.
An inner pane that is laminated is the most useful single upgrade for a bedroom or a home office below. It gives the room its own protection against airborne noise, and it keeps the structural layers above from being the only barrier.
Bedding: the soft edge that stops the knock travelling
The edge of a walk-on pane is where most footstep noise either stops or carries on. Glass should never sit directly on a metal or masonry ledge. It should sit on something that gives a little.
A walk-on pane rests on its edge supports through setting blocks and a continuous gasket, typically of a dense synthetic rubber. The blocks take the weight and keep the glass off the hard frame, and the gasket fills the gap at the sides so the pane can never knock against the metal. The rubber is what you want between a footstep and the structure, because it absorbs the small movement that would otherwise turn into a tap.
Three details are worth checking on any walk-on rooflight quote:
- Every bearing point has a rubber or similar seat, with no glass touching metal.
- The perimeter gasket is continuous, so there is no gap to whistle in wind or to rattle under load.
- The fixings that pull the frame down to the structure are isolated from the glass, and the clamping pressure is set by the manufacturer's method, not by feel.
The way a unit is held down has its own guide, how a walk-on rooflight is held in place, which covers bearing, clamping and the reasons a pane must be free to move a hair without being loose.
Seals age. A gasket that has hardened or shrunk lets the pane tick against its frame, and that is one of the ways a walk-on unit that started out quiet turns noisy. When we are replacing an old unit, the new one comes with new bedding throughout, and the survey note records what the old seals were doing so the new specification can correct it.
What makes each sound, and what controls it
It helps to look at the noises one at a time. They do not all respond to the same remedy, and spending on the wrong part does little.
| Sound | Where it starts | What tames it | Settled at |
|---|---|---|---|
| Footsteps | Shoe on top glass | Damping interlayers, soft bedding, a terrace finish or mat | Glass and bedding spec |
| Chair scrape | Furniture feet on glass | Felt or rubber feet, rugs on the terrace | How the terrace is used |
| Rain on the pane | Drops on the top surface | Thick laminated build, fall that clears water | Glass and terrace fall |
| Aircraft and road | Air outside the house | Laminated inner pane, cavity, tight seals | Glazing unit spec |
| Frame tick | Metal moving on metal | Isolating gaskets, fixings set correctly | Install detail |
Two of those five are decided by how you live on the terrace, not by anything we fit. That is worth knowing before you choose, because a chair dragged over bare glass will make noise whichever unit sits underneath.
Flush or upstand, and what each does to the sound
The edge detail changes how a walk-on unit sounds as well as how it looks. A flush unit sits level with the terrace finish, while an upstand unit rises a little above it on a kerb.
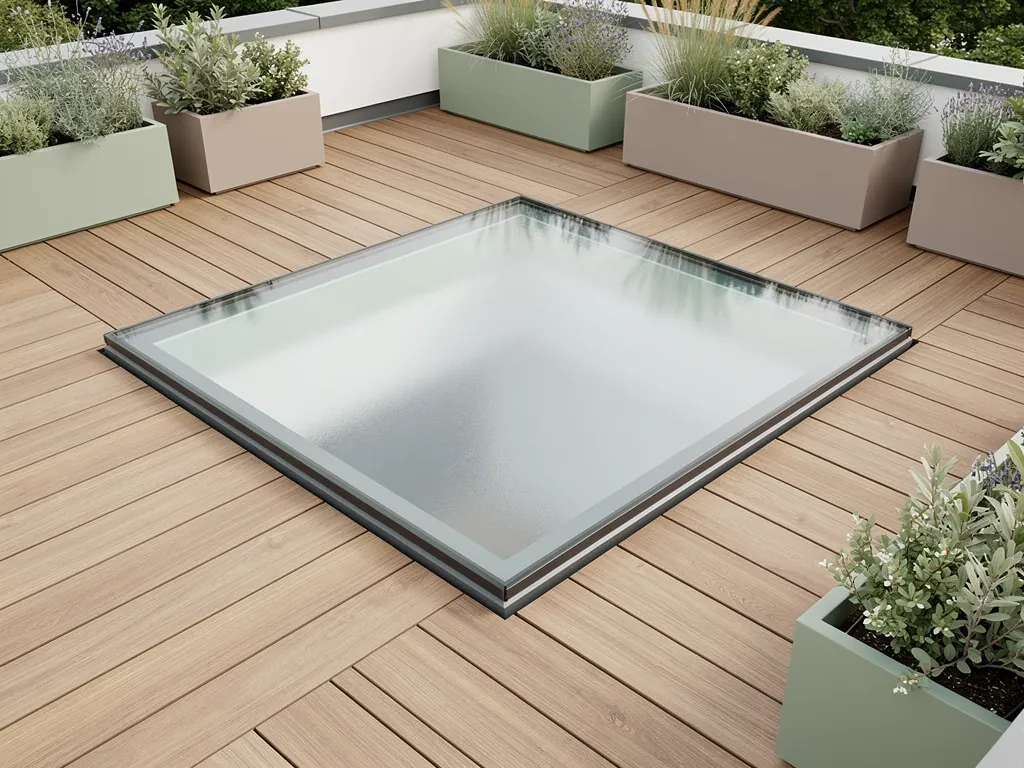
With a flush unit, the glass is part of the walking surface, so feet cross onto it and off it at the same height. That is the most natural arrangement for a terrace and it is the arrangement people usually picture. The edge sits within the terrace build, which can be good for sound because the surrounding finish and its bedding sit right next to the glass and calm the junction. The price of a flush detail is that water and grit run straight to the edge, so the drainage design has to be careful.
With an upstand, the glass sits on a kerb, and the kerb stands clear of the terrace surface. The kerb raises the glass out of standing water and puts a small step between the walking surface and the pane. An upstand can be useful where a pane is not meant to be crossed often, or where a kitchen below needs a dry, clear detail. It does bring one acoustic point: a hollow kerb can ring, so the kerb is built solid and lined, and the rubber bedding on top of it matters more, not less.
Neither is automatically quieter. What matters is the quality of the bedding, the continuity of the seal and the mass of the kerb or surround. We go through the practical differences in flush and upstand walk-on rooflights, and the quiet implications are written into the spec for the specific roof.
What you put on the glass decides much of what you hear
The top surface is the part of the system you control every day, and it makes a real difference. A soft-soled slipper and a leather heel are not the same sound.
Anti-slip treatment on the top pane does more than stop a slip. A fine etched or fritted grip texture lets feet land without the tiny squeak and skid of a smooth surface, and it reduces the sharp contact of a heel. Our guide to anti-slip finishes for walk-on glass sets out the options, and each has a slightly different feel underfoot and from below.
Furniture is the larger source of noise. A metal chair leg dragged across glass is loud in the room below, and a planter that is set down with a knock sends that knock straight through the pane. Practical habits help:
- Fit felt or rubber feet to any chair, table or stool used near the glass.
- Lay an outdoor rug or a run of decking tiles across the terrace where people walk most.
- Stand heavy planters on a wide, soft base rather than on three hard feet.
There is a separate question about what weight the glass can carry and where furniture may go, answered in furniture and plant pots on a walk-on rooflight. The load rating is one matter and the noise is another, and a pane that holds a table without harm can still be loud when the table is dragged.
Rain, and the sound of weather on a terrace pane
Rain on a walk-on rooflight sounds very different from rain on a thin flat rooflight, and that is down to mass. A thick laminated pane is hard for raindrops to excite.
A light pane of glass rings under rain, and a lantern over a kitchen can sound like a tin roof in a downpour. A heavy laminated walk-on build moves much less under the same drops, and the interlayer damps what movement there is. In a storm the room beneath hears a soft, even hiss rather than a rattle. If you are weighing this against an ordinary flat unit on a different part of the roof, we compare the two directly in whether a walk-on rooflight is quieter than a flat rooflight.
Water on the terrace still needs to go somewhere. A terrace laid to a fall carries rain across the glass and off the edge. Standing water sits on the pane and can send a steady trickle of drips through a poorly placed outlet, which is noise as well as mess. So the fall that drains the terrace is part of the acoustic design, and we check it at the survey before the glass is ordered.
The room below sets the target
A walk-on rooflight over a utility room does not need the same quiet as one over a nursery. The room underneath decides how much effort each part of the build deserves.
A bedroom below a terrace is the most demanding case. You are in it when it is quiet outside, late in the evening and early in the morning, and footsteps overhead from a terrace used at breakfast are obvious. For that room we lean towards the fullest version of everything above: a laminated inner pane, unequal glass thicknesses, continuous soft bedding and a solid kerb where an upstand is used.
A home office is similar, for a different reason. You are on calls, and a knock overhead carries straight into the microphone. A kitchen or living area is more forgiving, because the room has its own background noise, and the main aim is to stop a sharp tap from reaching the table. A light well or stair void may need less still.
In Crawley there is a further layer to think about. Gatwick sits inside the borough, and the approach and departure routes cross parts of the town and the villages around it, so a bedroom under a terrace can hear the sky as well as the footsteps. Road noise from the A23 and M23 and the Brighton main line reach other neighbourhoods. Each of these is an airborne sound, and each is handled by the glazing unit, not by the bedding. At the survey we listen to what the room actually hears and write it into the quiet spec. The same unit is not right everywhere, and a new walk-on rooflight in a quiet cul-de-sac is specified differently from one close to a flight path.
Installing for quiet: the points that cannot be rushed
A good specification can still be spoiled on the day. The fit matters as much as the parts, and several quiet-critical steps are easy to do badly.
The structure beneath has to be flat, stiff and square before the unit arrives. A frame that sits on an uneven trimmer rocks under load, and a rocking frame ticks and knocks. The supports are checked, packed and fixed first, then the bedding goes in, then the glass is lowered on to it without any point loading. Only then are the perimeter seals run and inspected.
After the glass is in, we make good inside. The plaster reveal, the lining and the finish round the opening are returned to a tidy state, and the room is left ready to use. Where the work is notifiable, we handle the Building Control notification, and the installation follows current Building Regulations, including the thermal requirements under Part L and the safety glazing requirements under Part K. Our guide to walk-on rooflights and Building Regulations goes through what applies to a floor-level pane, and the work itself carries a 10-year workmanship guarantee.
What goes into the written quiet spec
Every quote we issue comes with a one-page quiet spec for that room. For a walk-on unit, it records the decisions made for sound in plain words, so they can be checked against what is fitted.
It names what we heard at the survey: aircraft, traffic, rail or the ring of a hard terrace. It states the glazing build proposed and why, including the inner pane and the cavity. It records the bedding and the seal detail, says whether the unit is flush or upstand, and notes the terrace finish and any advice on furniture feet or mats. You can read how it is laid out on the quiet spec page. To start one for your own terrace, use the quote form or message us on WhatsApp.
Because the spec is written down, nothing depends on memory or goodwill. If the room is a nursery or a recording corner, that goes on the page and the glass is chosen to suit it.
Questions about footsteps, knocks and quiet on walk-on glass
These are the things people ask most when they are planning a terrace over a room they use.
Will I hear people walking on the glass from the room below?
Some sound always passes through a floor, and glass is no exception. With laminated layers, damping interlayers and soft bedding, the knock is softened into a low, dull sound rather than a sharp tap. A terrace mat or rug on top lowers it further, and felt feet on furniture take out much of the rest.
Is thicker walk-on glass always quieter?
Thicker helps with airborne noise, but it is not the whole answer. A build with matched panes can be less quiet than a slightly thinner build with different thicknesses either side of the cavity. The interlayer, the bedding and the frame support matter as much as thickness, and the structural load decides the minimum anyway.
Does an upstand make a walk-on rooflight louder?
Not by itself. A solid, lined kerb with good rubber bedding is quiet. A hollow or thin kerb can ring when the pane above it is struck, which is why we build it solid. The choice between flush and upstand is usually made for drainage and appearance, and the acoustic detail is then set to suit.
Can an existing noisy walk-on unit be made quieter by replacing it?
Yes. A replacement walk-on rooflight lets the whole build be rethought: a laminated inner pane, fresh gaskets and setting blocks, a solid kerb and a corrected fixing. If the terrace is being relaid, that is the moment to do it, and our guide to walk-on rooflights for roof terraces covers how the glass sits within the terrace build.