A walk on glass floor panel set into a landing or an upper floor does one job that a window cannot. It takes daylight from a rooflight above and lets it fall through the floor into a hall, stairwell or corridor that has never had any. This guide covers the internal version of walk-on glazing: where it works, what has to be true of the floor around it, how the glass is built, and how to stop a bright floor from becoming a loud one. It is written for homeowners in Crawley and the towns around it who have a dark lower space and a roof above it that can be opened up.
Borrowing light from the roof through the floor
The idea is simple. A rooflight or roof window sits over the upper storey. A panel of structural glass in the landing floor lets that daylight pass down one more level, so the hall below is lit from above instead of from a single front door.
New Town houses and extended semis around Crawley share a familiar problem. The hall sits in the middle of the plan, with a front door at one end and a staircase rising from it. There is no wall on the outside to put a window in. The stair and landing above, though, sit directly under the roof. A loft conversion, a stair void or a first floor landing with a rooflight overhead already has the daylight. What it lacks is a route downwards.
That route is the glass floor panel. The light does not travel far, only through the thickness of a floor, but it arrives where it is needed. A dark hall that needs the lights on at noon can become a room you pass through without touching a switch.
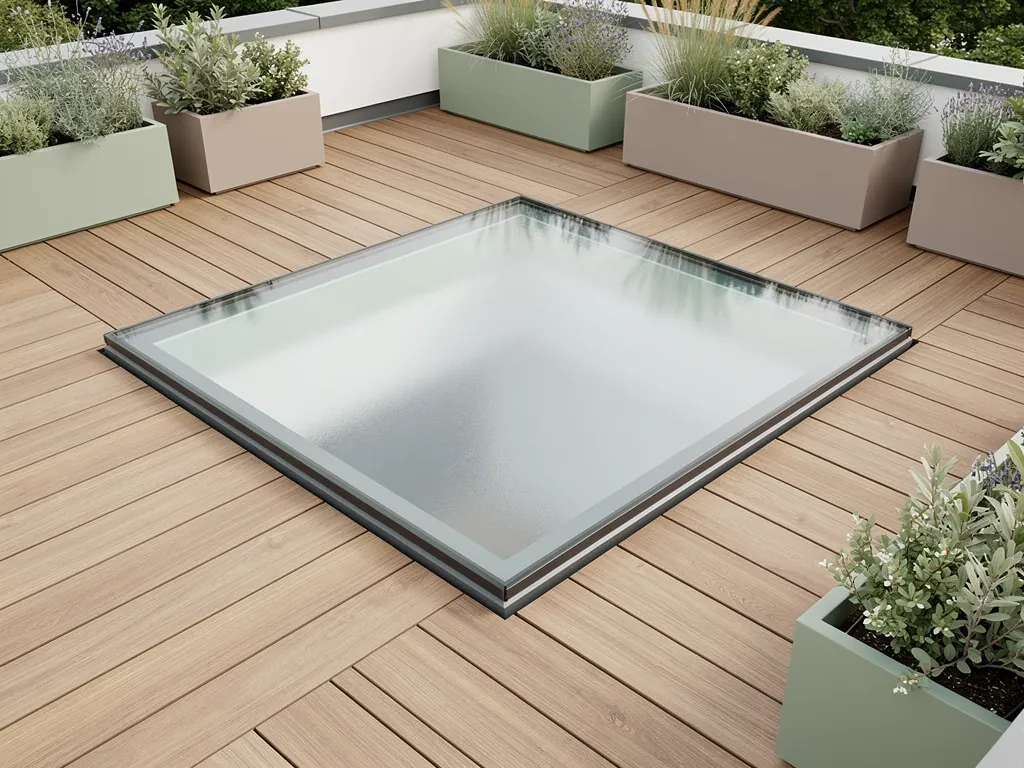
This is sometimes called an internal walk on skylight, because the panel looks like a rooflight laid flat in the floor. It is not the same thing as the glass you would fit on a roof terrace. Inside the house the glass stays dry, stays warm and is never asked to shed rain. The demands are different, and so is the specification. Our hub on walk-on rooflight installation sets out the whole family of products, and this page stays with the ones that live indoors.
Where an internal glass panel earns its place
The best positions share two features: a real source of daylight directly above, and a dark space directly below. Take away either one and the panel becomes an expensive piece of decoration.
Think about the vertical line through the house, from the roof glazing down to the floor you want to light. Every floor and ceiling on that line has to be dealt with. If there is an attic room between the roof and the landing, the light has to pass through that too, which normally means a stair void or an opening left clear above the panel.
- A loft landing under a roof window, lighting the first floor landing below through a glass section of floor.
- A first floor landing beside a dormer or rooflight, feeding a narrow hall through a slim strip of glass.
- A stair turn where a rooflight over the top flight already lights the stair, and a panel carries some of that light onto the ground floor passage.
- A galleried landing above a living space, where a glass panel at the edge of the floor lets the lower room share the daylight.
The first three are common in the 1950s to 1970s housing that fills Crawley's neighbourhoods, where the stair is central and the roof space has been converted or extended. A galleried landing is rarer, but it suits the larger extensions in the villages and towns across the 30-mile area.
Light levels matter here. A glass floor panel is laminated, often with several layers, and it passes less daylight than a clear pane of the same size. Our answer on walk-on rooflight light levels explains how much difference that makes. For an internal panel the loss is usually acceptable, because the light comes from a bright source and the space below starts from a low baseline.
What the floor around the glass has to carry
The glass is only one part of the floor. It sits in a frame, the frame sits on trimmers, and the trimmers transfer load to the joists on either side. Get this chain wrong and the glass is irrelevant.
Cutting an opening in a timber floor removes part of at least one joist. The load it carried has to be picked up by doubled trimmer joists around the opening, and by the joists beyond. For a small panel between two joists, the timber work can be straightforward. For a wider opening, or one where several joists are interrupted, a steel or engineered beam may be needed. That is a question for a structural engineer, and the calculation goes to Building Control where the work is notifiable. We work from the engineer's drawing, not from guesswork.
Domestic floors are designed for a distributed load. For a typical house floor that is 1.5 kilonewtons per square metre, with a concentrated point load specified as well. A glass panel in a floor has to match or exceed what the timber beside it is designed for. Loaded glass units are tested and rated, and the rating should be written on the quote. Our explainer on walk-on glass load ratings goes through what the figures mean.
The frame matters as much as the pane. A floor panel is normally supported on all four edges, bedded on a setting block or a continuous rebate, and held down by a retaining frame that stops it lifting or shifting. The glass should never bear on bare timber. The page on how thick walk-on glass is covers why the build-up is deeper than you might expect.
A floor made of layers of glass
A floor panel is not a thick pane of ordinary glass. It is several plies of toughened or heat-strengthened glass bonded together with clear interlayers, so the whole build acts as a single structural unit.
The top ply is the one your foot touches. It is treated for grip, and it is the sacrificial layer, meant to take scuffs and scratches. Below it sit two or more structural plies, and beneath those a bottom ply, which protects the ones above and is the pane you look at from the room below. If one ply cracks, the others stay bonded to the interlayer and keep carrying the load. That is the reason the build is laminated rather than a single toughened sheet, and why walk-on glass is laminated is worth a read before you compare quotes.
Inside the house, the panel is often made with a simpler build than a roof terrace unit, because it does not need to seal against weather. But the performance requirement on the top surface is the same: a finish that grips under a sock or a shoe, and plies thick enough to meet the loading. We explain the options for that surface in our guide to anti-slip walk-on glass.
| Layer | Purpose | Indoors | Note |
|---|---|---|---|
| Top ply | Takes footfall | Treated for grip | Sacrificial surface |
| Middle plies | Carry the load | Two or more | Bonded with interlayers |
| Bottom ply | Holds the stack | Clear or frosted | Seen from below |
| Frame and bed | Transfer load | Steel or timber frame | Never glass on bare timber |
Clear glass shows what is underneath. If the room below is a hall, stair or bedroom, privacy and comfort can decide the finish. Frosted or etched glass spreads the light and hides the detail. Our answer on obscured walk-on glass for privacy shows the options.
Regulations that reach a glass floor
A glass floor panel touches several parts of the Building Regulations at once. It is a floor, so Part A on structure applies. It is glazing in a place where people could fall or strike it, so Part K applies. It is a hole through a floor, so fire and the stair escape route come into it under Part B.
Part K covers protection from falling and impact, and its glazing requirement is the reason any glass where people walk or fall against it has to be safety glazing. A laminated build satisfies that kind of requirement because it stays in one piece when it breaks. The edge of the panel is not a guard, so if the panel is at a landing edge, the barrier beside it has to meet the normal guarding rules separately.
Part B is the one that surprises people. A floor between storeys is often part of the fire separation that protects the escape route, especially in a loft conversion, where the stair is the only way out. A glass panel in that floor has to keep the fire resistance the floor is meant to provide, or the design has to be arranged so that it does not weaken it. Fire-rated glass floor systems exist, and a structural engineer and the Building Control body will want to see what has been chosen. This is one of the reasons we handle the Building Control notification where the work is notifiable, and do not treat it as paperwork for later.
Part L is the simple one for internal panels. An internal floor between two heated spaces is not a thermal element, so there is no U-value requirement for the panel itself. The rooflight above is another matter, and it has to meet the current limits. The page on walk-on rooflights and Building Regulations goes through the rules that apply to the glass, and to the roof window that feeds it.
Sound travels through the floor as well as light
Glass is not a good acoustic material. A panel of glass in a floor lets light pass down, and it can let the sound of footsteps pass down too. That is the quiet light question, applied to an interior.
A solid timber floor with a plasterboard ceiling has mass and a sealed build-up that absorbs some of the noise from above. Replace a section of it with glass, and the glass is now the thinnest, stiffest element in the floor. A footstep on a hard floor panel can ring through to the room below. Heels make it worse. If the room below is a bedroom or a nursery, the choice of build matters.
The answer is specification, in the same way as it is for a rooflight in a roof. The interlayers in laminated glass damp vibration, and an acoustic interlayer damps more. Thicker plies carry the load with less flex. The frame is bedded on a resilient strip, so it does not pass footfall into the joists as a knock. A soft perimeter seal stops the panel from rattling in its rebate. Every one of those details goes into the written quiet spec that comes with our quotes, and our page on the quiet spec shows what it covers.
The same principles apply at the roof. A large pane of glazing above the landing brings rain noise down the stair void, so the rooflight over the top of the stair needs the same attention. Our guide to keeping the room below a walk-on rooflight quiet covers the build-up, and it carries over to the floor panel well. In Crawley, the roof is also where Gatwick departures are heard, so a stair void that opens up the roof opens up the house to the sky as well. Choosing the roof glazing for the noise outside is part of the job, not an extra.
Lighting the panel after dark
A glass floor panel that glows at night is a pleasant surprise. A dark one can be a hazard on a landing at three in the morning.
LED strips can be set into the edge of the frame or under the panel, lighting the glass from within. They give a soft glow that helps you see the edge of the landing, and they turn the panel into a low-level night light. Warmth is the thing to check: LEDs in a sealed recess need a driver that can be reached, and the glass should not be asked to conduct heat. Our answer on LED lighting in a walk-on rooflight covers how the strips are mounted and how the cables are routed.
The reverse effect is worth planning as well. A lit panel throws light downwards into the hall, and a lit hall throws light upwards through the glass. In a house where the stair is the only route at night, that is no bad thing. In a bedroom below, it can be. Frosted glass or a diffusing layer softens the effect.
Measuring up and opening the floor
A survey for an internal panel starts at the roof and works down. We look at where the daylight enters, where it would fall, and what has to be cleared to let it through.
The steps run in a fixed order, because each one depends on the one before.
- Confirm the daylight source above: size of the rooflight or roof window, its orientation, and what shades it.
- Trace the line of light through each floor and ceiling to the space below.
- Open a small inspection hole to read the joist size, direction and spacing.
- Agree the panel size against the joist layout, so the opening cuts as few joists as it can.
- Bring in a structural engineer for any opening that interrupts more than a joist, and for any fire-separating floor.
- Write the glass build, the frame, the finish and the quiet spec into the quote.
On site, the work is dusty and loud for a day or two, and then it is done. The opening is cut, trimmed and lined, the frame is fixed, the glass is lifted in by hand or with suction cups, and the ceiling below is made good around the new opening. Glass of this type is heavy, and the route from the front door to the landing matters. A narrow stair can decide whether a panel comes in whole or in two pieces. The piece on how walk-on rooflights work explains the build from the ground up.
Questions to settle before a panel goes into your landing
These are the points that come up when a homeowner moves from liking the idea to asking for a number. The answers shape the quote, which is why they belong before a price, not after one.
Can a glass panel go in a floor that is already finished?
Yes, where the joists allow it. The floor covering comes up, the boards are cut back to the joists, and the structure is built up around the opening. Carpets, laminate and timber floors can all be cut and made good to the edge of the frame. The ceiling below needs to be opened at the same time, so the work is done from both sides. Expect some redecoration of the hall ceiling as part of the job.
Does the panel need to be the same size as the rooflight above it?
No. The panel is sized to the floor and the joists, and the rooflight is sized to the roof. A smaller panel under a larger rooflight still passes plenty of light, because the rooflight delivers more than a slim panel can pass on. What matters is that the two are lined up so the light lands where it is needed. A sun path that crosses the landing in the morning and the afternoon gives the best spread.
Is an internal panel as strong as a terrace or roof panel?
Its loading is lower, because an internal floor carries people and furniture, not a crowd or a planter. The build is still structural glass, and it is rated for the load it will meet. The question to ask at quote stage is what load the glass is rated for, and to have that written down. The explainer on load ratings covers the terms you will see.
What happens to the light if the room below is being used as a bedroom?
The glass can be frosted or etched to spread and soften the light, and to give privacy. Some homeowners choose a clear centre and a frosted border. Others choose a fully diffused panel. The choice depends on how the space below is used, and on how much light you want in the evening.
If you have a dark hall and a roof you could open up, tell us what is above and below the landing and we will write up the options. You can ask for a survey through the quote form, and the written quote will carry the quiet spec for the room.