Walk-on rooflight sizes are set by three things in turn: how far one sheet of laminated glass can span, what the structure around it can carry, and the shape of the hole you want to fill. A single pane is the simplest answer. A larger opening is divided into panels that rest on a supporting frame. An odd shape is cut to a template taken on site. This guide follows the order we use when a homeowner asks how big a walk-on skylight can go, and it finishes with the sound a wide floor of glass brings into the room below.
One name, three measurements
A quoted size can mean the glass, the frame or the hole. Before comparing two figures, find out which one each is describing, because the difference can be a hand's width on every side.
The visible glass is what you see from above and below once the frame has taken its share. The overall unit size includes the frame or the bearing rebate that holds the glass. The structural opening is the clear hole in the deck or slab, which must be larger than the glass by the width of its bearing, the gasket and a working gap. A walk-on pane is never simply dropped into a hole of its own size. It needs a ledge to stand on all the way round.
That ledge matters more on a walk-on unit than on any ordinary flat skylight. The load from a person standing on the glass travels to the edges, and the edges pass it on to steel, masonry or concrete. So the bearing has to be wide, level and flat. We write every figure on the quote and mark which measurement it refers to, so that nobody orders glass for a hole that is a few millimetres short.
- Visible glass: sets how much light reaches the room and how the floor looks.
- Overall unit: sets the product you order and the ledge you build.
- Structural opening: sets the framing, the trimming and the finish around the edge.
What a single pane can do
A single pane needs no frame between panels, which makes it the cleanest and quickest build. Its size is limited by the glass itself, by handling and by the deflection the span allows.
Walk-on glass is made from several sheets of toughened or heat-strengthened glass laminated together with interlayers. Our page on how thick walk-on glass is explains the build-up. Thickness rises with the span and with the load the floor is designed for, so a larger single pane is also a thicker one. Our guide to walk-on glass load ratings sets out why a floor that only takes the occasional person is specified differently from a terrace that hosts a party.
As a general guide, manufacturers make single walk-on panes from small squares, suitable for a cellar light or a landing, up to rectangles that run to a metre or more on each side. Beyond that, each extra centimetre adds glass layers, weight and cost, and it adds difficulty on delivery day. Weight is the reason. A large pane has to be carried, turned and lowered into place without touching the edges against anything, and the crew needed grows with the size. The page on why walk-on glass is so heavy shows how quickly it climbs.
A single pane also has a practical limit that is nothing to do with strength: the route in. A pane that cannot pass through the side gate, round the stair turn or through the window opening cannot be used, however well it is engineered. We check the carry route at the survey and note it beside the size.
Typical uses for a single pane are a modest light over a stair, a square over a utility room, or a strip set into a hallway floor. For those, the design question is often not size at all but how the pane sits, which is covered in the page on flush and upstand walk-on rooflights.
Dividing a wider opening into panels
When the opening is wider than one pane should span, the answer is to divide it. Two, three or more panels sit side by side on a frame, and the frame carries the load down to the structure.
The supporting frame is usually steel, often with a thermal break and a neat shoulder that the glass bears on. It is sized by an engineer for the span, the panel weight and the loading. The glass then sits on gaskets at the bearing, and the joints between panels are sealed. The aim is for the floor to read as one surface, with only a narrow line where one panel meets the next.
A larger opening divided in this way brings design choices that a single pane does not:
- Where the joints fall. A joint across the middle of a doorway or the line of a stair looks intentional. A joint that clips the corner of a kitchen island looks like a mistake.
- Whether the frame is visible. A slim frame shows as a fine line; a deeper one shows as a beam. Both can be right, depending on the room.
- How the panels are lifted. Each panel is lighter than a single large pane, so a modest crew can place them. The frame, though, often goes in first, and it has to be level to a tight tolerance before any glass is brought out.
- How water is managed at the joints on an external unit. Sealed joints are the first barrier, and the fall of the surface around them does the rest.
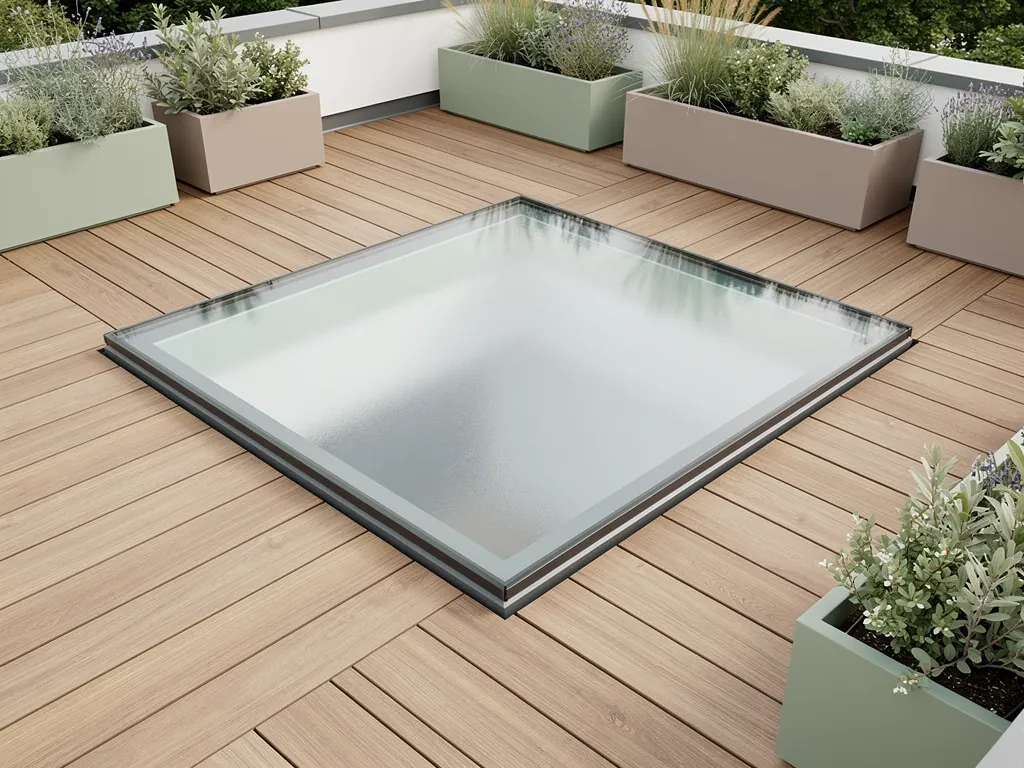
A large walk-on skylight built this way can turn a whole stretch of roof terrace or hallway into a daylit floor. Our page on walk-on rooflights for roof terraces shows how multi-panel floors behave when the glass is outdoors and used every day.
Sizes at a glance
The table sets out the routes side by side. It describes what changes as the opening grows, not fixed product limits, which vary from one manufacturer and one loading to the next.
| Route | Best for | Support | Watch for |
|---|---|---|---|
| Single pane | Stair, landing, small cellar light | Ledge all round | Carry route |
| Multi-panel | Terrace floor, wide hallway | Steel frame | Joint positions |
| Bespoke shape | Curves, angles, odd corners | Made to template | Lead time |
| Strip or slot | Long, narrow openings | Bearing on two edges | Span of the short side |
If your opening sits between two rows, the glass does not have to. Every walk-on panel is made to order, so its size follows the hole rather than a catalogue. The factors that push a price up or down are set out in the guide to what affects the cost of a walk-on rooflight.
Shapes that are not rectangles
Not every opening is square. A chimney breast, a curved wall, a stair or a sloping boundary can all leave a hole with an angle or an arc in it. Glass can follow all of them, but only when the template is exact.
A bespoke shape is made from a template. We take it on site, in card, timber or by careful measured drawing, and it becomes the pattern for the glass. Then the glass is cut, laminated and finished to that shape. The main point to know is that shaped glass cannot be trimmed on the day. A rectangular pane can sometimes be handled with shims and packers. A shaped pane is either right or it is remade.
That has three consequences for sizing:
- The opening is finished before the template is taken, not after. Plaster, screed or brickwork that shifts the edge by a few millimetres will show in the fit.
- Corners are given a small radius. Sharp internal corners concentrate stress in glass, and a slightly rounded corner is stronger and safer to handle.
- Curves are divided with care. A large circular or oval panel may be made as one piece, or as two halves on a supporting frame, depending on its diameter and the load it has to take.
Lead times are longer for shaped glass than for standard rectangles, so we raise the template early in the programme. It is also why the shape is agreed before the joinery, flooring or plastering trades are brought in around the opening.
What the structure allows
The opening can be no bigger than the structure will safely support. Glass of this weight asks more of a floor or roof than an ordinary skylight does, and the fixings have to be planned with it.
In a timber floor or roof, making a hole means cutting joists. The load they carried moves to doubled trimmers and then to the joists either side, and a wide opening may need an engineered beam or steel section to do the job. Our page on whether a walk-on rooflight can sit between existing roof joists explains when the joist spacing suits and when it does not. In a concrete slab, the edges of the opening are cut back and may need a steel angle or a new upstand to give the glass a true ledge to rest on.
The weight of the glass, plus the people who will stand on it, plus snow where the glass is outdoors, all count towards the design load. So does the point load from a foot, which is why the bearing around the edge is designed as a line of support rather than a scatter of small pads. The way the glass is held down and kept from lifting is covered in how a walk-on rooflight is held in place.
When we survey, we look at four things before a size is agreed: the direction and spacing of the joists or the thickness of the slab, whether any existing beams cross the opening, the route by which the glass will arrive, and the finished level the floor needs to match. A size that looks fine on a plan can fail any one of those.
Falls, drainage and the level of the glass
Outdoors, a floor of glass is also a roof. It has to shed water, and the size of the panels interacts with the fall of the surface around them.
A walk-on unit on a terrace is normally laid to a fall, and the fall is taken from the roof, not from the glass. A fall of 1:80 is a common design figure for flat roof surfaces, so that after settlement it still drains. The glass itself is usually set level and the surrounding surface falls away from it. The page on whether a walk-on rooflight needs a drainage fall explains how that detail is resolved.
Size changes the detail in two ways. A wide glass floor sits across more of the fall, so the level difference between its high and low edges needs care. And a long run of panels means a long line of sealed joints, each of which needs the water to move away from it. Where a large external floor is planned, we usually set it on a raised upstand rather than fully flush, so that water has a clear edge to run from.
Building Regulations and the size of the opening
A larger opening brings more regulations into play. The main ones are Part L for energy, Part K for safety glazing and the structural requirements of Part A.
Under Part L, rooflights count towards the glazed area of an extension and have to meet limiting values for heat loss. A big glass floor can use a fair share of the allowance for a new extension, so size and specification are looked at together. Glass that people can stand on or fall onto has to stay safe if it breaks, and laminated glass suits that, because the layers hold together if one breaks. Part A covers the structure that carries it all. We install to current Building Regulations and handle the Building Control notification where the work is notifiable. The page on walk-on rooflights and Building Regulations goes through the approach in more detail.
Fire behaviour of the roof or floor around the glass can also matter, especially near a boundary, where Part B applies. That is one more reason the size of an external walk-on unit is confirmed only once the position on the plot is known.
Bigger glass, louder rain, and the room below
A wide area of flat glass is a large drum skin. Rain strikes it, and the room underneath can hear every drop unless the build has been chosen to soften it.
This is the quiet side of sizing, and it is where a larger unit asks for more thought. A bigger panel can flex a little more under rain and footfall. A wider frame carries the vibration further into the structure. And a room with hard surfaces, such as a kitchen or a stone-floored hall, gives the sound nowhere to go. Near Gatwick, or beside the M23 or the Brighton main line, the same glass also admits more of the sky than a small one does.
We deal with this by specification. A thicker laminated build, with an interlayer chosen for damping, takes the ring out of the glass. Gaskets and bearing pads decouple the glass from the steel. A deeper upstand, where the design allows, keeps rain from striking the surface at the flattest angle. All of it is written into the quiet spec that comes with every quote. The detail is explored in the guide to keeping the room below a walk-on rooflight quiet.
Because this is decided by specification, size and sound are settled together. If a room is going to hear a large floor of glass in a downpour, it is far better to know before the glass is ordered.
Choosing a size for your own opening
A sensible route from idea to a confirmed size takes five steps, and the first four happen before any glass is priced.
- Decide the purpose. A light over a stair, a terrace floor and a feature strip in a hallway all lead to different loads and sizes.
- Mark the opening you have in mind with tape, then stand around it. You may find that the floor area they imagine is bigger than the one they need.
- Have the structure checked. The joists, slab and beams decide how much of your wish list is possible.
- Choose the route: single pane, panels on a frame, or a shape made to template.
- Agree the quiet spec, because the glass build that goes with the size affects the sound as much as the light.
If the plan is already drawn, the survey takes that plan and tests it against the real structure. If it is not, we can work from the room and the use you have in mind. Either way, the written quote lists the visible glass, the overall unit and the structural opening as three separate figures. The wider service is described on our walk-on rooflight installation page, and you can get a quote from the form on this page.
Questions on walk-on rooflight size
These are the points that come up when they first put a size on paper.
What is the biggest walk-on rooflight that can be made?
There is no single ceiling, because the limit is set by several things at once: the glass, the frame, the structure and the route in. Very large floors are built from many panels on a steel frame, rather than from one huge pane. The realistic limit on your home is whatever the structure can carry and the crew can lift into place.
Can I use a smaller pane than the opening?
Yes, and it is often the better choice. A smaller pane in a framed opening reduces thickness and weight, and it leaves a solid margin of floor that blends with the surrounding finish. The trade-off is less light, so it is worth testing both against your room.
Does a larger walk-on skylight let in more light?
Yes, in proportion to its clear glass area, though walk-on glass is thicker and the frame and joints take some of the opening. The build makes a difference to how much light gets through, and we set that out on the quote.
Can an existing opening be enlarged later?
Often, but it means new trimming and a new ledge, and in some cases a new piece of glass. It is cheaper and tidier to settle the size you want before the first cut is made, which is why we measure the room and check the structure at the survey.