Whether a rooflight in a conservation area needs an application depends on three things: the type of building, the slope of the roof, and whether the council has taken away the usual freedoms with an Article 4 direction. Once an application is needed, it is judged on what the new glass does to the roof and to the street, and the drawings you send decide how easily that judgement goes your way. This guide follows a conservation area skylight from the first check to the decision notice, and it explains where the slope you choose changes the answer.
Start with what the building is
The consent route is set by the building before it is set by the rooflight. A house, a flat, a listed cottage and a converted barn each sit on a different track, and finding the right one first saves a rejected form.
A single dwellinghouse in a conservation area is usually the simplest case. Householder permitted development rights for roof alterations cover a roof window in many homes, and those rights are not removed simply because the address is in a conservation area. The limits are written into the rules. The glass must not stand more than 150 millimetres proud of the plane of the existing roof slope. It must not rise above the highest part of the roof. And a window in a roof slope that forms a side elevation has to be obscure glazed and either fixed or opening only in parts more than 1.7 metres above the floor of the room.
A flat is different. Flats and maisonettes do not have householder permitted development rights at all, so a new rooflight over a flat needs an application whether or not there is a conservation area. The same applies to buildings in use as something other than a single dwelling, and to a house whose rights were withdrawn by a planning condition when it was built. Many 1950s to 1970s estate homes around Crawley were granted with their rights intact, but the decision notice for the individual house is the document that settles it.
Then there are the two restrictions that catch people out. A listed building needs listed building consent for almost any change to the roof, conservation area or not, and that is a separate process with its own tests, covered in our guide to listed building consent for a new rooflight. An Article 4 direction is the other, and it is what turns a permitted change into one that needs an application. There is a page on how an Article 4 direction affects a rooflight.
Checking the address before anything is drawn
Four checks, made in a sensible order, tell you which of the routes you are on. None needs a professional, and all of them can be done at a desk in an evening.
- Find out whether the address is inside a conservation area. The local planning authority publishes the boundaries, and for Crawley borough that is Crawley Borough Council. Boundaries follow streets and plots, not neighbourhoods, so two houses on the same road can differ.
- Search the national heritage list for the building and for its neighbours. A building can be listed without looking it, and a listed neighbour affects how an officer reads the setting.
- Ask the council whether an Article 4 direction covers the street, and what it covers. Some only apply to elevations facing a highway. Others reach every roof slope.
- Read the planning history for the house. An old permission may carry a condition that removes roof rights, and an extension approved years ago may have changed the roof you are about to alter.
The Planning Portal has a permitted development guidance section that sets out the householder rules, and Historic England's site explains how listing works. Neither replaces a written answer from the council about your address. If the position is unclear, a lawful development certificate from the council is a formal way to have it confirmed, and it is worth asking about before you order glass.
How an application is judged in a conservation area
The legal test is whether the change preserves or enhances the character or appearance of the area. That wording comes from the Planning (Listed Buildings and Conservation Areas) Act 1990, and the officer reads your drawings against it.
In practice the question is narrower than the statute sounds. The officer is asking what a person sees from the street, and whether the roof slope is part of that view. A slope facing the street is part of the character of the terrace. A slope facing a private back garden, hidden behind an extension or a boundary wall, is usually judged more lightly. The officer will also look at the roofing material, the rhythm of the existing roof, how much of the slope the opening takes and what the glazing is made of.
The National Planning Policy Framework asks that harm to a heritage asset is weighed against public benefit, and that applicants describe the significance of what they affect. For a householder job this means a short, plain statement, not a report. Say what the roof is made of, say what you propose, and say why it leaves the roof looking as it did. An application that shows the officer you have read the building is a short conversation. An application that shows a standard white roof window on a front slope is a long one.
Our page on what a conservation officer looks for in a rooflight goes through the points they raise most often, and the answer on whether you have to use a conservation rooflight explains why the council may ask for one even where the law does not.
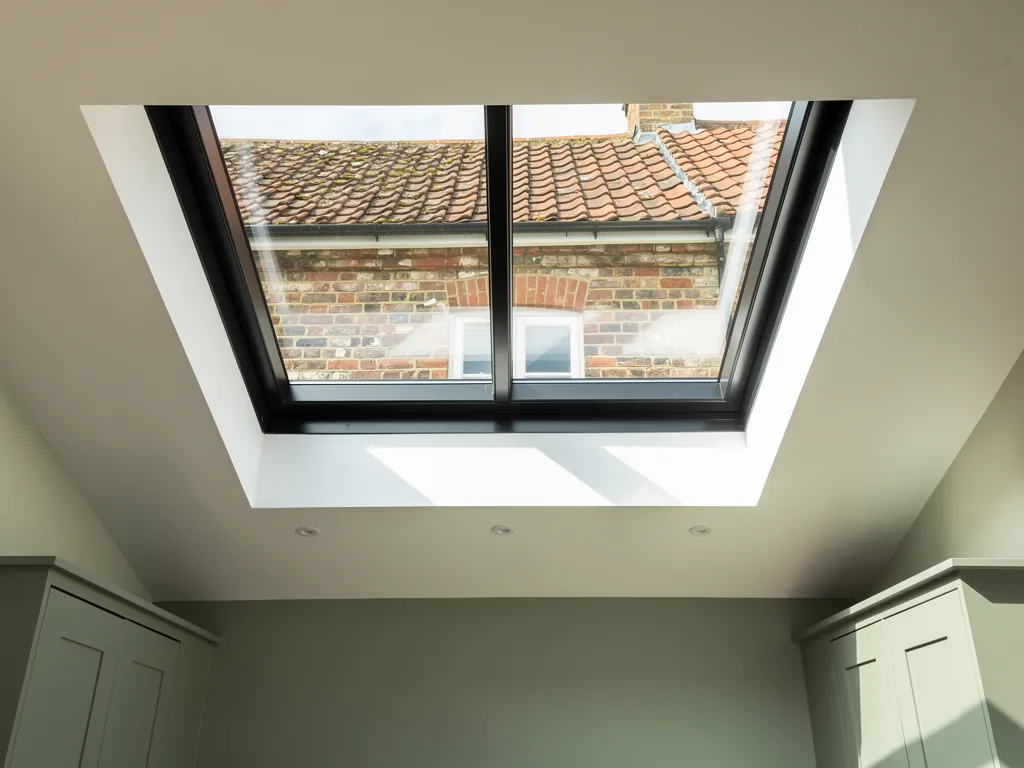
Where the slope you choose changes the answer
The roof slope is the single biggest variable in a conservation area rooflight application. Moving the opening from a front slope to a rear slope can change the same proposal from doubtful to routine.
| Slope | Public view | Usual reading | What helps |
|---|---|---|---|
| Front, facing the street | Direct | Closest scrutiny | Flush fit, slim bars, one opening |
| Side, facing a lane or drive | Partial | Depends on the gap | Drawing taken from the road |
| Rear, screened by the house | Little or none | Often straightforward | Matching pitch and position |
| Rear, overlooked by others | Neighbours only | Usually accepted | Consistent with nearby roofs |
A front slope is where the most refusals happen, because every passer-by reads it. That does not make it impossible. A single, small opening that sits flush with the roof covering, with a thin frame and a dark finish, can be acceptable on a front slope in some streets, and our answer on putting a conservation rooflight on the front of the house covers what tips the decision. The officer is also weighing precedent. If a neighbour has a flush rooflight at the front, your application has a reference point. If the terrace is unbroken, yours becomes the first.
Side slopes are the hardest to predict, because the answer depends on the gap. A slope that looks onto a wide drive reads as private. The same slope beside a footpath reads as public. A drawing taken from the point in the road where the slope is most visible tells the officer more than a paragraph of explanation.
A rear slope is where most conservation area skylight planning goes through with little discussion. The rear of a house is often the plainer elevation, and a rooflight there rarely touches the street scene. Even so, the officer will still check the material, the size and the position, and a rear slope that is visible from a public footpath or a neighbouring listed building is read more carefully than one that is not.
What the drawings need to show
Good drawings remove questions. A planning officer has a fixed period to decide a householder application, and a clear set means they can decide without writing back to ask for more.
The standard set is a location plan, a block plan, the existing roof plan and elevation, and the proposed roof plan and elevation. For a rooflight, the elevation does the most work. It should be to scale and should show the opening in its exact place on the slope, with dimensions. A measurement from the ridge and from the eaves, or from a known feature such as a chimney, lets the officer check the position against the pitch.
A few details are worth adding because they answer the conservation question directly:
- A section through the roof showing how far the glass sits above or below the roof covering. A flush fit is the detail most officers want to see, and the page on how flush fitting conservation rooflights sit in the roof explains the build-up.
- The manufacturer's product drawing or data sheet, showing the frame width, the glazing bars if there are any, and the finish.
- A photograph of the roof slope, taken from the place it is most visible.
- The positions of any other rooflights already on the building, so the officer can see the total.
If the glazing bars are a matter of character, such as a roof that once had a cast iron light with a single central bar, the page on glazing bars on conservation rooflights explains what they change. The product detail in the application is the detail that has to be built, so it is worth choosing before you apply rather than after.
Product details that move the decision
An application that names the product gets a firmer answer than one that says "a rooflight". The officer wants to know what the roof will look like from ten metres away, and from inside the roof space.
Four details do most of the work. The first is the fit: flush with the covering, not sitting on a raised kerb. The second is the frame, which should be slim and dark, in a colour close to the slate or tile. The third is the glazing pattern. A plain single-pane look, or a single bar that echoes an older pattern, reads more quietly than a thick frame with a wide cross. The fourth is the number of openings. One considered opening reads as an alteration. A row of them reads as a change of use.
The construction of the glass matters too, because a conservation rooflight is not a single pane of the past. Modern units are sealed double glazing with a laminated inner pane, and that has two benefits that are easy to explain to an officer. The laminated pane holds together if it breaks, which is the accepted good practice for glass that people may stand beneath or reach. It also changes how the roof sounds, because laminated glass is the usual starting point for a quieter build, as described in our page on quieter glazing for conservation rooflights. A planning application does not judge sound, but the room below will.
A heritage roof, more than most, can be a noisy one. A thin slate or tile roof has little mass, and a rooflight put into it lets in more of the weather and more of the sky. The written quiet spec that comes with our quotes names the inner pane, the cavity and the seals chosen for the room, and it is a sensible thing to keep alongside the planning drawings, because the same product choice serves both.
How many openings, and how large
Size and number are the two decisions an officer is most likely to negotiate. They are also the two where the applicant has the most room to move before a submission.
A rooflight that takes up a large share of a slope changes the balance of solid roof and glass, and that balance is what gives a historic roof its character. An opening that is small relative to the slope, and lined up with features below such as a window or a chimney breast, is easier to accept. Spreading the light over two smaller openings can look busier than a single larger one, yet a single large opening can break the line of a pitched roof, so the answer is found by drawing both and comparing.
Officers also consider the total across the building. A house with one rooflight at the rear can often take a second, but a third starts to alter how the roof reads. The answer on whether a planning officer will accept more than one conservation rooflight looks at how that count is weighed.
Whatever the size, it is worth checking it against the room. A smaller rooflight that lights a stair or landing well can do more for daylight than a larger one put where a bedroom is already bright. Sizing for the room first and for the roof second produces an application that both works and reads well.
The application route, step by step
Once you know an application is needed, the process is short, and most of the time goes into preparing the drawings, not waiting for the decision.
A householder application is made through the Planning Portal or directly to the council. It includes the forms, the drawings, a short design and heritage statement, and the application fee, which is set nationally and published by the Planning Portal. The council checks that the application is complete, which is called validation, and then publishes it for comment. Neighbours and sometimes the parish or town council are notified. A conservation officer reads it and may visit, and in a conservation area the council also advertises the application.
The standard period for a householder decision is eight weeks from validation. That is a target, and an officer who wants a change, such as a move from a front slope to a rear one, may ask you to amend the drawings during that time. An amendment before the decision is usually quicker than a refusal and a fresh application afterwards. If the decision is a refusal, the notice gives the reasons in writing, and those reasons are the map for a revised scheme.
A consent, once granted, usually carries a time limit, commonly three years to start the work, and often a condition about materials. If the condition says the rooflight must match the approved details, then the product on the drawing is the product that must be installed. That is why the product choice has to be settled before the application, not left for the day of the job.
Listed buildings and the wider setting
A listed building sits on a different track. The test is stricter, the consent is separate and the drawings have to go deeper into what is original.
Listed building consent is needed for any alteration that affects the character of the building, and a new opening in a roof almost always does. A heritage statement is required, and it has to describe the significance of the roof structure, the covering and any historic timbers that would be cut. Planning permission may be needed too, depending on whether the work is also development under the planning rules. Some works need both, and the council can explain which. Our answer on whether you can put a rooflight in a listed building covers the tests in more detail.
Setting matters too. A house that is not listed but stands next to a listed building, or inside a conservation area around one, can have its application judged against the effect on that neighbour. That is another reason to show the slope as seen from the road.
Building Regulations alongside planning
Planning consent and Building Regulations are separate. One does not replace the other, and a rooflight in a conservation area needs both.
Planning decides whether the glass may be there and what it looks like. Building Regulations decide how it is built. A new rooflight in an existing roof generally has to meet the energy rules in Part L, the ventilation rules in Part F where it serves a habitable room, and the guarding and safety glazing rules in Part K where people may fall against or onto the glass. Structural work to a timber roof has to be sound, and where a rafter is cut, the trimming around the opening has to carry the load.
Historic buildings are given some flexibility on energy performance, because the rules recognise that the full standard can harm the character of a protected building. That allowance is not automatic, and it is a judgement made with the building control body, often with a conservation officer's view. We handle the Building Control notification where the work is notifiable, and we install to current Building Regulations, so the rooflight that is drawn for planning is the one that is specified for the regulations.
One practical point is worth making. If the planning drawing shows a flush-fitting unit and the Building Regulations specification calls for a different kerb height or a thicker pane, the two documents disagree. Resolving that before the application, not after the decision, avoids a variation.
Timing the work around the decision
The order of the jobs matters more than people expect. Survey first, design second, application third, ordering last.
A survey on the roof tells you what the covering is and how the rafters run, and that tells you where an opening can sit. The design follows, and the drawings follow the design. Only after a decision do we order the unit, because a condition attached to the consent may alter the finish or the size. Conservation rooflights are made to measure, so the lead time for the glass is real, and ordering early to save time can cost more than it saves.
On the day of the work, the covering is lifted in the area of the opening, the roof is framed and the unit is set and flashed to match the material around it. Inside, the opening is lined and made good. The quote states each of those stages, and the written quiet spec records the glazing build so that the room below is as calm as the roof above is tidy. To begin with a survey and a written specification for your roof, get a quote, or see the main page on conservation rooflight installation in Crawley for the products we fit.
Questions about planning for a conservation area skylight
These are the questions that come up most often once the drawings are on the table. The answers apply generally, and the council's view of your address is the one that counts.
Is a pre-application enquiry worth making?
Often, yes. Many councils offer a written or meeting-based pre-application service, sometimes for a fee, and a conservation officer can say whether a front slope is likely to be acceptable before you commission drawings. For a rear slope in a plain elevation it may not be needed.
Can a refused application be revised and sent again?
Yes. The refusal notice states the reasons, and a revised scheme that answers them, such as a move to a rear slope or a smaller opening, can be submitted again. The fee exemption for resubmitting a refused scheme ended in December 2023, so ask the council about fees when you receive the decision.
Does the colour of the frame matter to the decision?
It can. A dark frame close to the slate or tile reads as part of the roof, while a bright one stands out. Our page on what colour a conservation rooflight should be goes through the choices.
Who submits the application?
The homeowner is the applicant, and can submit it alone or through an agent or architect. We can supply the product details and a section drawing of the fit, and those are the parts of the file that the officer examines most closely.