A glazing bar on a conservation rooflight is the thin upright that divides the glass into two panes. It is the detail that makes a modern unit read as a Victorian one, and the number of bars you choose comes down to the width of the opening more than to taste. This guide covers where the bar came from, what it does, and how to count them.
Why one upright bar says "period" from across the street
The cast iron rooflights that served Victorian outbuildings, stables, sculleries and warehouses were glazed in narrow panes, because large sheets of glass were expensive and weak. The bar is what is left of that habit.
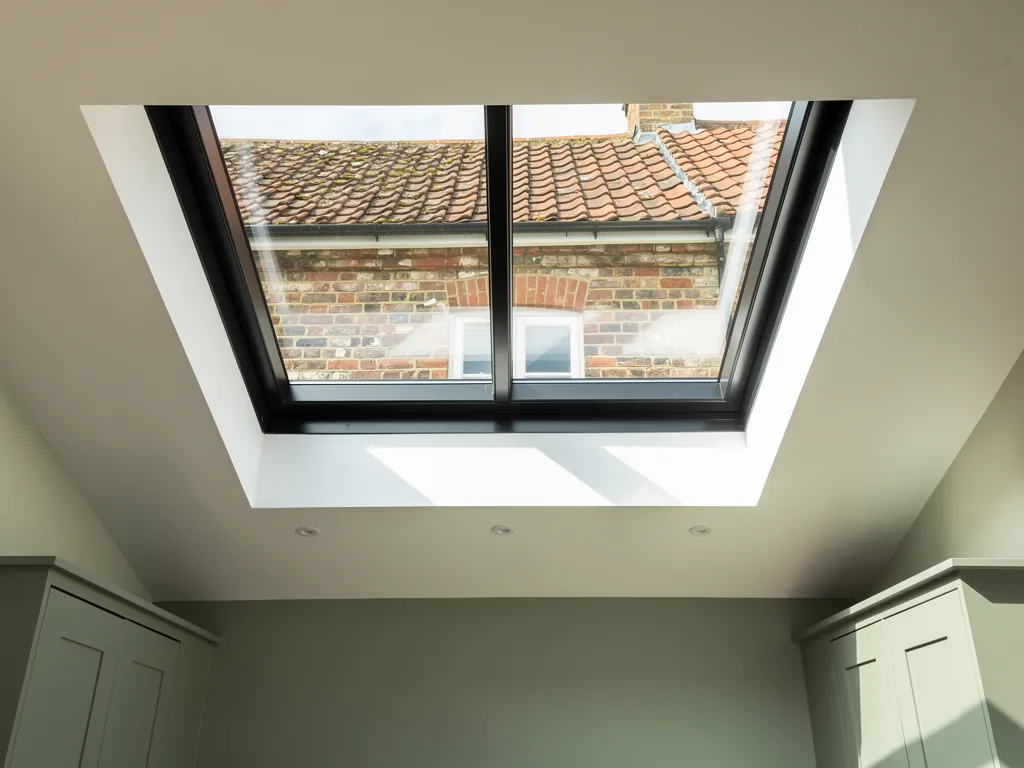
A traditional rooflight was a cast iron frame with a central bar running from the ridge edge down to the eaves edge, holding two lapped sheets of glass. That arrangement is what a conservation officer, a planning officer and most passers-by recognise as a heritage rooflight. It is a conservation rooflight glazing bar in the plainest sense: a line of metal in the glass that tells the eye the opening was made with old methods in mind.
Take the bar away and the same frame starts to look like a modern flush roof window, even with a slim black border. The glass becomes one clean sheet, and the roof plane picks up a reflective patch that no slate or tile has ever had. Put the bar back and the glass is broken into two calmer, narrower shapes, each of which sits more comfortably among the rows of slate or clay around it.
The bar does a second, quieter job. Because it runs down the fall of the roof, it lines up with the direction that rain and leaf litter travel. It gives the unit a grain, like the grain in timber, and the grain follows the roof. A horizontal bar cuts across that direction, which is why it is rare on conservation products and why we would not suggest one on a pitched roof.
Our page on what a conservation rooflight is covers the wider family of details. The bar is only one of them, but it is the one people notice first.
Structural bar or applied bar
Some bars hold the glass up, and some are stuck to the glass to look like they do. Both exist on the market, and you should know which one is on your quote before you sign.
A structural bar is part of the frame. It is formed from the same steel or aluminium as the outer rim, it is fixed at both ends, and each pane is bedded into a rebate on either side of it. Take it out and the frame is weaker, because the long sides of the glass now span the full width with nothing in the middle. On larger rooflights, this is the bar that lets the unit stay slim at the edges.
An applied bar, sometimes called a stick-on or dummy bar, is a strip fixed to the face of a single large pane. It is a cosmetic line. The glass beneath it is one piece, which means the unit still has to be stiff enough around its outer edge to carry that whole sheet. Applied bars can be fitted outside, inside or both, and on a sealed unit they can be set inside the cavity as a spacer-style strip.
Neither is wrong. They suit different jobs, and the differences show up in these places:
| Point | Structural bar | Applied bar |
|---|---|---|
| Glass | Two separate panes | One large pane |
| Frame depth | Edges can stay slim | Edges carry the load |
| Look in raking light | A true division | A line on the glass |
| Renewing one pane | Smaller, lighter unit | The whole sheet |
| Cleaning | Clean along the bar | Work round the strip |
When the light rakes across the roof in the evening, an applied bar can show its hand. You see the join where the strip meets the pane, or a faint double image where an outside bar and an inside bar do not quite line up. A structural bar cannot do that, because the division is real. It is one reason we lean towards structural bars wherever the product offers them, and why the written spec names the type.
Bars and the quiet glazing question
A rooflight is also a surface that rain lands on, so the bar changes how the unit sounds as well as how it looks. The effect is small, but it is real and it is cheap to get right.
A single very large flat pane behaves a little like a drum skin. It can flex very slightly under wind and ring when heavy rain lands on it. Two narrower panes divided by a stiff bar have less free span each, which is a point in favour of structural bars where the room below is a bedroom or a study. Laminated inner glass, which is our usual answer for quiet light, deadens the pane further. The quieter glazing page sets out how that is built up, and the answer on rain noise explains why the roof build around the unit matters just as much.
The bar itself can click if it is fixed badly. Metal expands and contracts through a hot afternoon and a cold night, so the seating under the bar has to let the glass move without the glass touching bare metal. A continuous gasket or setting tape along the bar does that job. It is a small item, and it is listed in the quiet spec that comes with every quote. You can see how those specs are written on the quiet spec page.
How many bars suit the width of your opening
The working rule is to keep each pane about as wide as a traditional pane would have been, and to add bars until that is true. On a narrow unit that means one bar, or none. On a wide unit it means two or more.
The figures below are the ones we use as a first pass when we look at a roof. Product ranges differ from one manufacturer to the next, so treat them as a starting point that we check against the actual catalogue sizes. They describe the width across the roof slope, measured from one side of the frame to the other, not the height up the slope.
| Frame width | Bars | Panes | Looks like |
|---|---|---|---|
| Up to about 500 mm | None | 1 | A small coal-hole light |
| About 500 to 800 mm | None or one | 1 or 2 | The classic stable light |
| About 800 to 1,200 mm | One | 2 | The Victorian standard |
| About 1,200 to 1,800 mm | Two | 3 | A workshop or landing light |
| Over about 1,800 mm | Three or more | 4 or more | A long barn or studio run |
Two things sit behind those numbers. The first is proportion: a pane much wider than half a metre or so starts to look like a modern window, and the heritage look slips. The second is the span of the glass itself. The wider a sheet, the thicker it has to be to stay flat, and thicker glass means a heavier unit and a deeper rebate. Adding a bar lets you use thinner glass in each pane, which keeps the frame slim.
A very wide rooflight is often better as two or three units than as one. If you are asking for something approaching two metres across, it is worth reading our page on choosing a conservation rooflight size, because the roof structure under the opening usually decides the question before the glazing does. A rafter spacing that does not match the frame width will need trimming, and that is structural work to plan for.
The middle bar and the rafters
The bar does not have to line up with anything inside, but the eye likes it when it does. This is the one place where a rooflight and the roof structure can be made to agree.
On a pitched roof the rafters sit at regular spacing, and a rooflight that replaces a slot between two of them has a fixed maximum width. Where the frame is wider than one gap, a rafter is cut and trimmed, and the trimmers around the opening become part of the structure. When we survey, we look at where the trimmers will fall and whether the bar can sit over the line of a retained rafter, or over the centre of the light well below.
The light well is the lining between the roof and the ceiling, and it is what you see from inside. If the bar is offset from the centre of the well, the bar's shadow will land off to one side of the room, and the lining will look crooked. A bar that lands on the centreline of the well looks deliberate, and the shadow falls evenly either side. We mark the bar on the survey drawing for this reason, and the well is set out from the bar, not the other way round.
A bar also affects the blind. A single large blind is simple to fit on a one-pane unit, while a bar means either two narrower blinds or one blind with a cut-out. Our page on fitting a blind goes through the options, and it is worth deciding before you order the glass rather than after.
Steel, aluminium and the profile of the bar
The material sets how thin the bar can be and how it looks when painted. Steel can be made very fine, and aluminium gives a little more body for the same strength.
A slim steel bar can be a matter of a few millimetres across its face, which is the closest to the cast iron original. A thermally broken aluminium bar is usually a little wider, but the break keeps the inner face warmer, which helps with condensation along the line of the bar. The choice of frame material is a topic of its own, and we set it out in the page on steel or aluminium conservation rooflights.
The profile of the bar matters more than its width. A flat bar, a T section and a raised bead all look different from below, and a bead looks more traditional than a flat strip. On double glazed units the bar also has to accommodate the thickness of the sealed unit, which is why a twin-glazed conservation rooflight has a slightly deeper bar than a single-glazed one. That extra depth is unavoidable, and a good product hides it by painting the bar the same colour as the frame.
A bar that stands a few millimetres proud of the glass stops water crossing from one pane to the next, which is sensible. It also collects a line of dirt, so you clean along the bar, not across it.
Flush with the slates, bar and all
Conservation rooflights are valued for sitting low in the roof, and the bar adds to the height of that profile. It is a detail that needs checking against the roof covering.
A flush-fitting conservation rooflight puts the top of the glass only a few millimetres above the slates or tiles. The bar can rise a little above the glass, and on a very low-profile unit it is the highest part of the whole product. On slate that matters less, because slate is thin. On a plain clay tile or a stone slate roof the coverings are thicker and the steps are bigger, so the bar's height is more visible from the ground. Our page on how flush fitting rooflights sit in the roof shows the section through that build.
When we survey a roof, we also check the direction of the light. A bar on a south slope throws a shadow line across the glass and onto the lining, and a bar on a north slope hardly does. That is a good reason to choose a single bar on a south-facing slope where a long afternoon shadow would be distracting, and more bars on a slope that gets only diffuse light.
What a conservation officer notices about the bar
Planning and conservation teams are not counting bars, but they are looking at whether the rooflight reads as a historic type. The bar is a quick shorthand for that.
A rooflight with a central bar and a slim frame is the pattern that conservation teams already know, so it tends to make the conversation shorter. A large unbroken pane with a heavy frame is the pattern they are most likely to question, because it looks like a modern window dropped into an old roof. The detail is not a guarantee of anything, since every authority decides for itself and every building is different. What the bar does is move the argument onto your side.
The wider questions, such as how many rooflights a slope can take and whether the front elevation is open to a new opening, belong to the planning pages. Start with what a conservation officer looks for in a rooflight. We check the planning and conservation position for the address before we quote, and the bar layout goes on the drawing that accompanies any application.
Replacing an old barred light
If there is already a rooflight in the roof, the bar layout is the first thing to record. The old unit tells you what the building expects.
A cast iron rooflight that is cracked, rusted through or fitted with failing glass is a candidate for replacement, and the old bar pattern is a good guide to the new one. Many cast iron lights had one bar. Some, in long outbuildings, had a run of several units side by side, each with its own bar, and the rhythm of those bars is part of the character of the roof. Replacing a run with one big unit loses that rhythm. Replacing it with matching units keeps it. Our page on replacing an old cast iron rooflight explains when a new conservation rooflight is the right answer and what to keep.
For a steel light with a modern glazed unit, the question is more practical. A sealed unit that has failed will have to be renewed, and the bar layout is usually dictated by the frame that is already there. Where the frame is sound, we can match the existing bars. Where it is not, the frame is replaced and the bars are chosen afresh.
A working order for choosing your bars
A decision on bars is best made in the loft or at the drawing board, with the opening in front of you. This is the order we work in, and you can follow it yourself.
- Measure the width of the opening across the slope, between the rafters, and note whether a rafter will be cut.
- Find the nearest catalogue width and count the panes it would need at about half a metre each.
- Check whether the bar falls over a rafter or over the centre of the light well.
- Decide on structural or applied, and ask for the type in writing.
- Look at the slope's orientation, and think about where the shadow from the bar will fall.
- Choose the bar colour to match the frame, then the frame colour to suit the roof covering.
The colour question has its own page, what colour a conservation rooflight should be. As a rule the bar should be the same colour as the frame, because a bar in a different colour becomes a stripe.
Questions about bars that come up at the survey
The same handful of questions come up whenever a homeowner sees a bar drawn on a plan for the first time.
Can I have a conservation rooflight with no bar at all?
Yes, and on small sizes it is often the better choice. A frame under about half a metre wide has no need of a bar, and adding one can make it look fussy. On wider units, a barless design can be made, but it will show a single large sheet of glass, which reads as more modern. If the building is listed or in a conservation area, a barless design is the one to raise with the authority first.
Does a bar make the room darker?
Very slightly, but not enough to notice. A slim bar blocks a small strip of the glass, and the light spreads around it. The size of the glass matters far more than the bar does, so a wider unit with a bar will give a brighter room than a narrow unit without one. Daylight is the reason for the rooflight, and the bar is the cost of the look.
Are horizontal bars ever right?
On a roof lantern, yes, because a lantern has astragal bars that follow its pitched glass. On a conservation rooflight set in a roof slope, a horizontal bar is unusual and we would not recommend it. If you want a more elaborate grid, a roof lantern is the product designed for it.
Will the bar leave a shadow on the floor?
It will for some of the day, and this is one of the pleasures of a barred light. The shadow moves slowly across the floor and the wall, and it gives the room a sense of time passing. If you would rather it did not land on a particular spot, such as a desk or a bed, tell us at the survey and we can shift the unit or choose the bar layout to suit.
Getting the bars drawn before you order
The bar layout is cheap to change on paper and expensive to change once the glass is made. We draw it on the survey and write it into the spec that comes with the quote.
That drawing shows the frame width, the number of bars, whether each is structural or applied, the material and the colour, and where the bar falls against the rafters and the light well. You see it before anything is ordered, and you can ask for the layout to change. To start, read our parent page on conservation rooflight installation in Crawley, then get a quote and we will survey the opening and set out the bars with you. We install to current Building Regulations, we handle the Building Control notification where the work is notifiable, and the workmanship carries our 10-year guarantee.