Conservation rooflight sizes look like a catalogue choice, but on an old roof they are really a question about the roof itself. The rafters were set out by a carpenter working to the timber he had, the slates or tiles were laid to a gauge that suits their own length, and the planning officer will judge the finished opening against both. A conservation skylight that respects that rhythm looks as though it was always part of the slope. One that ignores it looks like a hole with a frame round it. This guide works through the dimensions in the order we meet them on site: what the size figure means, how the rafters limit the width, how the course gauge sets the height, why a narrower unit usually has an easier route through planning, and what a smaller pane does for the room below.
What the size on a conservation rooflight really measures
A catalogue size is one figure out of three that matter, and quotes do not always say which one they mean. Ask before you compare, because the three can differ by a good few millimetres.
The first is the overall frame size, the outside edge of the metal frame that shows on the roof. The second is the roof opening, the gap cut through the covering and the battens, which is a little larger than the frame so the surround can be dressed. The third is the clear glass, what you see from the room once the frame and the inner lining have taken their share. A conservation unit has a slim frame, so the gap between overall and clear is smaller than on a standard roof window. It is still there, and it is wider than people expect on the smallest units.
Conservation units are usually listed by width then height up the slope, and the range runs from small, nearly square units to tall, narrow ones. The proportions matter more than the absolute numbers. A tall, narrow pane echoes the old cast iron rooflights and the small dormer lights that historic roofs already carry. A wide, squat one echoes a modern roof window, which is exactly the look a conservation officer is trying to avoid. Our page on what a conservation officer looks for in a rooflight lists the other things they check, but proportion is nearly always near the top.
- Overall frame: what the roof shows, and what the planning drawing must state.
- Roof opening: what the roofer cuts, and what sets the flashing work.
- Clear glass: what the room receives, and what you should compare between products.
Rafter spacing decides how wide the unit can go
The cleanest conservation rooflight fits between two rafters and needs no structural cutting. That single fact explains most of the sensible widths on an old roof.
Modern roofs are built to regular centres, often somewhere between 400 and 600 millimetres. Old roofs are not. A Sussex farmhouse or a Weald cottage may have hand-sawn or pit-sawn rafters at uneven spacing, some of them reduced or notched over the centuries. A 1930s semi on the edge of town is likely to be much more regular. Before any size is chosen, we measure the clear gap between the rafters at the exact spot the unit will sit, and we measure it at both the top and the bottom of the opening, because the gap can drift up the slope.
That clear gap, less room for the timber trimming and the flashing, sets the width of the frame. When the gap is about 500 or 600 millimetres, a unit of around that frame width drops in between two rafters with no rafter cut. Choose wider and one or more rafters must be cut, trimmed and supported with new timbers, which is normal joinery but which alters historic fabric. On a listed building or in a sensitive roof, altering fabric is a planning consideration in its own right, not just a cost.
Old timber brings its own checks. Rafters that are slightly out of true, a purlin that crosses where the unit wants to sit, or a wall plate that dips all change what is practical. We would rather move a unit sideways by a few hundred millimetres, to a bay where the framing is sound and square, than force a larger size into a bay that is not. Where the structure needs a closer look, it is written into the survey notes and we say so before the order goes in.
Reading the slate and tile gauge
The covering sets the rhythm up the slope. A rooflight that lines up with that rhythm looks settled, and one that cuts a course in half looks accidental.
Slates and tiles are laid in courses, and the distance from one course to the next is the gauge. It is worked out from the length of the unit and the lap needed to shed water, so it changes from roof to roof. Plain clay tiles are commonly laid to a gauge of about 100 millimetres. Slates vary far more, because old roofs often use slates in diminishing sizes, with the largest at the eaves and the smallest near the ridge. On that kind of roof the gauge shrinks as you climb, and a unit that is one size tall at the eaves would span a different number of courses near the top.
The aim is to make the height of the opening equal to a whole number of courses. The head and the sill of the frame then fall on a course line, the flashings can be dressed in the normal manner and the neat cut edges of the slates sit under the frame, where they do their job. A height that falls halfway through a course forces extra cutting, extra lead and a less tidy finish around the glass.
Different coverings behave differently, and we keep separate notes for each. Our guide to fitting conservation rooflights in slate roofs covers diminishing courses and lead work, and the page on clay tile and tile-hung roofs deals with the tile bond, which affects width as well as height. Stone is different again. Horsham stone roofs have irregular, heavy slabs laid in graduated courses, and there the gauge is read from the roof itself, slab by slab.
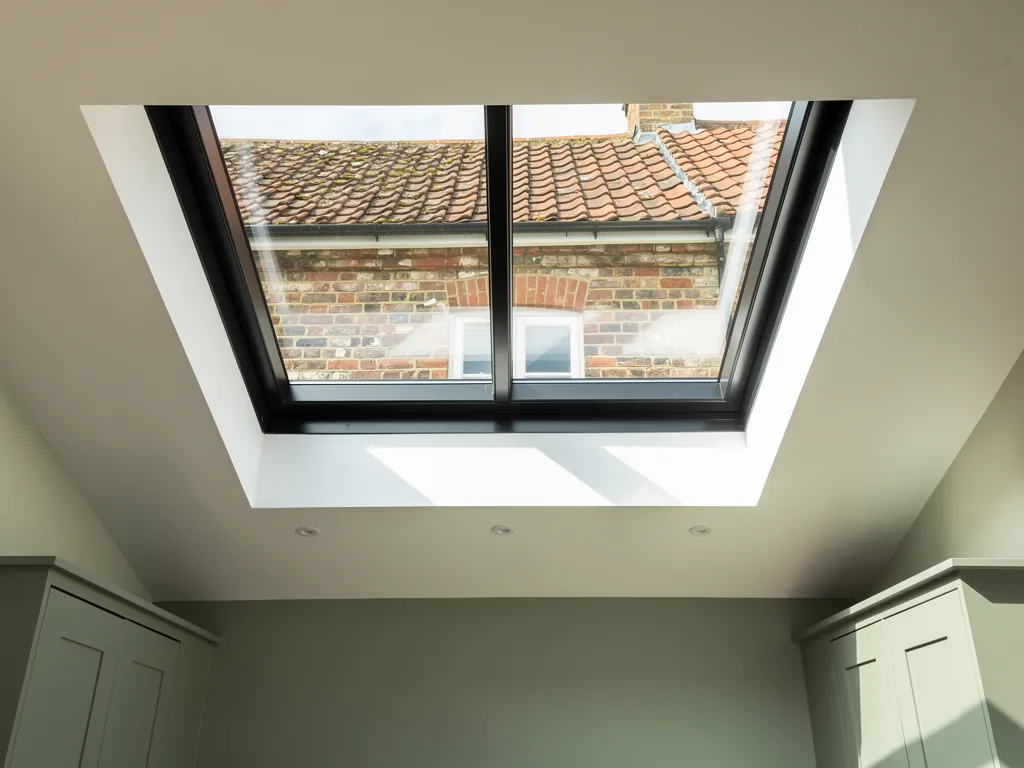
How the roof covering shapes the choice
Put together, the rafters and the covering give a simple way to think about the size. The table sets the main cases side by side.
| Roof covering | Course rhythm | Width leads to | Height leads to |
|---|---|---|---|
| Plain clay tile | Even, tight gauge | One tile bond, between rafters | A set number of courses |
| Natural slate, uniform | Even gauge | Rafter gap, less trim | A set number of courses |
| Slate, diminishing | Shrinks up the slope | Rafter gap, less trim | Counted on site |
| Horsham stone | Graduated, irregular | Sound bay of framing | Read slab by slab |
Nothing in the table is a fixed rule. It shows the question we ask first in each case, and the answer is always taken from the roof in front of us, not from a chart.
Why a narrower unit is easier to get through planning
A planning officer reads a proposal against what is already on the roof. The smaller and quieter the change, the less there is to argue about.
A narrow conservation rooflight has three advantages in that conversation. It covers less historic covering, so less original material is lifted and relaid. It reads as a modest, functional insertion, in the way old roofs always carried small lights, rather than as a new window. And it is easier to set out against the existing pattern, so the drawing shows a tidy relationship with the courses and rafters. A broad unit does the opposite on each count, and the widest often triggers a request for justification or a redesign.
The consent route depends on the building, and we go through the options on the page about planning consent for conservation rooflights. As a general outline from our understanding of the rules, many houses can add a rooflight as permitted development as long as it does not project more than about 150 millimetres above the plane of the roof, but that freedom does not cover listed buildings, and it can be withdrawn by an Article 4 direction. Planning status is always checked for your address, never assumed from the street.
Size also interacts with where the unit goes. Front slopes are read more strictly than rear ones, and the number of openings counts as much as the size of each. The page on whether a planning officer will accept more than one conservation rooflight explains how that is usually weighed.
One wide unit, or two narrow ones
A single wide pane and a pair of narrow panes can let in a similar amount of light. They do not look the same, and they do not load the roof in the same way.
Two narrow units in a row, each sitting in its own rafter bay, keep the structure intact. The rafter between them stays in place and carries the roof, and on the outside the pair reads as a rhythm that follows the existing framing. On the inside you see the timber between the panes, which many owners like in an older room. The trade-off is two openings to flash and two frames to show on the planning drawing.
One wide unit gives a single clean plane of glass and a simpler flashing detail, but it cuts at least one rafter and so asks for more of the structure. For a room with low headroom, where the light has to work hard, the decision is often made by where the glass falls on the floor. We set out both layouts against the room on the survey, then let the rafters and the gauge decide the width of each unit.
The bars matter too. Conservation units often have a single central bar, or one per pane, to echo the look of old iron lights. Fewer, slimmer bars let in a little more light, while a bar that is too heavy makes the pane look smaller than it is. Our guide to glazing bars on conservation rooflights explains the choices.
Height up the slope, and where the unit sits between eaves and ridge
A conservation unit sits low in the roof, so its height up the slope is judged by how far it stretches along a visible run of roof.
Flush fitting units are set so the glass stays close to the plane of the slates or tiles. That matters for height, because a tall unit on a flush detail draws a long straight line of metal across the roof. A shorter unit, placed a few courses above the eaves and well below the ridge, is easier on the eye from the street and from the garden. The page on how flush fitting conservation rooflights sit in the roof shows the profile.
Position up the slope has a practical side too. Too near the eaves and the unit sits behind the gutter line, and the lower flashing has to cope with water coming off a long run of roof. Too near the ridge and there is little headroom in the room beneath. A middle position usually gives the best daylight and the simplest flashing, and it is also where the existing battens tend to be best supported.
Pitch has a limit. The frame must sit at a slope that lets water clear the sill and lets the glass drain, and the roof pitch sets the smallest size that works well. Steeper roofs carry taller units more comfortably than shallow ones. We confirm the pitch on the survey before we commit to a height.
Daylight from a small opening
A smaller unit does not mean a dim room. Overhead glazing delivers light from the brightest part of the sky, and the same area of glass in a roof lets in noticeably more daylight than it would in a wall.
The figure commonly quoted is that a rooflight admits around twice the daylight of a vertical window of the same size, and the exact ratio depends on the pitch, the orientation and the obstructions. We use it as a rough guide, not a promise. What this means in practice is that a pair of narrow units can light a loft bedroom well, and that the question to ask is where the light needs to land, not how much glass can be fitted.
Building Regulations still apply to the opening. Part L covers the thermal performance of the glass and the frame, and Part F covers ventilation, so a loft room may need its ventilation provision checked even when the unit itself does not open. Where the work is notifiable, we handle the Building Control notification, and we install to current Building Regulations. Our page on double glazed conservation rooflights and heat loss goes through what the glass does in winter.
A smaller pane is a quieter pane
Size changes the sound of the room as well as the light. In a town where aircraft cross the roofs, and where the A23 and the Brighton main line carry noise across many streets, a loft bedroom hears the weather and the sky through its rooflight.
A smaller pane has less area to ring in the rain and to pass sound into the room, and a narrow unit set between rafters is held more firmly than a wide one. The larger the span of glass, the more a thin build will drum in a downpour, which is why we look at pane thickness and the laminated inner pane together with the size, not after it. The page on quieter glazing for conservation rooflights covers the glazing builds in detail, and the written quiet spec that comes with every quote records the build we propose for your room and why.
That link between size and sound is the reason we do not treat the smallest unit as a compromise. Often it is the right choice for light, for planning and for the room you sleep in, all at once.
Measuring on the day
A reliable size comes from a short list of measurements taken in a fixed order. Each one answers a question that would otherwise come up again after the unit is ordered.
- Mark the wanted position on the ceiling and the roof, and check they match.
- Measure the clear gap between rafters at the top and bottom of the opening.
- Count the courses in the span and note the gauge at both ends.
- Check the pitch, and look for purlins, hips or chimneys close to the position.
- Record the roof covering, its condition and its age.
- Sketch the unit on the elevation, so the drawing for planning can be made from the same figures.
We take the figures away, test the choice against the course lines on a scale drawing and come back with the size and the reason for it. If you would like that for your roof, use the quote form and we will arrange the survey. The parent page on conservation rooflight installation in Crawley shows how the rest of the job follows.
Sizing questions that come up on conservation roofs
These are the questions that follow once the main sizing logic is clear.
Can I order a size that is not in the standard range?
Some makers will build to a special size, and for an old roof with irregular framing that can be the right answer. A made-to-measure unit adds lead time and cost, and planners still judge the result by proportion. We would rather start from a standard size that fits the gap, and only go special when the roof truly asks for it.
Is bigger always better for light?
No. Past a certain point extra glass adds heat in summer and cold surfaces in winter without adding a lot of useful daylight. Position, pitch and the shape of the room usually count for more than a few extra centimetres of width.
Will the same size work on the front and rear slopes?
The roof may take it, but the planning view can differ. Front slopes are read more strictly, so the same unit that is accepted at the back may need to be smaller or simpler at the front.
What if the rafters are not evenly spaced?
Then the survey picks the widest sound bay and sizes the unit to that, rather than to a neat average. Where no bay is wide enough, a pair of narrower units is often better than cutting a rafter.