A conservation rooflight looks like a Victorian cast iron light from the garden, and it has to behave like a modern window from the inside. Those two jobs pull against each other. Slim steel or aluminium sections are cold by nature, and the glass has to sit almost flush with the roof covering. This page follows the heat as it tries to leave the room: through the glass, through the frame, and around the edges of the opening. It is written for the owner of an older house, a barn conversion or a listed cottage who wants the roof glazing to keep the room warm without changing how the roof looks.
Where a heritage style rooflight loses its heat
Heat leaves a room through a rooflight by three routes: across the glass, along the frame, and through the gap between the frame and the roof. A good specification deals with all three, and a poor one fixes only the glass.
The glass is the largest area, so it gets the most attention. A single pane of clear glass is a poor barrier, which is why the original cast iron lights in outbuildings and stairwells were always cold places. A sealed double glazed unit adds a second pane and a gap that slows the movement of heat. A low emissivity coating on one pane, and a gas fill in the gap, slow it further.
The frame is the second route, and it matters more on a conservation rooflight than on most products. The sections are deliberately thin, to match the slender profile of the old iron lights. Metal conducts heat very well. A thin section that runs unbroken from the inside face to the outside face carries cold straight into the room, and the inner face of the frame can drop low enough for condensation to form on it.
The third route is the opening itself. The frame sits in a hole in the roof, and around that hole are rafters, battens, felt, insulation and a finished lining. If any one of those layers stops short, air and heat find the gap. On an old roof this is usually the largest surprise at the survey, because the original build never had a continuous layer of insulation to begin with.
Why the three routes are judged together
A rooflight can be sold on the strength of its glass alone. The figure quoted for the middle of the pane looks impressive, and it says nothing about the frame or the edges. The number that describes the whole window is the one that counts, and we ask for it on every product we propose. The energy efficient rooflights hub covers how those whole window figures are read and compared across every type of roof glazing, not only the heritage ones.
The thermal break: what it is and why the frame needs one
A thermal break is a strip of low conductivity material set between the inner and outer halves of a metal frame. It stops the metal forming a continuous path for heat, and it is the single biggest upgrade a slim frame can carry.
In a steel conservation rooflight the break is usually a polyamide or similar insulating insert that joins two metal sections. In an aluminium one it is a pair of polyamide strips that lock the inner and outer extrusions together. The inner face stays closer to room temperature. The outer face takes the weather. The two are mechanically joined, but the heat cannot cross the join easily.
The trade off is depth. A frame with a break needs a little more section than one without, and the conservation look depends on keeping the visible sections slim. Good manufacturers hide the extra depth below the roofline, so the visible bars on the outside stay narrow while the insulating part sits underneath. That is one reason two rooflights that look identical from the garden can perform very differently in the room.
The choice between metals changes the detail. Steel is stronger, so its sections can be thinner, and the finish is a coating that needs to be chosen for the life of the roof. Aluminium is lighter and naturally resists rust, and its sections can be made in a wider range of colours. Our guide to steel or aluminium conservation rooflights sets out the differences in look, weight and finish.
The sealed unit inside the heritage frame
Modern conservation rooflights are glazed with a sealed double glazed unit, not a single sheet. The unit is slimmer than a domestic window unit, because it has to fit inside a narrow frame, and that shapes what can be specified.
A sealed unit has four features that decide how well it insulates:
- Two panes of glass, separated by a spacer bar that holds the gap at a fixed width.
- A low emissivity coating on one inner face, which reflects heat back towards the room.
- An inert gas fill, most often argon, which conducts heat less readily than air.
- A warm edge spacer, made of a less conductive material than the older aluminium bars.
The warm edge spacer is easy to overlook. The perimeter of a unit is the coldest part of the glass, and an aluminium spacer makes it colder. A composite or stainless spacer keeps the edge warmer, which cuts the chance of a band of condensation appearing around the inside of the pane on a winter morning.
The gap between the panes is a compromise. Wider gaps insulate better up to a point, but a slim heritage frame can only hold a unit of limited total thickness. Some products accept a thicker unit with a stepped profile. Others use a thinner unit with a high performance coating and gas fill to recover what the narrower gap gives up. We look at this at quote stage, because the right answer depends on the frame you choose.
A fuller answer on this one question sits in are conservation rooflights double glazed, which keeps the focus on the glazing itself.
Reading the numbers without being misled
Thermal performance is measured as a U-value, in watts per square metre per kelvin. The lower the figure, the less heat passes through. Three different figures circulate in brochures, and they are not interchangeable.
| Figure | What it covers | How to use it |
|---|---|---|
| Centre pane | Only the middle of the glass | Flatters the product |
| Whole unit | Glass, spacer and edge | Fair for comparing glazing |
| Whole window | Glass, frame and edge together | The one that counts |
The gap between the first line and the last is wider on a conservation rooflight than on a wide frame product. A slim frame is a larger share of a small window, and metal is the weakest part of it. A respectable whole window figure for a good double glazed conservation rooflight sits in the region of 1.5 to 2.0, though it moves with the size of the opening and the section used. Treat that as a general guide rather than a promise for any one product.
Current Building Regulations set target figures for new and replacement glazing in Approved Document L. For a replacement roof window in an existing home the commonly quoted benchmark is 1.4, and rooflights are given a more generous allowance because of their shape and frame. Figures change between editions of the document, so the exact limit is checked against the current version when the work is specified, and the result is written into the quote.
Many older buildings get special treatment. Where a building is listed, or sits in a conservation area, or is of traditional construction, the regulations ask for a balance between energy saving and the character of the building. The aim is the best performance that does not harm the fabric or the appearance. That is the reason a heritage frame is allowed to sit a little above the headline target, provided the glazing is as good as the frame permits.
Insulation around the opening, where most of the work is done
The frame and the unit can be excellent and still lose heat if the opening is poorly finished. This is the part of the job that the homeowner never sees once the plaster is back, and it is where an installer earns the result.
The steps follow the order of the roof, from the outside in:
- The roof covering is cut back and trimmed neatly to the frame, with flashing dressed to suit slate, clay tile, stone or the material on your roof.
- The rafters around the opening are trimmed and doubled, so the structure carries the load of the frame and the snow above it.
- Insulation is fitted tight to the frame on all four sides, without a gap and without crushing the material.
- An airtight layer, usually a tape or membrane, seals the junction between the frame and the ceiling lining, so that warm moist air from the room cannot reach the cold parts.
- A splayed lining returns the ceiling to the frame at an angle, finished in plasterboard, and painted to match.
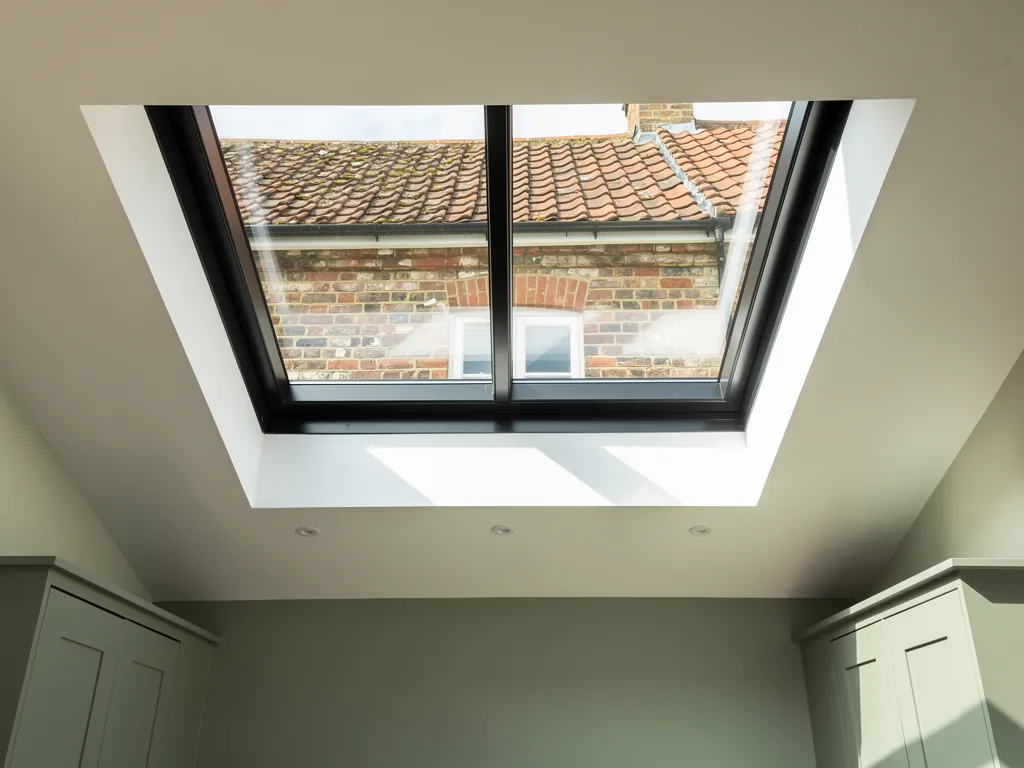
The splay deserves a word. A square lining creates a deep shaft that catches light poorly and leaves a cold inner corner. A splayed lining opens the shaft towards the room, lets in more daylight and keeps the inner face of the lining warmer because it is less exposed. It is one of the few details that improves both the light and the heat at once.
Air leakage is easy to underestimate. Warm air that finds its way into a cold roof space carries moisture with it, and the moisture condenses on the cold surfaces it meets. Sealing the junction is therefore as much about protecting the roof timbers as it is about comfort. Where the roof is ventilated, the installer keeps the airflow path open above the insulation, so the two jobs do not fight each other. The same attention to the roof makeup appears in our guides to fitting conservation rooflights in slate roofs and to clay tile and tile-hung roofs.
Flush fitting and its effect on the heat
A conservation rooflight is fitted with its glass sitting close to the plane of the roof covering. That is what keeps the look right, and it changes the thermal detail in a useful way.
A standard kerb mounted unit stands proud of the roof on an upstand. The upstand is an extra area of exposed surface. A flush unit has less of it, so there is less cold metal to attach insulation to, and the junction with the roof covering is tighter. On the other hand, a flush unit has less room around it for insulation, so the careful work matters more, not less.
The exact way the frame sits in the roof decides how the flashing is formed and how the insulation wraps the opening. The page on how flush fitting conservation rooflights sit in the roof shows the profile in detail.
Glazing bars and the price paid in heat
Many heritage designs include a single glazing bar down the middle of the glass, as the original iron lights did. The bar is a design choice with a small thermal cost, and it helps to know what it is.
Each bar is metal running across the glass, so it adds a line of frame where heat can escape. A bar laid on the outside of the glass, with the unit continuous behind it, adds little. A true divided light, with separate units on either side of the bar, adds more, because each unit has its own perimeter and its own edge. The bar matters for the look, and conservation officers often prefer it, so the detail is worth getting right. The guide to glazing bars on conservation rooflights explains how bars are formed and when they suit a roof.
Condensation, comfort and what the inner pane feels like
Condensation is the everyday test of thermal performance. It appears when warm moist room air meets a surface below its dew point, and it shows you where the cold spots are.
A well specified conservation rooflight should stay clear on the glass. The areas that may still mist for short periods are the lowest edge of the frame and the corners, and only in a room with a lot of steam. A bathroom or a kitchen under a rooflight needs extraction regardless of the glazing, because no window can cope with unlimited humidity.
The warm edge spacer, the thermal break and the splayed lining all contribute, and so does the room itself. A sensible extractor and a little trickle ventilation matter as much as the glass. Our page on whether conservation rooflights get condensation deals with the everyday side of it.
Comfort is not only about the average temperature. A cold pane radiates cold at your face when you sit under it, which is why a loft bedroom can feel draughty with no draught at all. A better inner pane surface temperature fixes that. It is a quiet benefit, and people notice it in the first winter.
Quieter glass and warmer glass are the same choice
The work that makes a rooflight warmer often makes it quieter, and the reverse is also true. A rooflight is a thin spot in the roof for sound as well as heat.
A laminated inner pane, with a plastic interlayer bonded between two sheets of glass, damps vibration. A sealed unit with two panes of different thickness breaks up the pitch of the sound. Good seals and a tight, insulated opening stop both draughts and noise from finding their way through gaps. Around Crawley, where aircraft arriving and leaving Gatwick cross the town, and where rain lands hard on glass above a loft conversion, these choices are worth making together. We describe them in writing in the quiet spec that comes with every quote, by the build of the glass, the seals and the upstand.
The thermal view and the acoustic view usually agree, with one exception. Thicker glass and a laminated pane add weight, and a light frame has to be able to carry it. So the choice of product comes first, and the glass is chosen to suit the frame. Our page on quieter glazing for conservation rooflights goes through the options, and the answer on laminated glass in a conservation rooflight covers the fit.
Old buildings need a different approach to airtightness
A solid wall or a timber frame house from before the twentieth century breathes in a way a modern house does not. The fabric absorbs and releases moisture slowly, and sealing it too tightly can trap damp in the wrong place.
That affects rooflights more than people expect. A rooflight in a modern extension can be sealed to the vapour barrier with no concern. A rooflight in a traditional roof sits in a structure that may have no vapour control layer at all. The installer has to seal the room side of the opening, and keep the roof side free to ventilate and dry. The detail follows the roof, not a standard drawing.
The same thinking applies to heat. Doubling the performance of one small opening will not make the room comfortable if the walls and the ceiling around it are cold. The rooflight is one part of a whole envelope. Where a loft is being converted, the roof insulation, the ventilation path and the glazing are planned together, which is why a survey comes first. Barn conversions, with their large roof areas and often exposed timbers, raise the same question on a bigger scale, and our page on conservation rooflights for barn conversions looks at it.
What the regulations and the consent process expect
Replacing or adding roof glazing in an existing home is controlled work. The installation has to meet the energy rules in Part L, and it has to be safe to reach and clean. Where the rooflight is a fixed unit in a roof, fire spread from nearby boundaries, covered by Part B, can limit how close the glass sits to a neighbour. We install to current Building Regulations and handle the Building Control notification where the work is notifiable.
The heritage side runs in parallel. A listed building needs consent before a new opening is made, and a conservation area may restrict what can be seen from the road. Our pages on planning consent for conservation rooflights and listed building consent for a new rooflight explain the routes. For official guidance on the regulations themselves, see the approved documents on gov.uk.
A conservation officer is interested in how the rooflight looks. They rarely ask about the thermal figures. That does not make the figures unimportant, because the building owner lives with them every winter, and the written specification is where they belong.
How we specify the thermal side at survey
Every job starts in the room and in the roof space. We look at the structure, the existing insulation, the ventilation path, the lining and the damp history. The answers decide the frame, the glass and the detail.
The quote then names the product, the whole window figure for the size you are buying, the glazing build, the spacer, the insulation around the opening and the finish of the lining. It also carries the quiet spec, so the thermal and the acoustic choices are written together. The installation is covered by a 10-year workmanship guarantee, described on our guarantee page.
If you are comparing conservation rooflights across suppliers, ask each of them for the same five things: the whole window figure, the type of thermal break, the spacer, the detail for the insulation, and the way the frame is fixed to the structure. A supplier who answers all five clearly has thought about the job.
Questions owners ask before they choose a frame
These are the points that come up once the options are on the table.
Is a heritage style frame always less efficient than a modern one?
Not always. A thin frame with a proper thermal break and a good sealed unit can perform close to a wider standard product. The gap opens when the frame has no break, or when the unit is a thin one with a basic spacer. Ask for the whole window figure and compare on that.
Will triple glazing fit a conservation rooflight?
Triple units are thick and heavy, and most slim heritage frames cannot take them without changing the profile. A good double unit with a coating and gas fill is the usual choice. Where a product does accept a thicker unit, we check the weight and the depth against the frame before it goes into the quote.
Does a bigger rooflight lose more heat?
Yes, in absolute terms, because it has more area, even if the figure per square metre is the same. A larger opening also raises the share of glass and lowers the share of frame, which helps the whole window figure. Choosing the size is a balance of light, heat and the look of the roof, and choosing a conservation rooflight size explains how to strike it.
Can I add a blind to keep the heat in?
A blind helps on a cold night and on a hot afternoon, and it changes how the room feels. The fit depends on the frame and the depth of the lining, and the answer on fitting a blind to a conservation rooflight sets out the options.
Getting your own roof specified
If you would like the thermal and quiet choices written down for your own roof, tell us about the room and the roof covering through the quote form, or message us on WhatsApp. The full service is described on the conservation rooflight installation hub.