A barn is a long, plain building with very few openings, and that plainness is the character the conversion is meant to keep. Yet a family living inside needs daylight in every room, including rooms that sit deep under a vast roof slope. A conservation rooflight barn conversion scheme solves this by treating the roof as a rhythm to be read, not a blank surface to be filled. The glass sits flush with the roofing, the frames are slim, and each opening lines up with something the original builders put there. This guide covers how we plan barn conversion skylights along a long slope: where the openings fall, how many the roof can take, how the structure behind them is handled, and what the glass does to the sound of the rooms below.
Why a barn roof is a different problem from a house roof
A house roof is usually a small, busy surface with chimneys, dormers and eaves that already break it up. A barn roof is one uninterrupted plane, often several times longer than it is deep, and any new opening sits alone against that calm.
That changes what looks acceptable. On a terrace roof a single rooflight is one feature among many. On a barn, three rooflights set at random intervals look like a mistake, because the eye has nothing else to compare them with. The building was put up to shelter crops and animals, not people, so its roof carries no windows, no dormers and often no chimney. Whatever you add is the only evidence that the building is now lived in.
Three features of a typical barn shape the planning of the glazing.
- The roof is long, so spacing matters more than size.
- The eaves are low, so the lower courses of roofing sit close to eye height from the yard and every opening is seen from near.
- The space below is tall and open, often open to the rafters, so a rooflight lights a big volume and needs to be placed for that volume, not for a small bedroom.
Barn conversions usually keep at least some of the old frame on show. Tie beams, purlins, principal rafters and braces are part of the interior the owner is paying to keep. The rooflights have to work with that timber, because a new opening cannot be cut through a principal rafter without structural sign-off, and an engineer will not look kindly on a rooflight sitting where a brace meets a post.
Reading the bays before you choose a size
Traditional barns are built in bays, the spaces between the main trusses or frames. The bays give the roof its natural rhythm, and the best spacing for rooflights follows it.
Stand inside an unconverted barn and look up. The trusses divide the roof into equal compartments, and within each bay a set of common rafters runs from ridge to eaves at a regular interval. A thatched or tiled roof hides this from outside, but the inside shows it plainly. A rooflight that fits between two common rafters needs only modest trimming. One that straddles three rafters means cutting two of them and framing the opening with new timber, which is a bigger job and leaves a larger change to the original structure.
So the first measurement on a barn is not the glass. It is the rafter spacing and the bay length. Traditional bays are commonly somewhere around three to five metres, though they vary from barn to barn and the survey confirms the real figure. Once we have the bay length, three common patterns present themselves.
- One opening per bay. Each bay gets a single rooflight, set at the same height up the slope. It is the most orderly pattern and the one that reads most clearly as a deliberate echo of the structure.
- One opening every second bay. Fewer, evenly spaced. This suits a barn where the rooms below are large and open, or where the planning officer wants a lighter touch.
- Paired openings centred on a bay. Two small rooflights side by side within one bay, leaving the adjacent bays untouched. It gives concentrated light over a kitchen or stair and keeps long stretches of plain roof.
Whichever pattern suits, the openings should be the same size and sit on the same line across the slope. A staggered arrangement is sometimes chosen to give every room its share of light, but it reads as domestic. The aim is to look like part of an agricultural building, and farm buildings are regular things.
Where up the slope the glass sits
Height up the slope has as much effect on the look as spacing. There are two sensible positions, and a bad third.
A line set about two thirds of the way up the slope puts the glass where the roofing is least often seen from close range, and it lights the rooms from a steeper angle, so the light reaches further into the floor plan. The line sits clear of the eaves and clear of the ridge, and it is easy to keep straight because the rafters give a reference.
A line set lower, nearer the eaves, brings the light down to the room but makes the glass far more visible from the yard. It can also clash with the gutter run and the verge detail, and it leaves the lowest courses of roofing short and awkward to cut around.
The position to avoid is the ridge. A rooflight straddling the ridge line changes the profile of the barn against the sky, and it needs a different product altogether. Nothing about a barn roof invites that change.
Where the building is converted with rooms in the roof, we also check the position against the floor plan. A rooflight over a landing wastes daylight where a bedroom next door is dark. A rooflight directly over a bed heats the sleeper in summer and drums in rain. The best position lights a wall or a work surface and leaves the bed under plain ceiling.
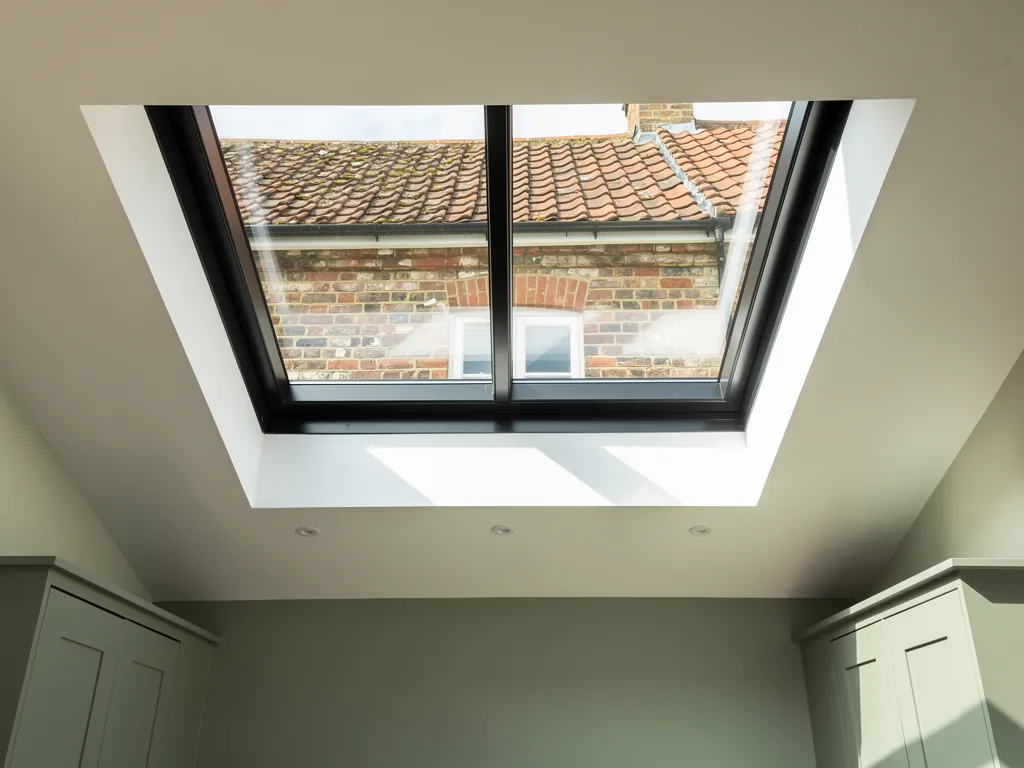
Size: slim and upright, not wide and squat
Conservation rooflights are made in narrow, upright proportions for good reason. Their shape copies the old cast iron and steel roof lights that farm buildings carried, and those were tall and thin because they were made to sit between rafters.
On a barn the most natural size is the one that matches the rafter centres. A slim opening, taller than it is wide, sits between two rafters with no structural cutting. Three slim openings side by side can be grouped to make a larger light while still reading as three separate things, which is often better than one wide pane.
| Pattern | Good for | Structure | Look |
|---|---|---|---|
| Slim, one rafter gap | Bedrooms, stairs | Light trimming | Quietest |
| Grouped, two or three | Kitchen, living | Trimmers each side | Rhythmic |
| Single wide unit | Open hall, gallery | Rafters cut, beam | Most domestic |
| Long low strip | Corridor, studio | Heavy trimming | Contemporary |
Our page on choosing a conservation rooflight size sets out the sizing logic in full. On a barn, the main adjustment is to let the rafter spacing decide the width, and let the room decide only how many.
Flush fitting, and why it matters more on a barn
A conservation rooflight sits in the plane of the roofing, with only a thin glazing edge standing proud. On a long barn roof, that flatness is what stops the openings throwing shadows and catching the light at odd angles.
A standard roof window rises above the tiles on a raised frame, with a flashing kit around it. That profile is fine on a modern house. On a barn it casts a small shadow on the low sun, and from the lane the row of raised frames looks like a line of skylights set on a shed. A flush unit reads as a dark strip that could, from a distance, be a section of old glass that was always there. The page on how flush fitting conservation rooflights sit in the roof covers the detail, including how the roofing is lapped around the frame.
Frame colour finishes the picture. A dark, matt frame disappears against slate, dark pantiles and old clay, while a bright frame draws the eye. For barns we usually favour a dark grey or black finish, tested against a dry and a wet sample of the roofing, since tiles darken in the rain and the contrast changes.
Bats, barn owls and the survey that comes first
Barns are among the buildings most likely to shelter protected wildlife, and the rooflights cannot be planned until that question has been answered.
Bats and nesting birds such as barn owls use old agricultural buildings, and roosts are protected by law in England. A conversion scheme that needs planning permission is commonly asked to include an ecological survey, and any works that could disturb a roost need the right licence or method statement in place before roofing is lifted. That affects rooflights directly, because every opening is a place where the roof covering is stripped.
The practical result is timing. Roof work on a barn may have to wait for a particular season, and the survey findings can change where openings go. A roost under one end of the roof can push all the rooflights to the other bays. We build that into the programme rather than treating it as an afterthought, and we ask early whether a survey report exists. Ask your planning authority or an ecologist what applies to your building, since this guide cannot replace that advice.
Planning and listing: what a barn conversion usually faces
Rooflights are a planning matter more often on a barn than on a house, because the building has often been given its current use only recently, and because many barns are listed or stand within the grounds of something that is.
A barn can be caught in three different ways, and each one changes the application.
- The barn is listed itself. New openings in the roof need listed building consent, and the officer will look closely at number, spacing and detail.
- The barn is within the curtilage of a listed house. It may be treated as part of the listing, depending on its age and relationship to the house, which is a question for the local authority.
- The barn is in a conservation area or carries an Article 4 direction. Permitted development rights that normally allow a roof window may be withdrawn.
Even a converted barn with no designation may have lost its permitted development rights through the conversion consent itself. A planning condition often removes them, so the original decision notice is worth reading before anything is drawn. Our guide to planning consent for conservation rooflights explains the routes.
The planning position is checked for the address, and we prepare a drawing that shows the proposed rhythm against the roof so the officer sees what you have in mind. The official guidance for owners sits with Historic England, which publishes advice on the adaptation of traditional farm buildings.
When an officer reads an application for a barn, these are the questions they tend to come back to.
- Does the number of openings respect the plain, agricultural look of the roof?
- Are they regular, in line and of one size?
- Are they flush, slim-framed and dark?
- Is the roofing material kept, and its coursing maintained around the glass?
Our page on what a conservation officer looks for in a rooflight expands on those points.
The structure behind the glass
A barn roof was built to carry roofing, not glass, and an opening in it changes how the load travels. The glass itself is heavy, and the trimming has to be designed.
In a traditional timber roof, common rafters spread the roof load onto purlins, which pass it to the principal rafters and on down through the trusses. If a rooflight interrupts a common rafter, the trimmers either side must pick up that rafter's load and deliver it to the nearest purlins. The longer the opening, the more rafters it interrupts and the larger the trimmers have to be. A slim rooflight between two rafters only needs short cross pieces at top and bottom. A wide unit may need doubled timbers or a steel section, and an engineer should confirm the sizes.
Old timber brings its own checks. The rafters of a two hundred year old barn may be hand-hewn, irregular, and set at uneven spacings, so a survey measures every gap along the run rather than trusting the first. Timber at the eaves may have been damp for years and needs testing before new framing is tied to it. Where a rafter is decayed at the point we need it, it is replaced or supported as part of the same job.
New insulation goes in at the same time, because a converted roof has to meet current standards. The glass sits in the thickness of the insulated roof, and the build-up around it is worked out so the insulation returns neatly to the frame on all four sides. Gaps there become cold spots and places where condensation gathers. The page on double glazed conservation rooflights and heat loss covers the glass side of this.
Building Regulations on a converted barn
A change of use to a dwelling brings the building under the Building Regulations in a way that simply reroofing would not, and rooflights sit inside that wider scheme.
Several parts of the regulations touch the glazing. Part L covers thermal performance, including the glass specification and the insulation around the frame. Part F covers ventilation, and a rooflight that opens can help with purge ventilation in a tall room. Part K covers safety, including guarding where people could fall, and good practice asks overhead glass to hold together if broken, which is one reason laminated glass is worth considering in any barn rooflight. Part B covers fire, and it affects how close openings may sit to a boundary and whether a rooflight can serve as an escape route.
Historic buildings get some flexibility. The energy requirements can be relaxed for listed buildings and for some traditional buildings where full compliance would unacceptably change the character, but the relaxation has to be argued with the building control body, not assumed. Where the work is notifiable, we handle the Building Control notification, and we install to the current regulations. The wider picture is set out on our parent page for the service, conservation rooflight installation in Crawley.
A rooflight as an escape route is a separate matter. Whether an opening can serve that purpose depends on its size, its clear opening and its height above the floor, and slim conservation units are generally too small to meet it. Treat escape windows as a question for the building control body and plan them separately.
Keeping the rain, and the noise, out of a tall open room
A barn conversion is often a single volume open to the rafters, and a room like that acts as a drum. Whatever falls on the roof is heard throughout.
Rain on a pantile or plain tile roof makes a soft, broken patter, because tiles are porous and uneven. Rain on a flat pane of glass makes a sharper sound. Put a row of glass openings in a long roof and the contrast is audible: each shower becomes a series of small taps from above. The effect is stronger where the ceiling is the underside of the roof with no separate plasterboard layer to soften it.
The answer is in the specification, not the frame. A laminated inner pane, with a plastic interlayer between two sheets of glass, damps vibration far better than a single sheet of the same thickness. A build that uses unequal pane thicknesses in the double glazed unit also avoids the two panes vibrating at one pitch. The seals and the way the unit is bedded into the roof count too, since a rigid connection passes vibration straight into the timber. For a barn that is also near an airfield or a busy road, the same choices help with aircraft and traffic. Our guide to quieter glazing for conservation rooflights goes through the options.
Whatever we choose is written down in the quiet spec that comes with every quote. It names the glass build, the seals and the upstand for the room that is actually being lit, so you can read it before you agree to anything.
Heat, glare and blinds under a long south slope
Barns are often aligned with the long side to the south or north, and the orientation decides how hard the rooflights work in summer.
A south-facing slope with a row of glass can overheat the rooms beneath, especially when the ceiling is the roof itself and warm air collects at the top. Choices that help include a solar control coating on the outer pane, rooflights placed to avoid the hottest part of the slope, and internal or external blinds. On a conservation rooflight the blind has to be planned with the frame, because a slim frame leaves less room for a cassette.
A north-facing slope behaves the other way. It gives even, cool light and suits studios, offices and kitchens, although the glass needs a good thermal specification to avoid cold radiating down in winter. Some barns have a roof that runs east to west, so each slope takes one side of the sun. There the best plan often puts most of the glass on the north slope and a smaller number on the south.
Opening or fixed: how a barn breathes
Conservation rooflights are usually fixed, which suits the flat, flush look. Barn conversions sometimes need some opening ones to ventilate a tall volume.
Warm air rises to the apex of a barn, and a fixed rooflight cannot let it out. A small number of opening units placed high in the slope, working with low-level openings on the opposite side, gives a natural flow through the building on warm days. Electric operation makes sense where the units sit out of reach. Our answer on whether conservation rooflights open sets out the products and their limits. Opening units can have slightly thicker frames, so they are kept to a few places and arranged so that the rhythm of the roof is not disturbed.
A sequence for planning the roof
A barn roof rewards patience at the drawing stage, because the pattern of openings is hard to change once the roofing is stripped. This is the order in which the thinking goes.
- Measure the bays, the rafter gaps and the purlin positions from inside the roof.
- Mark which rafters and timbers the owner wants left exposed and untouched.
- Draw the rooms and choose where daylight is needed, in what amount.
- Choose a rhythm, one per bay, every second bay or paired, and test it on an elevation of the roof.
- Set the line up the slope and check it against the gutters and the ridge.
- Confirm the ecological position and the planning route.
- Specify the glass, the frame colour and the seals, and write them into the quiet spec.
That sequence is what the survey is for. If you would like a barn looked at, use the quote form or message us on WhatsApp, and we will arrange a visit. For a general idea of what conservation glazing costs, see rooflight and skylight costs in Crawley.
Questions a barn owner asks before the first drawing
These come up when anyone first looks at a barn roof, and each has a straightforward answer.
How many rooflights can a barn roof take?
There is no set number. The limit comes from the rhythm of the bays, the planning officer's view of the building and the rooms below. A single row of evenly spaced openings along one slope is the usual ceiling. More than that, and the roof starts to lose its agricultural look.
Should the rooflights go on both slopes?
Often one slope is enough. The slope that faces the road or the main approach is the one passers-by see, so the glazing is commonly put on the quieter side, facing the garden or the courtyard. Planning officers tend to favour that, and it keeps the public face of the barn plain.
Will the rooflights spoil the old roof?
Not if the roofing is kept and relaid neatly around each frame. The old tiles, slates or stone are lifted, reused and lapped back in, so the coursing runs on either side of the glass as it did before. A flush, slim, dark frame disappears into the surface.
Can a barn conversion use ordinary roof windows instead?
Sometimes, on a slope that cannot be seen from outside. The difference is explained in our answer on the conservation rooflight and the standard roof window. For a visible slope of a traditional barn, the flush, slim-framed type is almost always the better match.