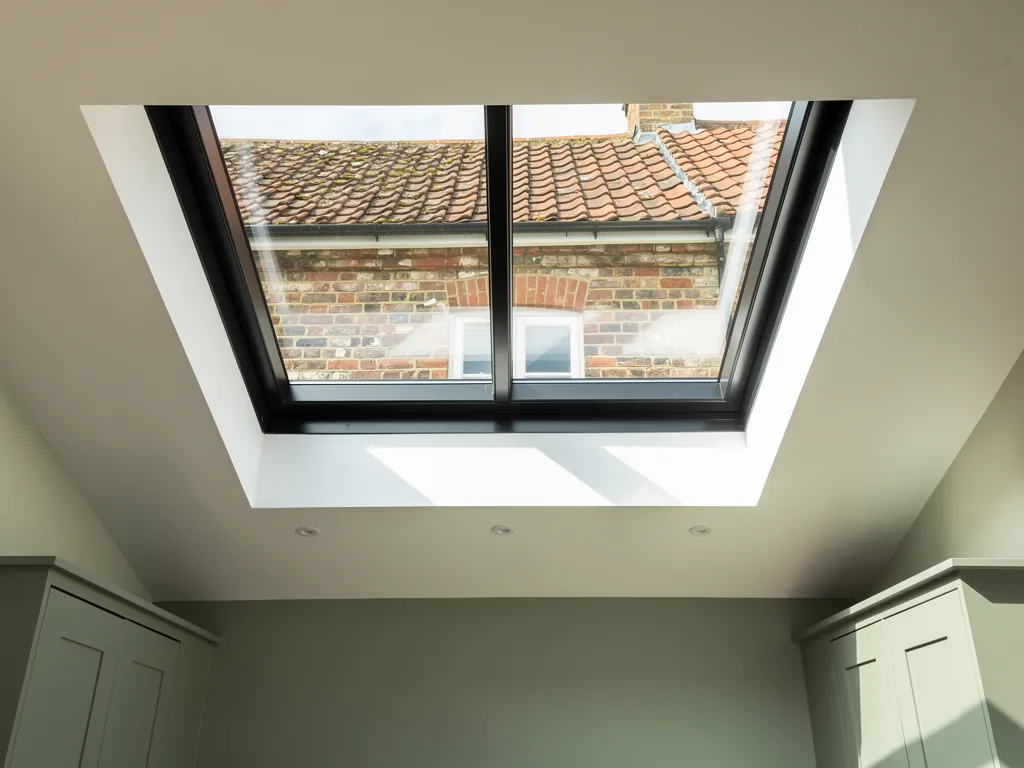
A conservation rooflight is a roof window built to disappear into an old roof. It has a slim dark metal frame, it sits almost level with the slates or tiles around it, and it is usually divided by a single glazing bar down the middle. That combination is a recognisable type, and it has a history. Planning officers ask for it by name because it copies what an older roof already carried: the small cast iron skylight over a stair, the steel light in a barn. This guide explains what defines the type, what sits inside the frame now, where it goes and where it does not, and what to expect when you ask for one. If you have met the phrase on a planning letter and wondered what it commits you to, start here.
Where the name comes from
The term describes a purpose as much as a product. A conservation rooflight is made to sit in a roof that someone wants to protect, so it is judged by how little it changes the roof's appearance.
Before modern roof windows existed, buildings took light through small glazed openings in the roof. Stables, outbuildings, weavers' sheds, workshops and the back slopes of terraced houses could have a cast iron or steel frame set into the roofing, with a few panes of thin glass held by putty. They were narrow, dark, flat to the slope, and usually fixed. A plain bar ran down the middle because the glass of the day came in small sheets.
Modern conservation rooflights borrow that look and improve everything behind it. The outline, the proportions and the flat profile stay. The glazing, the seals and the water management are brought up to date. That is why the phrase is sometimes used loosely, to mean any rooflight that looks traditional, and why it is worth being precise. The type has identifiable features, and each one does a job.
The word "skylight" is used for the same thing in everyday speech. If you are searching for the conservation skylight meaning, you will land in the same place: a low, dark, slim-framed unit made for old roofs. Both words are right. Planners tend to write "rooflight", manufacturers tend to write "conservation rooflight", and homeowners tend to say "skylight".
The five features that make the type
Five things, taken together, separate a conservation rooflight from a general roof window. Miss one and the unit starts to look like something else.
- A slim frame, made of steel or aluminium, in a dark finish.
- A flush or near-flush profile that sits close to the roof plane.
- A single vertical glazing bar, or a pattern taken from the original.
- Flat glass in a tight, thin edge, with no bulky outer cover strip.
- A fixed or simple opening arrangement, with no visible mechanism.
Each of these has its own page on this site. The sections below explain why each one matters and how they fit together, so you can judge a drawing or a sample when you see one.
The slim dark frame
A standard roof window has a deep frame, because it has to hold an opening sash, a weather seal and usually a cover of aluminium or zinc. All of that is visible from the street. A conservation unit hides the structure. The frame is narrow, so there is more glass and less metal, and it is finished in a dark, matt colour that reads as the shadow of an old iron light.
Two metals are used. Steel gives the thinnest section and the most authentic look, but it has to be galvanised and painted to last. Aluminium is lighter, can be powder coated in a factory finish and holds its colour well, at the cost of a slightly wider section for the same strength. We set out the trade in steel or aluminium conservation rooflights, and the finish is covered in what colour a conservation rooflight should be.
The low profile
The roof window on a typical loft conversion stands proud of the covering, sometimes by the depth of a tile or more. A conservation rooflight is designed to sit with its glass only a little above the slates or tiles. From across the street it reads as a thin dark line in the roof, not as a box.
The flat profile is what planners are chiefly protecting. A roof is read as a single surface, and anything standing up from it breaks that surface. Keeping the glass low keeps the roofscape calm. How this is done in the build-up, and what has to happen to the slates around the frame, is in how flush fitting conservation rooflights sit in the roof.
The bar down the middle
The single glazing bar is the feature people remember. It runs from the top of the frame to the bottom, splitting the glass into two tall panes. On the original iron lights it was structural. On a modern unit it may be structural, or it may be a slim bar fixed to the face of a single large pane, depending on the maker and the size.
The bar does more than copy history. It breaks up a large area of glass so the unit looks like a small, old opening and not a modern window. Planning officers can treat it as a mark of a conservation-grade unit. Our page on glazing bars on conservation rooflights covers the options, including when a wide unit needs more than one.
Thin edges and a tidy top
A general roof window usually wears a cover flashing that frames it on all four sides, and the flashing is a separate, visible element. Conservation units use a slimmer arrangement, with the weathering tucked into the roof covering around the frame. The result is a cleaner edge, with slate or tile running right up to the metal.
Fixed, or opening without fuss
Many conservation rooflights are fixed, because the traditional originals were. Some open, with a simple hinged arrangement in the same slim frame. Whether yours can open depends on the size and the model, and do conservation rooflights open sets out what is possible. If you want a motor, see whether a conservation rooflight can have an electric opener.
What is inside the frame today
The appearance is traditional, and the glazing is not. A modern conservation rooflight carries sealed double glazed units where the old ones carried a single sheet, and that is the difference you feel in the room.
The original cast iron lights were single glazed. They lost heat freely and let in every sound. A current unit uses a sealed glass unit with a low emissivity coating on one pane and a cavity between two sheets, set into the same slim frame. Because the frame is narrow, the glass unit has to be thin too, which limits how much can be packed in. That is the real tension in the type: a slim frame and a thick glazing build pull in opposite directions.
We work through that tension one room at a time. In a dressing room on a north slope, you may want the thinnest possible unit. In a bedroom under a Gatwick departure route, you may want a laminated inner pane for sound, and the unit has to be chosen to take it. Both choices are made on paper before the rooflight is ordered. You can read more on the heat side in double glazed conservation rooflights and heat loss, and the question people ask first is answered in are conservation rooflights double glazed.
Noise deserves a paragraph of its own. A low, flat, fixed pane is a large hard surface, and rain lands on it directly. The conservation look does not change that. What changes it is the glazing build, the quality of the seals and how the frame is bedded. Those choices are written into the quiet spec that comes with every quote, and quieter glazing for conservation rooflights explains the options that fit a slim frame.
Conservation rooflight and standard roof window compared
The two products share a purpose, which is to put daylight into a room under a sloping roof. They differ in how they sit, how they look from outside and what they can do inside.
| Point | Conservation rooflight | Standard roof window |
|---|---|---|
| Frame | Slim, dark steel or aluminium | Deep, timber or PVC with a cover |
| Height above roof | Near flush with the covering | Stands proud of the covering |
| Glass | Tall panes, central bar | One large pane, no bar |
| Opening | Fixed, or a simple hinge | Centre pivot or top hung |
| Blinds and extras | Limited by the slim frame | Wide range of accessories |
Neither is better in the abstract. A standard roof window is the right answer on a roof with no restriction, where ventilation and blinds matter most. A conservation rooflight is the right answer where the roof's character is the thing to keep. Our page on the difference between a conservation rooflight and a standard roof window goes through the comparison in more detail, and roof window installation covers the standard type.
Why planners ask for one
Planning officers and conservation officers are protecting the appearance of the roof. They do not object to daylight. They object to anything that changes how the building reads from the street, the lane or the churchyard.
A large, raised, light-coloured window on a historic roof is an obvious modern addition. A small, dark, flat unit is not. The officer's concern is how many openings there are, where they sit on the slope and whether they line up with the structure below. Material, colour and profile are the tools used to keep the impact low. The conservation rooflight answers all three, which is why it appears in planning conditions.
A few points follow from that.
- A condition may name the type, or may describe it by size, position and finish.
- The officer may ask for a sample, a data sheet or a section drawing before approving.
- The number of openings can be limited, however good the product is.
Our page on what a conservation officer looks for in a rooflight covers the reading in more depth, and whether a planning officer will accept more than one conservation rooflight deals with the count.
When you need one, and when you may not
Whether the law requires a conservation rooflight depends on the building and its location, and it has to be checked for the address. Three situations cover the ground.
A listed building is the strictest. Any change that affects its character, including a new opening in the roof, needs listed building consent, and the authority will expect the most discreet product available and may expect the old roof structure to be left alone. Our guide to listed building consent for a new rooflight explains the application, and can you put a rooflight in a listed building answers the headline question.
A conservation area is less strict. The rules on alterations there are tighter than elsewhere, and a planning authority can expect a sympathetic unit even when it cannot insist on a named product. An Article 4 direction may also have removed permitted development rights locally, so the rooflight needs an application where it would not elsewhere. See whether you have to use a conservation rooflight in a conservation area and how an Article 4 direction affects adding a rooflight.
An ordinary house without any designation is where you choose. Here a conservation rooflight is a design decision, made because you like the look, because the roof is old or because you want a result that sits quietly beside the neighbours. The general route through the planning side is in planning consent for conservation rooflights.
Roofs that suit the type
A conservation rooflight works best in a roof covered with slate, clay tile or stone, where the small scale of the covering matches the small scale of the unit. The detail changes with the material.
On slate, the frame sits between battens and the slates are cut and dressed in, so the joint is narrow and tidy. The fitting is covered in fitting conservation rooflights in slate roofs. On clay tile and tile-hung roofs, the tile courses and the gauge decide where the frame can go, which conservation rooflights for clay tile and tile-hung roofs explains. Horsham stone is a separate case: the slabs are thick, irregular and graded in size, so a flat profile is harder to achieve. We deal with it in conservation rooflights in Horsham stone roofs.
The type also suits converted agricultural buildings, where the original had little or no roof glazing and the planners want the roof to stay quiet and dark. Conservation rooflights for barn conversions covers that setting.
Roof pitch matters as well, because a flat-profile unit needs a slope that sheds water properly around a low frame. The limits are set out in what roof pitch a conservation rooflight needs.
Not every old roof wants a new rooflight
Sometimes the old light is still there. A cast iron rooflight over a landing is part of the building, and removing it takes away something that cannot be made again. The decision to keep it or replace it depends on its condition and on what the building's record says about it.
Where the old light has failed beyond saving, or where it was a later steel or aluminium unit, a conservation rooflight is the natural successor. It restores the opening with the same outline and brings the glazing up to a current standard. The considerations are laid out in whether an old cast iron rooflight should be replaced with a conservation rooflight.
Size, number and position
The type looks right because it is small, and it can look wrong when it is stretched. Two or three modest units spaced along a slope usually sit better than one wide window, and the positions should follow the rafters and the room below.
A few general principles help when you are sketching.
- Keep the units on the rear or a less prominent slope where you can, and check the rules before using a slope facing the road.
- Align the tops of the frames so they sit on the same course.
- Set each unit between rafters, to avoid cutting structure unnecessarily.
- Choose a size that the room's daylight needs, not the largest the roof can hold.
There are pages on both points: choosing a conservation rooflight size and whether a conservation rooflight can go on the front of the house.
Names that get mixed up
Trade and retail language around this product is loose. "Heritage", "traditional", "period" and "conservation" are used interchangeably, and they do not always mean the same thing.
A heritage rooflight is usually the same type, sold under a different label. A "traditional" unit may only have a bar stuck on the glass, with a modern deep frame and a raised profile behind it. The test is in the five features above: the frame, the profile, the bar, the edge and the opening. If a product meets them, call it what you like. If it meets only one or two, a planning officer may judge it on the evidence, not on the name. Is a heritage rooflight the same as a conservation rooflight takes the naming question head on.
Living with one once it is in
A conservation rooflight is simple to live with. It has no handles, frequently no blind, and a fixed pane that needs only a clean. Its slim frame means the room gets a little more glass for its size, and the dark bar gives a settled line overhead.
Condensation is the main thing to manage. A cold pane in a warm bedroom is where moisture collects, and the modern sealed unit, good ventilation and a well-fitted reveal keep it down. We cover it in do conservation rooflights get condensation. Cleaning is short work with the right method, and how to clean a conservation rooflight explains it.
Shading is the other question. A flat pane in a roof takes full sun in summer, and a slim frame leaves little room for a fitted blind, so the decision is best made before installation. See can you fit a blind to a conservation rooflight.
What happens between the survey and the finished roof
We start with the roof. At the survey we check the covering, the rafter spacing, the pitch and the state of the timber, and we listen to the room, because the glazing build depends on what that room hears. The quote that follows names the product, the frame finish, the glass and the way the flashing is dressed into the covering.
Where the work needs consent, the application comes first and the order follows it. Where the work is notifiable, we handle the Building Control notification, and we install to current Building Regulations. The work carries a 10-year workmanship guarantee, described on our guarantee page. For the full service, see conservation rooflight installation.
Plain answers to the usual conservation rooflight questions
These come up when people first read a planning letter, and they are taken here in roughly the order that people ask them.
Is a conservation rooflight always black?
No. Dark is the norm because it matches old iron, but anthracite, dark grey and other deep tones are used, and the right one depends on the roof covering. The frame should be darker than, or close to, the roof around it.
Does the slim frame weaken the unit?
The frame is sized to carry the glass and the loads on it, so it is not weak, only slim. The limits are set by the manufacturer for each size, which is why the maximum size of a unit matters, and why a very wide unit needs more than a single bar.
Will I get as much light as from a standard roof window?
For the same opening, slightly more, because the frame is thinner and there is less metal across the glass. The unit is usually smaller, though, so the total light depends on the size you choose.
Can I put one in where there is currently no rooflight at all?
Yes, subject to the building's status and the planning position at the address. A new opening means cutting a rafter or fitting trimmers, so the structure is checked at the survey. When you are ready, get a quote, and we will set out the product, the glazing and the written quiet spec together.