

Surrey · 28.3 miles from Crawley by road

Rooflights and skylights in Guildford

Guildford's roofs run from handmade clay tile to flat extension glass, across forty conservation areas. We survey the house, check the address, and write the quiet spec before we quote.

Get a quote What is a quiet spec?

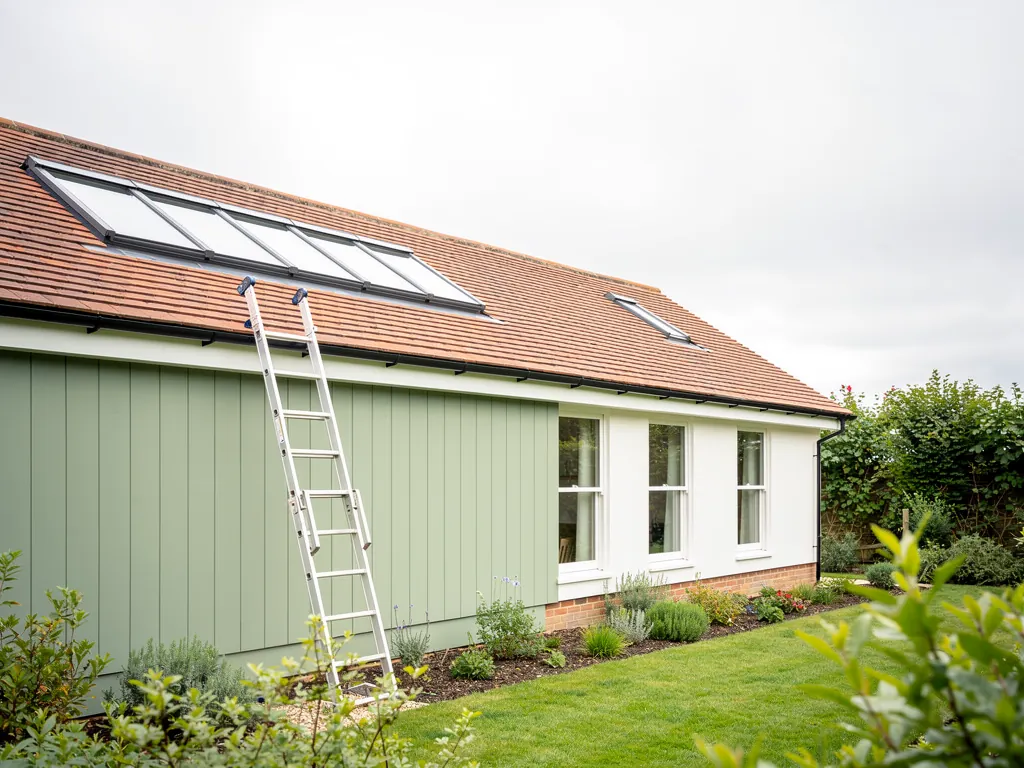
A ladder against a clay-tiled roof with roof windows
Planning
Guildford Borough, with Surrey as the county authority
Homes
Victorian suburbs east and north, early 1900s suburbs south
Roofs
Handmade clay tile, brick chimneys, Bargate stone and flint walls
Setting
River gap in the North Downs, A3 bypass, main railway

Clay tile, stone walls and a borough with forty protected areas

  • Forty conservation areas

    The borough holds a lot of protected ground, so the address is checked against the council's records before any opening is drawn on the slope.

  • Handmade tile, uneven surface

    Clay tiles vary in size and camber, so a matched flashing kit has to be dressed into the texture, or the joins show from the street.

  • The A3 and the railway

    A loft bedroom near the bypass or the line has little between ceiling and outdoors, so the glass build is chosen for what that room hears.

  • Glass over a rear extension

    A flat pane turns a shower into a drum roll, so laminated glass, cavity and kerb are picked together to soften it.

Clay-tiled Victorian loft, written out in full

One illustration of the written note that accompanies each quotation. Yours is drafted after a survey visit, when we have sat in the room and heard it.

Room:
top-floor bedroom, Victorian house east of the centre, clay tile and a brick stack
What we would listen for:
traffic from the bypass, trains on the line, rain across the tiles
Glazing:
inner sheet laminated for damping, unequal glass thicknesses, wide air space
Seals and upstand:
unbroken gasket run, flashing kit matched to the handmade tile, lined reveals

Noise out hereStill in here

The survey file

Rooflights in Guildford

Guildford is a town shaped by a gap in a hill. The River Wey cuts through the chalk ridge of the North Downs here, and the houses, roads and railway all followed the water. A rooflight installation in Guildford has to work with that inheritance: clay tile on old roofs, stone and flint in the walls, suburbs built in two distinct waves, and a borough with a lot of protected ground. This page walks through each of those in turn, then through what we would listen for in the room.

Town in the gap

A town in the gap of the chalk ridge

A river gap means slopes, so roofs face every direction and the survey reads each one before anything is priced.

Guildford sits 28.3 road miles from Crawley, well inside the thirty miles we cover. The town is the seat of Guildford Borough in west Surrey, about 27 miles southwest of London, and it is surrounded by the Surrey Hills National Landscape.

Geography matters to a rooflight in a practical way. A town in a river gap has slopes, and slopes mean roofs that face every direction and houses stepped up the hillside. A rooflight on a north slope collects even, steady daylight. One on a south slope gathers more sun, and the glazing specification has to allow for that, which is a separate conversation from noise. Our guide to where to position a skylight in a room sets out how we weigh the two.

We come to the house for a survey before anything is priced. We stand in the loft or beneath the flat roof, read the framing, and sit quietly in the room for long enough to hear what it hears. What we heard goes into the written quiet spec that arrives with every quote, along with the glazing build we would choose in answer to it.

What the hillside sets up

  • Roofs facing every directionHouses step up the hillside, so each slope gets its own reading.
  • A north slopeCollects even, steady daylight.
  • A south slopeGathers more sun, so the glazing specification has to allow for it.
  • Time in the roomWe sit quietly long enough to hear what it hears, and write it into the quiet spec.

If you are still deciding between the two words, the article on rooflight or skylight explains how they overlap. On this page we use them as one thing: glass set into a roof to bring daylight in.

NextForty conservation areas under one borough council

Protected ground

Forty conservation areas under one borough council

A borough with many designated boundaries means the position is checked for each address, never guessed from the street.

The local planning authority is Guildford Borough Council, with Surrey County Council as the county authority. The borough has 40 conservation areas, covering parts of the town centre and many of its villages. That is a large number for one borough, and it means a fair share of addresses around Guildford may sit in or beside a designated boundary.

We do not guess at the position for your house. Whether a particular address is inside a conservation area, whether a listing applies, and whether an article 4 direction removes rights that would normally apply, is checked for the address before we draw anything. Some roof windows need no planning application at all. Others do, and the answer turns on the slope, the building and the boundary. The guide to planning permission for rooflights and skylights covers the general rules, and the council's own conservation pages are the place to confirm the designated areas.

The town centre conservation area is the most concentrated example. It contains 150 listed buildings: 11 Grade I, 8 Grade II* and 131 Grade II. Work on a listed building needs listed building consent, which is a separate process from planning permission, and it is decided on the detail of the individual building. If your house is listed, the conversation begins with the council as well as with us.

Protection in numbers

  • 40Conservation areas in the boroughCovering parts of the town centre and many villages.
  • 150Listed buildings in the town centre areaWork on any of them needs listed building consent.
  • 11Of those, Grade IThe highest grade among the town centre listings.
  • 131Of those, Grade IIThe great majority of the listed buildings there.

Where a rooflight is allowed in a protected area, the design tends to be restrained: a flush, slim-framed unit, sitting low in the slope, on the side of the roof that faces away from the street. Our conservation rooflight installation page describes how that kind of unit is chosen and set.

NextA roofscape the appraisal calls very important

Clay tile and chimneys

A roofscape the appraisal calls very important

Handmade clay tiles and brick stacks decide the flashing kit, the position and the width of any opening.

The town centre conservation area appraisal describes the roofscape as very important. It records mainly handmade clay tiles, with brick chimneys rising among them. That single sentence says a lot about how a rooflight should behave in the centre of Guildford.

Handmade clay tiles are not flat and they are not uniform. Each one has a slight camber and a variation in size, so the surface of the roof has a soft, uneven texture that catches light. A roof window set into that surface needs a flashing kit that matches the profile of the tile, and the fitting has to be dressed carefully so the joins sit down into the texture instead of riding on top of it. A kit chosen for a machine-made concrete tile will not sit right, and from the street that shows.

The same appraisal points us to the chimneys. A brick stack is a fixed point in a roof, and the framing around it limits where an opening can go. We read the position of the stack before we mark the slope, and we keep the opening clear of it by a margin that leaves room for the trimmers and for proper flashing.

Below the tiles, old roofs carry old timber. Clay sits on battens and rafters that may have been cut, notched and strengthened over many decades. The size of a roof window is often set by the rafter spacing, since cutting through more timber means more trimming and more support. Where the gap between rafters is narrow, a slimmer unit or two smaller units is often the better choice. The guide on how to size a rooflight for the room explains the trade-off between opening size and structure.

  • Look at the tile: handmade clay needs a matched flashing kit, dressed into the texture.
  • Look at the stack: the opening keeps a clear margin from brickwork.
  • Look at the rafters: spacing decides the width of unit that fits cleanly.
  • Look at the slope: the side away from the street is usually the side that draws least attention.

NextBargate stone, clunch, flint and painted render

Where wall meets roof

Bargate stone, clunch, flint and painted render

A rooflight sits in a roof, but the masonry beside it decides how the flashing junction is made.

The walls of old Guildford are as varied as its roofs. The appraisal records Bargate stone, clunch, flint, painted render and brick, with red brick, knapped flint panels and Bargate stone walls in places. The castle keep is Bargate stone, and medieval chalk quarries supplied the clunch that was used in building the town. Clunch can be seen in thirteenth-century undercrofts beneath buildings on the High Street.

A rooflight does not sit in a wall, so why does that matter? It matters because of where walls meet roofs. A rooflight in a rear extension, a dormer cheek or a lean-to adjoins masonry at a flashing line, and the masonry decides how the junction is made. Brick takes a cut-in flashing with a mortar joint. Knapped flint, with its irregular face and hard little stones, needs more care, because the cut has to follow the coursing without damaging panels that cannot be rebuilt to match. Soft clunch and painted render each set their own limits, and a cut made carelessly in either is very hard to disguise.

We read the wall before we choose the detail. A survey at your house decides which flashing method the junction needs, and the choice is written into the spec so whoever fits the unit knows what was agreed.

What each wall asks of the junction

  • Brick Takes a cut-in flashing with a mortar joint.
  • Knapped flint The cut must follow the coursing, as damaged panels cannot be rebuilt to match.
  • Soft clunch Sets its own limits on where and how the cut is made.
  • Painted render A careless cut is very hard to disguise.

This variety also explains why no two Guildford rooflights are quite the same job. A kitchen lantern on a brick extension, a roof window in a clay-tiled loft and a flat rooflight over a stone-walled rear room start from different materials and finish differently. Our roof lantern installation and roof window installation pages describe the two most common products in more detail.

NextSuburbs built in two waves: east and north, then south

Two eras of suburb

Suburbs built in two waves: east and north, then south

Late nineteenth century roofs in the east and north and early twentieth century ones in the south leave different questions.

The town centre appraisal records late nineteenth-century residential suburbs to the east and north of the centre, and early twentieth-century suburbs to the south. Those are two distinct eras, and each leaves its own questions under the roof.

The earlier suburbs are Victorian in date. Roofs of that period commonly carry a steeper pitch, and a steep pitch is helpful to a roof window. Rain runs off it quickly and there is plenty of slope in which to place glass. The difficulty is the timber itself, which has had more than a century to be altered by previous owners, and which we read carefully before cutting.

The southern suburbs date from the early twentieth century. Converting a loft in a house of that age into a room brings in the regulations on stairs, fire escape and insulation as well as the rooflight itself. Our page on building regulations for rooflights covers what applies to the glass, while a loft conversion brings wider requirements that the survey will flag.

East and north suburbs

Era recorded
Late 19th century
What to check first
Old timber and slope

South suburbs

Era recorded
Early 20th century
What to check first
Loft framing and insulation

Town centre

Era recorded
Protected area
What to check first
Listing and boundary
Part of GuildfordEra recordedWhat to check first
East and north suburbsLate 19th centuryOld timber and slope
South suburbsEarly 20th centuryLoft framing and insulation
Town centreProtected areaListing and boundary

Houses in both waves may have had their original rooflights replaced at some point, or never had one at all. Where an old unit has misted, dripped or lost its seals, the usual answer is to renew it. The guide on replacing an old skylight helps you decide between a like-for-like swap and a better unit, and the page on the signs a rooflight has failed lists what to look for in the glass and the frame.

NextThe A3 bypass, the railway and the room underneath

Road and rail

The A3 bypass, the railway and the room underneath

The railway station opened in 1845 and the A3 bypass in 1934, and the glazing build decides what reaches the room.

Two pieces of infrastructure give Guildford its sound. The railway station opened in 1845 as the terminus of a branch from Woking, and the A3 Guildford bypass opened in 1934. One has been in place for well over a century and a half, and the other for close to a century. Both are old enough to have shaped where people chose to live, and both are still carrying traffic.

We do not measure the noise in a street from a desk. We cannot tell from a map whether a particular bedroom hears the road, the trains or neither. What we can say is that a room directly under a roof has very little between its ceiling and the outdoors, and a rooflight replaces a section of that barrier with glass. A standard unit with a single thin pane passes sound more easily than the tiled roof around it. If the room is near a main road or a railway, that difference is the first thing a person sitting in it notices.

The answer is in the build of the glazing. A laminated pane has a plastic interlayer that damps vibration. Pairing it with an outer pane of a different thickness, and leaving a generous cavity between them, breaks up the sound more than two matching sheets would. The seals that hold the sashes against the frame matter as much, because a gap that lets in air lets in sound as well. The guides on acoustic laminated glass and on keeping road and rail noise out through a rooflight explain each part of that, and what goes into a quiet rooflight specification brings them together.

A quieter rooflight, outside to room

  1. 1Outer pane of a different thickness Breaks up sound more than two matching sheets would.
  2. 2Generous cavity The gap between the panes adds to the effect.
  3. 3Laminated inner pane A plastic interlayer damps vibration.
  4. 4Sash seals against the frame A gap that lets in air lets in sound as well.

A bedroom is the room where this counts most. A home office comes next, since a call is easy to spoil with a passing lorry. We ask which room the rooflight serves and at what time of day it is used, because a room that is only occupied at noon and a room that is slept in at six in the morning do not need the same glazing.

NextFlat glass over a kitchen, and the sound of rain

Rain on flat glass

Flat glass over a kitchen, and the sound of rain

Over a rear extension the noise that matters is rain, and the glass, kerb and fixing are chosen together.

Not every rooflight in Guildford faces a road. Many sit over rear extensions, kitchen-diners and garden rooms, where the roof is flat or close to it. There the noise that matters is rain, and a flat pane is the most efficient surface there is for turning a shower into a drum roll.

The build of the glass decides how loud it is. A laminated inner pane damps the sound, and a thicker outer pane resists being set into motion by the drops. The kerb and the fixing around the edge count too, because a rigid upstand carries vibration into the structure while a lined and insulated one absorbs some of it. On a flat roof the deck is typically built to a fall of 1:80 so that water leaves the glass rather than sitting on it, and the upstand is set at a height that keeps the membrane clear of standing water. Our guide to reducing rain noise under a flat rooflight goes into the details.

A lantern is a larger object, with more glass and more surface to ring. In a Guildford kitchen extension, it is the piece we pay the most attention to. Our flat roof rooflight installation page covers the products that suit a flat roof, from a single large pane to a row of smaller ones with bars between them.

What softens the patter

  • Laminated inner paneDamps the sound of the drops.
  • Thicker outer paneResists being set into motion by the rain.
  • A lined, insulated upstandAbsorbs some vibration where a rigid one carries it into the structure.
  • A deck built to a fallWater leaves the glass rather than sitting on it.

Rain is also the simplest test of a spec. If you want to know whether the glass will be calm under a downpour, the written quiet spec names the build, the cavity and the seals so that you can compare what you are offered against what you were told.

NextWhat a Guildford survey covers, and what comes after

Survey to made good

What a Guildford survey covers, and what comes after

A visit takes in the roof, the room and the address, and ends with a 10-year workmanship guarantee.

A visit takes in the roof, the room and the address. We measure the opening, check the framing, look at the junctions with brick, flint or render, and note the noise the room hears. We also check the planning position for the address against the council's published information, and tell you plainly what we find.

  1. A survey at the house, with the room heard as well as measured.
  2. A written quote and a quiet spec for that room.
  3. Planning or listed building consent, where the address needs it, confirmed before work starts.
  4. Installation to current Building Regulations, with the Building Control notification handled where the work is notifiable.
  5. Making good inside, so the reveals are lined, finished and ready for paint.

The work carries a 10-year workmanship guarantee, described in full on the guarantee page. It is not insurance-backed, and the page says exactly what it covers. For the cost side, the article on what affects the cost of replacing a skylight and our costs page explain what moves a quote up or down.

To make a start, use the quote form on this page, or message us on WhatsApp. A photograph of the roof from inside and out is enough to begin the conversation.

NextQuestions from Guildford homes and roofs

Common questions

Questions from Guildford homes and roofs

Short answers on conservation areas, clay tiles, the A3 and railway, flat roofs in the rain, and Building Control.

My house is in a conservation area near the town centre. Can I still have a rooflight?

Often yes, but it depends on the slope, the building and any article 4 direction. The position is checked for your address before we design anything. Guildford Borough Council holds the conservation area appraisals, and the choice is usually a flush, slim unit on the slope that faces away from the street.

Will a rooflight suit a handmade clay tile roof?

It can, with the right flashing kit. Handmade tiles vary in size and camber, so the kit has to be matched to the profile and dressed into the texture. We check this on the survey rather than fitting a generic kit, and the detail is agreed before the tiles are lifted.

Does the A3 or the railway matter for a loft bedroom?

It can. A room close to a main road or a line has more outside sound to keep out. We listen at the survey and set the glazing to suit, usually with a laminated acoustic inner pane, a different outer thickness and unbroken seals. The result is written into the quiet spec.

Is a flat rooflight over my kitchen going to be loud in the rain?

Not if it is specified for it. The glass build, the cavity and the upstand are chosen together to soften the patter. The spec names each one so you can compare it with any other quote you receive.

Who handles Building Control?

We do, where the work is notifiable. The installation is carried out to current Building Regulations, and the paperwork follows. You do not need to contact the council yourself.

Nearby pages cover Godalming and Cranleigh, each with its own roofs and its own sounds. For the wider picture of what we install and where, return to the Crawley home page.

Get a quote

Tell us about the room

  • No obligation
  • Quiet spec included
  • 10-year guarantee

Prefer to message? WhatsApp us or call 01293 974093, or email info@clearskylightscrawley.co.uk.