

Surrey · 24.1 miles from Crawley by road

Rooflights and skylights in Fetcham, village of the Mole valley

Fetcham grew from a hamlet into a village of nearly eight thousand, with a conservation area at its heart and the A245 running through. We fit rooflights and skylights to the roof we find, then write down the glass we chose for the noise the room hears.

Get a quote What is a quiet spec?

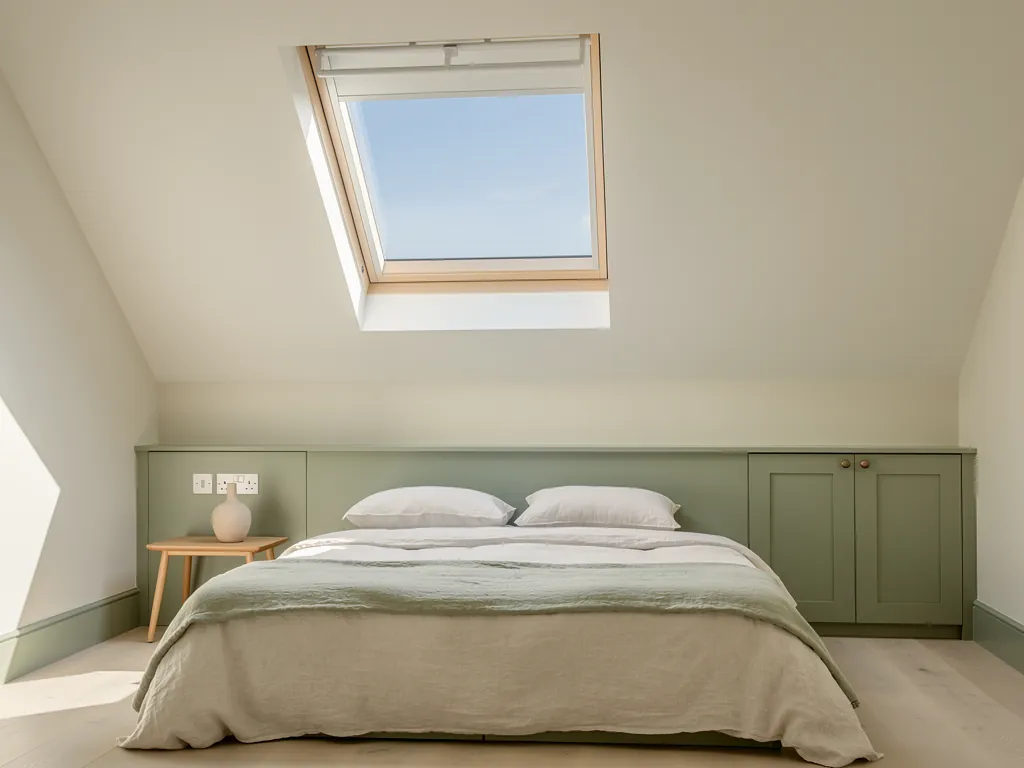
A loft bedroom with a roof window in the sloping ceiling
Planning
Mole Valley District Council, within Surrey
Homes
A hamlet that grew to about 8,000 residents
Heritage
Conservation area, Fetcham Park House, Grade II* manors
Setting
North Downs foot, River Mole, A245, rail line

Fast growth, a main road and a railway with no village station

  • The A245 Cobham Road

    The village's main thoroughfare sends traffic sound towards rooms on the road side, where thin glass or worn seals let it in.

  • The line with no station

    The New Guildford Line skirts Fetcham, so trains are heard from loft rooms without any platform in the village.

  • Roofs built in stages

    The population rose from 1,318 at the 1931 census to 7,331 by 1972, so rafters and trusses vary and the loft is read first.

  • Slopes above the Mole

    On lower Downs slopes beside the river, rain crosses flat glass at an angle, so pane thickness and kerb are chosen together.

Rear loft room near the Cobham Road, set down

Here is one Fetcham room imagined as a page. The real document is drawn up for your own room, once we have stood in it and listened.

Room:
loft bedroom in a twentieth-century house, a few streets from the A245
What we would listen for:
traffic on the Cobham Road and the railway beyond the village edge
Glazing:
inner glass laminated, a thicker outer sheet, generous sealed gap between
Seals and upstand:
unbroken gaskets round the sash, flashing cut to the tile profile, lined reveals

Noise out hereStill in here

The survey file

Rooflights in Fetcham

Fetcham is a village of about eight thousand people that has run up against the edge of Leatherhead without losing its own name. A rooflight installation in Fetcham starts with that odd position: a settlement with a mansion, a manor and a Saxon church in one corner, and a great deal of twentieth-century housing around them. The roof, the planning question and the sound of the room underneath all change depending on which part of the village you are standing in. This page walks through them in the order a survey does, from the ground up to the glass, and treats a skylight as something fitted to one particular house rather than picked from a catalogue.

A village that filled up

From 370 villagers to nearly eight thousand

Houses arrived plot by plot over many decades, so two neighbours can have roofs that share almost nothing beneath the tiles.

The record of Fetcham's population is unusually plain. Around 370 people lived here in the early nineteenth century. By the 1931 census the figure was 1,318, and by 1972 it had reached 7,331. The 2011 census counted 7,996, split between Fetcham East with 3,836 and Fetcham West with 4,160.

That is a village that filled up, and the school block added in 1936 was a response to new residential streets. A place that fills up this way is not built by one hand. Houses arrive plot by plot, in different decades, to different habits of construction, and two neighbours can have roofs that share almost nothing beneath the tiles.

So the loft hatch is where every job begins. Rafters cut on site are sized and spaced by the carpenter who built them, and an opening for a roof window can usually be framed between them with new trimmers. Factory trusses are different. Each member carries load in a pattern set by the maker, and cutting one calls for the structure around it to be supported first. The survey settles which roof you have, and that settles how the opening is built.

Fetcham's population record

  • 370Villagers, early nineteenth centuryThe village was small, with a few hundred residents.
  • 1,318People at the 1931 censusThe figure by then.
  • 7,331People by 1972The village had filled with new residential streets.
  • 7,996People at the 2011 censusSplit between Fetcham East and Fetcham West.

Fetcham is about 24.1 road miles from Crawley, comfortably inside the thirty miles we cover, so a survey here is a normal visit. We stand in the room, look at the roof from inside and out, and listen. The quiet spec that comes with every quote records what we heard and what we chose in answer.

NextReading a roof that was built in stages

Reading the roof

Reading a roof that was built in stages

The first job in any loft is to find out how the roof was made, because the product and the method follow from it.

When a street has grown across several decades, the first job in any loft is to find out how the roof was made, because everything else follows from it. Three questions matter at a survey of this kind.

  • How are the rafters or trusses spaced, and can a clear opening of the right width be framed without moving a load path?
  • What is the covering: clay tile, concrete tile, slate or something older, and how does it lap and bed on the battens?
  • What sits under the covering: old felt, a modern breathable membrane or little at all, and how will it be dressed round the new frame?

The answers decide the product as well as the method. A roof window in a pitched roof sits in line with the covering, with flashing matched to the tile profile. A deep, profiled tile needs a different flashing kit from a flat, shallow one. Choose the wrong kit and rain finds a way in at the first hard shower. Choose the right one and the joint is dull and dependable, which is the aim.

A flat roof is another matter. An extension at the back of a house, added when a family needed a bigger kitchen, usually carries a rooflight on a raised kerb. That is covered under flat roof rooflight installation, where the fall, the upstand and the waterproof layer are explained. Both the sloping unit and the kerb-mounted one are called a skylight in everyday speech. They are different products, and they age in different ways, so they are specified differently.

NextChalk springs, the River Mole and how rain arrives

Weather on the slope

Chalk springs, the River Mole and how rain arrives

Rain on flat or shallow glass is heard in the room below, so the glazing build is chosen on purpose.

Fetcham lies on the lower slopes of the North Downs. There are chalk springs in the village, and the River Mole forms its eastern boundary with Leatherhead. Sloping ground beside a river corridor is open to weather from one side and sheltered from another, so a roof that looks down the slope sees rain arriving on a different line from one tucked behind the next row of houses.

Rain matters more than people expect when they choose daylight. A rooflight is glass in the thinnest part of the house, and rain landing on flat or shallow-pitched glass is heard in the room below. A lantern over a kitchen table can turn a steady shower into a drumming that makes conversation harder. A pitched roof window in a loft hears less, but the gasket and the pane both have work to do.

None of that is a reason to go without. It is a reason to choose the glazing build on purpose: the thickness of the panes, whether the inner one is laminated, the width of the cavity between them, and the seals that hold the unit in its frame. Our guide to reducing rain noise under a flat rooflight goes through those choices without the jargon.

How rain reaches the room

  • Sloping ground by the riverA roof facing down the slope sees rain on a different line from one tucked behind the next row.
  • Glass in the thinnest partRain on flat or shallow glass is heard below.
  • A lantern over the tableIt can turn a steady shower into a drumming.
  • A build chosen on purposePane thickness, laminated inner pane, cavity and seals.

NextA mansion, two listed houses and what protection means for a roof

Protected settings

A mansion, two listed houses and what protection means for a roof

Whether an address is protected is checked in the council's current records before any drawing is made.

Part of Fetcham lies in a conservation area that includes Fetcham Park House, an eighteenth-century mansion. Le Pelerin and Thorncroft Manor are both listed at Grade II*. St Mary's Church, in the old core, dates to the Anglo-Saxon and early Norman periods. Mole Valley as a whole has 26 conservation areas, and the district council keeps its own pages on them, which you can read at molevalley.gov.uk.

Whether a given address is protected is a matter for the council's current records, and boundaries are drawn and redrawn over time. For that reason the position is checked for the address before any drawing is made, and the answer shapes everything that follows.

How does a protected setting change the work? The question is usually how the new glass reads from the street. A standard roof window stands a little proud of the tiles, and from the road it is obvious. A conservation-style unit sits close to flush, with a slim frame, and from the lane it reads as part of the roof. Our conservation rooflight service explains the product and why its profile matters. Where a listed building is involved, consent is a separate matter from ordinary permission, and the council decides it. The rules for ordinary houses are set out in our planning guide, and the national position is on the Planning Portal.

What protects parts of the village

  • 26Conservation areas in Mole ValleyThe district council keeps its own pages on them.
  • Grade II*Listing of Le Pelerin and Thorncroft ManorA listed building needs consent that the council decides.
  • eighteenth-centuryFetcham Park HouseThe eighteenth century mansion inside the conservation area.

NextThe A245, the railway and the noise that reaches a loft

Road and railway

The A245, the railway and the noise that reaches a loft

The roof has the least mass to stop road noise, so the answer is a set of choices that work together.

The A245 Cobham Road is Fetcham's main thoroughfare. The New Guildford Line skirts the village, and there is no station in Fetcham itself: the nearest are at Leatherhead, Bookham and Cobham. So the railway here is something you hear and not something you board.

This is where a rooflight earns its specification. Road noise reaches a house at a particular height and angle, and the roof is usually the part of the building with the least mass to stop it. Walls are brick or block with a cavity. A roof is tile, a thin membrane, insulation and plasterboard. Put a sheet of ordinary glass in that roof and the thinnest point gets thinner. A loft bedroom on the side of the house that faces the road hears the road more than the rooms below it.

The answer is not one clever product. It is a set of choices that work together.

A quieter rooflight, outside to room

  1. 1Outer pane A different thickness from the inner one, so both do not ring at the same pitch.
  2. 2Cavity Wide enough to do its job, with a frame that gives sound no hard path.
  3. 3Laminated inner pane Two layers bonded round a soft interlayer that damps vibration.
  4. 4Gaskets and upstand Continuous gaskets, and an upstand that closes the gap to the covering.
  • An inner pane of laminated glass, where two layers are bonded round a soft interlayer that damps vibration.
  • An outer pane of a different thickness from the inner one, so that both do not ring at the same pitch.
  • A cavity wide enough to do its job, and a frame that holds both panes without a hard path for sound through it.
  • Continuous gaskets round the sash, and an upstand or flashing that closes the gap between frame and roof covering.

Quiet is described here by specification: glass, cavity, seals, upstand. The laminate is explained on its own page, acoustic laminated glass for rooflights explained, and the wider question of traffic and trains is covered in keeping road and rail noise out through a rooflight.

NextWhich rooflight for which room

Room by room

Which rooflight for which room

The room drives the choice more than the village does, and the table gives four common starting points.

A household thinking about a skylight usually has one room in mind, and the room drives the choice more than the village does. This table sets out how we would think about four common cases here.

Loft bedroom

Likely unit
Roof window
Listen for
Road and railway at night
Glazing focus
Laminated inner pane

Kitchen extension

Likely unit
Kerb rooflight or lantern
Listen for
Rain on flat glass
Glazing focus
Thicker outer pane

Stair landing

Likely unit
Sun tunnel or small window
Listen for
Little, but heat loss
Glazing focus
Low U-value, sealed

Home office

Likely unit
Roof window
Listen for
Calls and traffic
Glazing focus
Acoustic laminate
RoomLikely unitListen forGlazing focus
Loft bedroomRoof windowRoad and railway at nightLaminated inner pane
Kitchen extensionKerb rooflight or lanternRain on flat glassThicker outer pane
Stair landingSun tunnel or small windowLittle, but heat lossLow U-value, sealed
Home officeRoof windowCalls and trafficAcoustic laminate

These are starting points and not answers. A loft bedroom on a quiet cul-de-sac needs less than one above the A245, and the survey is where that difference is settled. For the wider choice of product, our guide to choosing a rooflight sets out the decision in full, and the question of how big the opening should be is handled in how to size a rooflight for the room.

NextDaylight, placement and the houses of a village that filled in

Light and placement

Daylight, placement and the houses of a village that filled in

A sloping roof window admits more light than a vertical one, and where it goes matters as much as how big it is.

Because so much of Fetcham grew in the twentieth century, a good part of what people want lit is a loft, a rear extension or a landing that gets little sun. The daylight arithmetic is simple. A sloping roof window admits more light than a vertical window of the same size, because it faces the brightest part of the sky. A modest opening in the right place can change a room that has felt like a cupboard.

Placement is the part that gets underestimated. A window too close to the ridge brings glare and summer heat. One too low in the slope puts the glass in the wrong relation to the furniture. On the roofs of this village, the aim is to put the glass where it lights the working part of the room and not simply where the rafters leave a gap. The short guide where to position a skylight in a room shows how we think about it.

Heat matters as well. Modern rooflights are built to current Building Regulations, which means low heat loss through the glass and through the frame. The parts that touch rooflights are L, K, B and F of the Approved Documents: energy, protection from falling, fire safety and ventilation. We install to them, and where the work is notifiable we handle the Building Control notification. The page on Building Regulations for rooflights explains each part in plain terms.

Light, position and heat

  • Sloping glassIt faces the brightest part of the sky, so it admits more light.
  • Too close to the ridgeIt brings glare and summer heat.
  • Too low in the slopeThe glass sits in the wrong relation to the furniture.
  • Heat lossCurrent Building Regulations mean low heat loss through the glass and frame.

NextWhen a Fetcham unit has had its day

Renewing a unit

When a Fetcham unit has had its day

Units of several ages mean replacement is often the moment to ask whether the old one was ever right for the room.

A village whose houses date from several decades will have rooflights of several ages too. Some came with a loft conversion. Some were fitted with an extension years ago and now show their age: a pane with a grey film between the layers, a frame that has darkened and swollen, a gasket that has gone hard and no longer holds its shape.

When a unit like that has reached the end of its life, the job is replacement. We take out the old unit, fit a new one of the right size and build, and make good round the opening inside. A like-for-like swap is sometimes the right call, but it is worth asking whether the old unit was ever right for the room. A unit fitted before anyone thought about sound can be replaced with one that is quieter and warmer for the same opening. The choice between matching the old one and improving on it is set out in replacing an old skylight, and the signs that a unit has failed are listed in signs a rooflight has failed.

Where misting, condensation inside the glass or a failed seal has made the decision for you, there is a dedicated page on misted and failed rooflight replacement.

Signs a unit is tired

  • A grey film between the layers The sealed unit has reached the end of its life.
  • A frame darkened and swollen The frame is showing its age.
  • A gasket gone hard It no longer holds its shape.

NextThe written spec, the guarantee and the day of the work

The day of the work

The written spec, the guarantee and the day of the work

The work is done in a lived-in home, and a written spec names the noise heard and the build proposed.

Every quote from us comes with a written quiet spec for the room. It names the noise heard at the survey, whether that was the A245, the railway, rain on a flat roof or a quiet lane, and the glazing build we propose in response. It also says how the upstand and the seals will be finished. It is a document you can read and question before you agree to anything.

The work itself is done in a lived-in home, so we plan for that. The floor below is covered and the opening is protected. The roof is opened, framed, flashed and closed in, and the inside is made good. The installation carries a ten-year workmanship guarantee, described on the guarantee page. It is a workmanship guarantee and is not insurance-backed, and you should know exactly what it is.

For a sense of what drives the cost of replacing a unit, the cost guide is the place to start, and the main costs page sets out the general market ranges.

A day in a lived-in home

  1. 01Cover the floor belowThe room under the opening is protected.
  2. 02Open the roofThe opening is cut and framed.
  3. 03Flash and close inThe roof is flashed and closed in.
  4. 04Make good insideThe inside is finished.
  5. 05Written guaranteeA ten year workmanship guarantee, which is not insurance-backed.

NextFetcham questions: the A245 bedroom, the conservation area and the Leatherhead postcode

Common questions

Fetcham questions: the A245 bedroom, the conservation area and the Leatherhead postcode

The points that come up before a survey is booked.

These are the points that come up before a survey is booked.

Does a conservation area rule out a rooflight?

No. A protected setting changes how the job is approached and which product is chosen, but the option remains. A slim, near-flush frame is the usual starting point, and the council's view is sought where it is needed. The position is checked for your address first.

Will a rooflight in a bedroom facing the A245 be noisy?

It depends on the build. A thin single-glazed or plain double-glazed unit lets the road into the room. A laminated acoustic inner pane, an outer pane of a different thickness, good seals and a closed-off upstand make a large difference. The spec written for your room states which of those are proposed and why.

My address says Leatherhead. Is that Fetcham?

It can be. Fetcham has a Leatherhead post town, with a KT22 postcode, and it sits in Mole Valley district, so the district council is the one that matters for planning. If you are a few streets away, our page for Leatherhead may be a useful companion.

Can a rooflight go into a roof built with trusses?

It can be done, but only after the structure has been looked at and the load path around the opening has been supported. The survey identifies the roof type, and the opening is agreed once the loft has been seen.

How do I start?

Use the quote form on this page, send a message on WhatsApp, or go to get a quote. Photos of the room and the roof from outside help plan the survey. If your home is nearer the other stations, read about Great Bookham or Cobham, and the full service overview lives on our Crawley home page.

Get a quote

Tell us about the room

  • No obligation
  • Quiet spec included
  • 10-year guarantee

Prefer to message? WhatsApp us or call 01293 974093, or email info@clearskylightscrawley.co.uk.