

Surrey · 23.5 miles from Crawley by road

Rooflights and skylights in Ashtead, beside the A24 and the line

Ashtead has a trunk road through its centre, a railway beside it and three conservation areas in the village. We fit rooflights and skylights for the roof in front of us, and write down the glass we chose for the noise the room hears.

Get a quote What is a quiet spec?

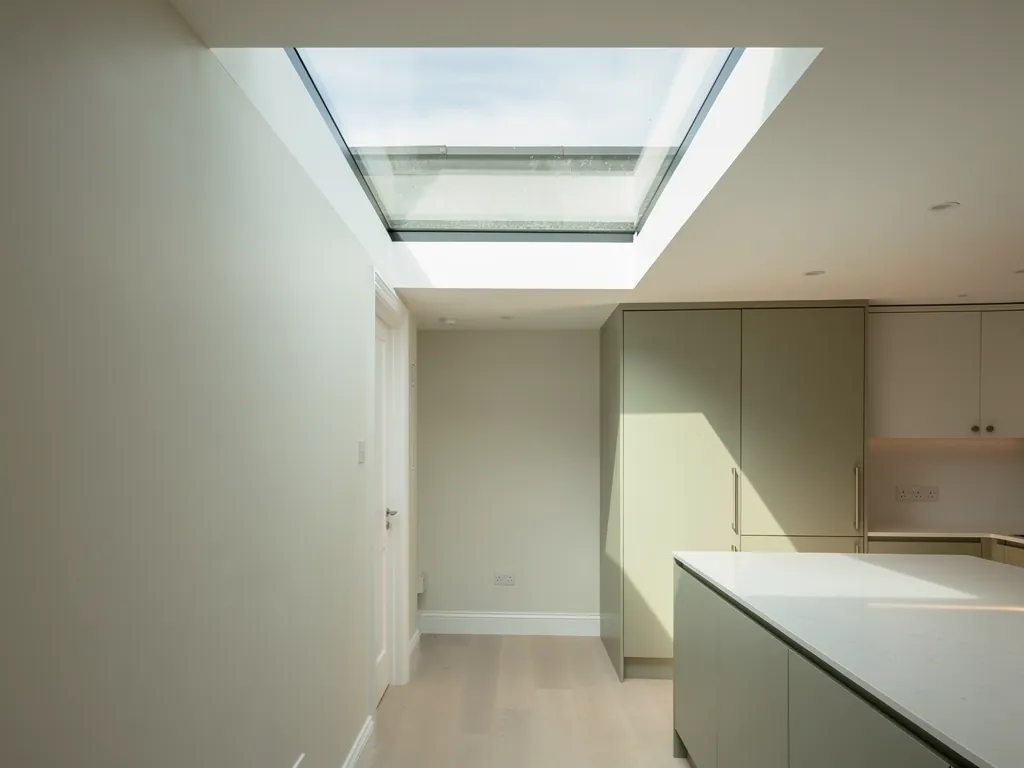
A plastered light well opening up to a flat rooflight above a kitchen
Planning
Mole Valley District Council, under Surrey County Council
Homes
Interwar growth: 3,226 residents in 1921, 9,336 by 1939
Roofs
Yellow stock brick and Portland stone at the park; others read in the loft
Setting
Spring line, the A24 through the centre, a railway, Ashtead Common

A trunk road, an 1859 railway and lofts from a fast-built suburb

  • The A24 and the line

    A single carriageway runs through the centre and a railway sits close by, so thin glass or worn seals in a loft room pick up a steady wash of sound.

  • Three village conservation areas

    Designated in 1988, they mean the address is checked against the council's appraisal first, with the street-facing slope the part most likely to matter.

  • Flat glass on an extension

    A kitchen or dining extension takes every shower squarely, so the glass build, the kerb and the seals are chosen together to soften the patter.

  • Lofts that grew in a rush

    Interwar building was fast, and loft roofs have often been altered since, so the survey reads the framing before we decide where the light goes.

Sample spec for a loft bedroom near Ashtead station

One way an Ashtead room could be set down on paper. The real document for your house is drafted after a visit, once we have heard the room.

Room:
top-floor bedroom under the slope of an interwar house, railway and A24 both audible
What we would listen for:
the low wash of passing vehicles, trains on the line and rain on the slope
Glazing:
inner pane laminated, outer pane cut to a different thickness, generous gap between
Seals and upstand:
unbroken gasket run, tile-matched flashing kit, insulated and lined reveals

Noise out hereStill in here

The survey file

Rooflights in Ashtead

Ashtead is a Surrey village that grew into a commuter suburb, with a railway, a trunk road through its middle and a large protected common on its doorstep. Those three things shape a rooflight job more than any catalogue does. A rooflight installation in Ashtead starts with the roof over your head, moves to the planning position for your address, and ends with what the room sounds like once the glass is in. This page follows that order.

The village setting

A spring-line village, 23.5 miles up the road from Crawley

Ashtead is 23.5 road miles from Crawley, and every job starts with the address and the roof, not a product.

Ashtead is 23.5 road miles from Crawley, comfortably inside the thirty miles we cover. The village sits where chalk dips beneath the London Clay, which is why it is called a spring-line settlement: water comes out of the ground where the two meet.

That is geology, and a rooflight does not care about it directly. What matters is what people built on top. A village on a spring line has drawn homes for a very long time, and the roofs on those homes were put up at different moments, by different builders, to different ideas of what a loft was for.

Ashtead falls under Mole Valley District Council, with Surrey County Council above it. That is the authority to ask about planning, and it is the body that publishes the conservation area material we read before we quote. A skylight that looks identical on a drawing can need a different conversation depending on which side of a designated boundary the house stands, so the address comes first.

How a visit begins

  1. 01Check the addressMole Valley District Council is the authority, so the address decides the conversation.
  2. 02Survey the roofWe stand in the loft or under the flat roof and read how it was framed.
  3. 03Listen to the roomThe room tells us what the glazing will have to cope with.
  4. 04Write the quiet specIt records what we heard and the glazing chosen in answer to it.

We come to the house for a survey. We stand in the loft or under the flat roof, read how it was framed, and listen to the room. The written quiet spec that comes with every quote records what we heard and the glazing we chose in answer to it. If you want the wider picture of how a rooflight and a skylight differ, the two words explained covers it in a few minutes.

NextThe interwar surge and the lofts it left behind

Interwar lofts

The interwar surge and the lofts it left behind

The village nearly tripled in eighteen years, so many loft rooms have been altered since the houses went up.

Ashtead's population grew slowly through the late 1800s and then very quickly after the First World War. It stood at 3,226 at the 1921 count and had reached 9,336 by 1939. That is nearly a tripling in eighteen years.

A number like that tells you something about the roofs. A large share of the village's homes were not built as a planned whole. They went up in a rush, in the years when the railway had made the place easy to live in and easy to leave each morning. Streets built quickly tend to share ideas, so a run of houses from one period can look alike from the pavement, yet the loft behind each one may have been altered, extended or converted since.

We do not assume what is under your tiles. The hatch tells us. Where the roof is framed in cut rafters, an opening for a roof window can usually be formed between them with new trimmers fitted around it. Where the roof has been altered, strengthened or converted, the structure around the opening has to be read and supported before anything is cut. That decision belongs to the survey.

A village that grew in a rush

  • 3,226Population at the 1921 countThe slow growth of the late 1800s had already given way to quick building.
  • 9,336Population by 1939Rail made the place easy to live in and easy to leave each morning.
  • eighteen yearsTime to nearly tripleStreets built quickly share ideas, but each loft may have been altered since.

A loft room is the commonest place for a rooflight in a village of this kind. It is also the room where thin glazing is most noticeable, because the ceiling is the roof. A bedroom under a pitched slope hears rain, passing traffic and the odd gust on the tiles more clearly than a room with a storey above it. Our guide to skylights in post-war homes sets out how a loft room is usually approached, and the same thinking carries to an interwar house.

NextThree conservation areas and what gets checked for your address

Planning and protection

Three conservation areas and what gets checked for your address

The position is checked for your address against the council's own mapping before a quote is written.

Three conservation areas were designated in Ashtead village in 1988. Mole Valley has twenty-six across the district, and the council has produced built-up area character appraisals for its main settlements, Ashtead among them.

We do not tell a homeowner their house is or is not inside one. The position is checked for the address, against the council's own mapping and its appraisal, before a quote is written. Where a property sits inside a designated area, the front roof slope is the part most likely to draw attention, because it is the part the street sees. A rear slope or a flat roof behind the building is a different question.

Planning is not the only test. A rooflight is also building work, and it meets the Building Regulations whether or not a conservation area is involved. Thermal performance falls under Part L, structural changes to a roof under Part A, and escape from a loft room under Part B, where the room is habitable. We install to current regulations and we handle the Building Control notification where the work is notifiable. If you want the detail, building regulations for rooflights and planning permission for rooflights and skylights each take one half of the subject.

Designations and regulations

  • ThreeConservation areas in the villageDesignated in Ashtead village in 1988.
  • twenty-sixConservation areas across Mole ValleyThe council has produced character appraisals for its main settlements.
  • Part LThermal performanceThe Building Regulations part that governs it, whether or not a conservation area is involved.

Where a house is inside a designated area, a conservation rooflight is often the better product. It sits flush with the covering and uses a slim frame, so it reads as part of the roof rather than something added to it.

NextYellow stock brick, Portland stone and the roofs around Ashtead Park

Materials at the edges

Yellow stock brick, Portland stone and the roofs around Ashtead Park

A neat opening in a plain tile field is a short job, but masonry edges need more care in the flashing.

Ashtead Park House is built of yellow stock brick with Portland stone dressings. It is a large house, and it is not typical of the village, but it shows the palette that older Ashtead buildings can draw from: warm brick, pale stone, and roofs to match.

A rooflight interacts with materials at the edges. On a pitched roof, the flashing has to lap the tile, slate or other covering correctly, and it has to sit well against whatever the walls and chimneys are made of. On a brick parapet or a stone-dressed edge, the upstand and the flashing are planned around the masonry, not pushed against it. A neat opening in a plain tile field is a short job. An opening beside an old chimney or a stone coping needs more care in the flashing detail and more time at the survey.

We read what is actually there rather than describe what we expect. Clay tile, concrete tile and slate all take a roof window differently. A flashing kit is chosen for the covering, and a rooflight in a flat roof is set on a kerb built up to the right height above the finished surface. Where a house has been extended in a different material from its original roof, both parts are looked at, because a single extension can carry two coverings and two sets of details.

Where the survey takes longer

  • Beside an old chimney The flashing has to sit well against the masonry.
  • Near a stone coping The upstand and flashing are planned around the stone.
  • A brick parapet The edge is worked around, not pushed against.
  • An extension in a different material One extension can carry two coverings and two sets of details.

NextThe A24 through the middle and the railway beside it

Road and rail

The A24 through the middle and the railway beside it

A single carriageway and a line opened in 1859 give the village a steady background that a loft room can pick up.

The A24 is a single carriageway that runs through the centre of Ashtead, and the railway opened through the village on 1 February 1859, at first as a single track. Between them they give the village a steady background of road and rail noise that a loft room can pick up.

This is the honest noise story for Ashtead. The sound that matters here is the low, continuous wash of vehicles on a main road, and the rhythm of trains on a line. Rain adds its own sound on top, particularly on flat glass.

A bedroom close to either will tell you, if you ask it. A thin single-glazed unit, or a double-glazed one with tired seals, lets that sound straight through. A better build changes it. Laminated glass in the inner pane damps vibration that ordinary glass passes on. A different thickness in the outer pane avoids the two sheets ringing at the same pitch. A wide cavity and continuous gaskets round the sash close the gaps sound would otherwise use.

We keep to specification rather than numbers, because a figure on a leaflet tells you little about your bedroom. We describe the build, and we write it down. The guide to keeping road and rail noise out goes through the choices, and acoustic laminated glass explains the main one.

Loft bedroom

What it tends to hear
Road and rail through thin glass
First thing we look at
Inner pane, seals

Kitchen extension

What it tends to hear
Rain on flat glass
First thing we look at
Glass build, kerb

Landing or stair

What it tends to hear
Little, but heat loss
First thing we look at
Glazing performance

Dark bathroom

What it tends to hear
Condensation, traffic
First thing we look at
Ventilation, opening type
RoomWhat it tends to hearFirst thing we look at
Loft bedroomRoad and rail through thin glassInner pane, seals
Kitchen extensionRain on flat glassGlass build, kerb
Landing or stairLittle, but heat lossGlazing performance
Dark bathroomCondensation, trafficVentilation, opening type

NextRain on an extension roof

Rain on glass

Rain on an extension roof

Rain noise has nothing to do with location, and the specification is where you can do something about it.

Rain noise has nothing to do with where a house stands. It happens wherever flat or shallow glass meets a shower, and it is a common complaint from people with a kitchen or dining extension.

A flat rooflight sits almost level, so the rain lands squarely on it. The hard surface and the large area turn a shower into a steady patter or a drumming. A lantern, with its pitched panes, gives the rain more to hit and less to absorb. Neither is a fault. They are the physics of glass, and you can do something about them at the specification stage.

The options are straightforward. A laminated pane, with its plastic interlayer, takes the edge off the impact. Glass of unequal thickness in the two sheets reduces resonance. A rooflight with the right kerb and a soft, continuous seal stops rattle at the edges. On a long run, rain noise is also about how the glass is fixed. A unit that can flex in the frame will make noise that a rigid one will not.

What quietens rain on glass

  1. 1Unequal glass thickness Two sheets of different thickness reduce resonance.
  2. 2Laminated pane The plastic interlayer takes the edge off the impact.
  3. 3Soft continuous seal It stops rattle at the edges of the unit.
  4. 4The right kerb A rigid fixing makes less noise than a unit that can flex in the frame.

Our guide to reducing rain noise under a flat rooflight goes through the options in more depth. If you are weighing a lantern against a flat unit for a kitchen, roof lantern installation and flat roof rooflight installation set out what each involves.

NextAshtead Common, tree cover and how much light reaches a roof

Living by the common

Ashtead Common, tree cover and how much light reaches a roof

Tree cover changes where a rooflight should go, and leaves change which kerb height suits it.

Ashtead Common is a 181-hectare area of woodland and a Site of Special Scientific Interest, owned by the City of London Corporation. For anyone whose house backs onto or sits near it, there are two practical points.

The first is light. A roof that sits under or near mature trees receives less direct sun than an open one, and the light it does receive moves through the day. That affects where a rooflight should go. On a house with tree cover to the south, a unit on the other slope may give a better spread through the year. We look at this on the survey, and where to position a skylight takes the subject further.

The second is debris. Leaves, needles and seed will collect on a flat rooflight and in the valleys of a pitched roof. A kerb high enough to let water clear helps, and so does a glass surface that sheds dirt. It is a point worth settling when you choose the unit rather than after it is fitted.

Near the common, weigh up

  • Light under treesA unit on the other slope may give a better spread through the year.
  • Leaves and seedThey collect on a flat rooflight and in the valleys of a pitched roof.
  • Kerb heightA kerb high enough to let water clear helps.
  • Property boundaryBe clear which rules apply, and the planning check covers it.

A protected common nearby does not stop you from putting a rooflight in your own roof. It is one more reason to be clear about where your property boundary sits and which rules apply, and the planning check for the address covers it.

NextRenewing glass that has lost its seal

Renewing old glass

Renewing glass that has lost its seal

Much roof glazing here is older than the people beneath it, and a replacement can bring a better build.

Ashtead has a long-settled housing stock, which means a good deal of roof glazing is older than the people living beneath it. A unit installed some decades ago may have a cloudy pane, a stiff opening mechanism or a flashing that has reached the end of its life.

When a unit has failed, we replace it. The job is a like-for-like swap in some cases and an upgrade in others. A replacement can bring a better glass build, a modern seal and a flashing kit suited to the tile. Often the opening is already the right size and in the right place, so the upgrade is mostly a matter of what goes in it. Read the signs a rooflight has failed if you are unsure, and replacing an old skylight to decide between like for like and something better. Our misted and failed rooflight replacement page covers the service itself.

An old unit is also a chance to settle the noise. A rooflight that has always been a bit too loud can be replaced with one built to be quiet, and the written spec records the change. A 10-year workmanship guarantee covers our installation work. It is not insurance-backed, and our guarantee page sets out exactly what it says.

Signs a unit is near the end

  • A cloudy pane The seal has gone and the glass has misted.
  • A stiff opening mechanism The unit no longer works as it should.
  • A tired flashing It has reached the end of its life.
  • A rooflight that is always too loud A replacement can be built to be quiet.

NextWhat a survey in Ashtead covers, and how to start

Starting a survey

What a survey in Ashtead covers, and how to start

A survey is a visit to the house, and the quiet spec and the quote are written together.

A survey is a visit to the house, not a phone call. We look at the roof from outside and from inside, read the framing in the loft, check the room for the sound it gets, and note what the covering and the walls are made of. We then write the quiet spec and the quote together.

The thinking behind the choice of unit is covered in how to choose a rooflight, and sizing a rooflight for the room deals with how big it should be. What you pay depends on the size, the glass, the roof and the access, and the costs page explains what moves it.

If you would like a survey, get a quote through the form on this page, or message us on WhatsApp. Send a photo of the roof and the room, and say what bothers you about it. The parent page, skylight and rooflight installation across Crawley and thirty miles around, describes the services we offer. Nearby, we also cover Epsom.

Inside the survey

  1. 01Roof from outside and insideWe read the framing in the loft.
  2. 02Listen to the roomWe check the room for the sound it gets.
  3. 03Note the materialsThe covering and the walls are recorded.
  4. 04Write spec and quote togetherThen you get a quote through the form or on WhatsApp.

NextAshtead questions: the A24, the common and a conservation address

Common questions

Ashtead questions: the A24, the common and a conservation address

Answers for a home in this village, with what we cannot know left to the survey.

These are the questions that come up naturally for a home in this village. They are answered from what we know of the place, and what we cannot know is left to the survey.

Will a rooflight make my road-facing bedroom louder?

It can, if the glazing is thin or the seals are tired. It need not, if the glass build is chosen for the noise the room hears. A laminated inner pane, unequal glass thicknesses and continuous seals are the usual answer for a room near the A24 or the railway.

Is my house in a conservation area?

Three were designated in the village in 1988. We check your address against Mole Valley's mapping and appraisal before we quote, rather than guess from the street name. Where the answer affects the design, we say so in writing.

Can I put a rooflight in a house near Ashtead Common?

Living near the common does not by itself stop you. The checks are the usual ones for the address: planning position, Building Regulations and the roof itself. Tree cover is worth considering for where the light will come from.

Can a flat-roofed extension take a rooflight as well as a loft?

Yes. A flat roof takes a rooflight on a kerb, and a pitched roof takes a roof window set in line with the covering. Either can be specified for quiet. See roof window installation for the pitched case.

Get a quote

Tell us about the room

  • No obligation
  • Quiet spec included
  • 10-year guarantee

Prefer to message? WhatsApp us or call 01293 974093, or email info@clearskylightscrawley.co.uk.