

Surrey · 22.5 miles from Crawley by road

Rooflights and skylights in Ewell, built around its 1930s semis

Ewell is 22.5 road miles from Crawley, with a stock of 1930s semis and four conservation areas. We fit rooflights and skylights for the house, then write down the glass we chose for the noise.

Get a quote What is a quiet spec?

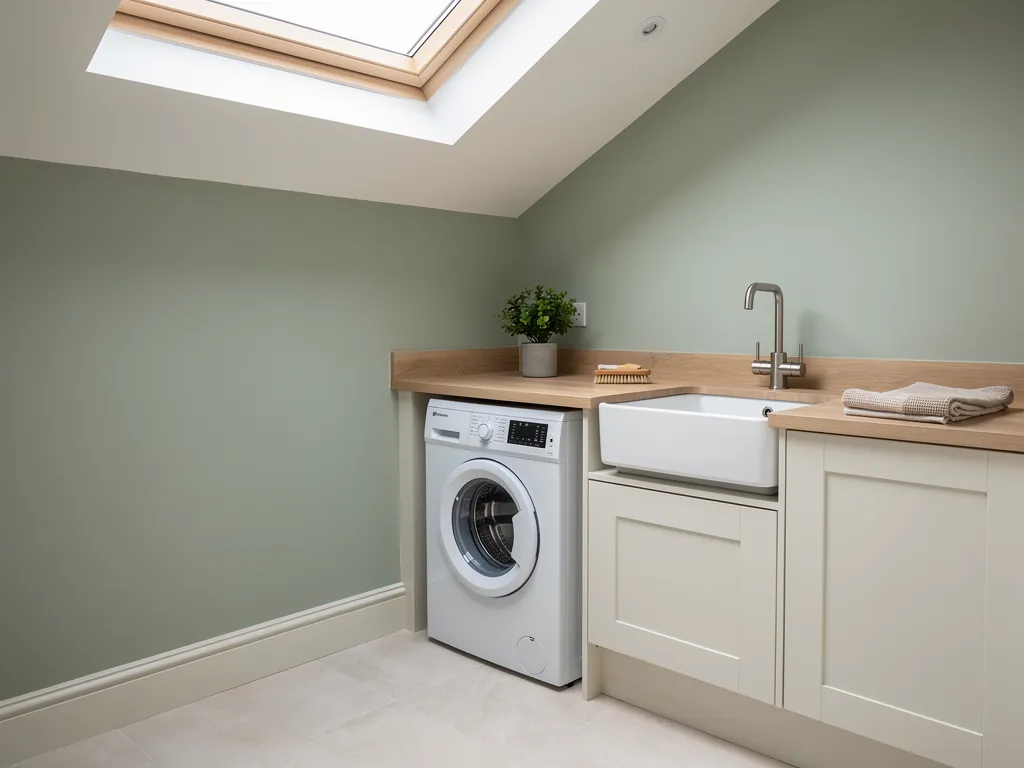
A small utility room lit by a rooflight in a sloping ceiling
Planning
Epsom and Ewell Borough Council
Homes
Mostly 1930s semis, some post-war
Roofs
Checked in the loft, house by house
Setting
Spring line town, 12 miles south of London

Four protected areas, semis of one decade and rain on extension glass

  • Semis that look alike

    Houses of one decade still differ once lofts, dormers and new coverings are added, so each roof is read in the loft before an opening is marked.

  • Rain on rear extension glass

    A flat roof over a kitchen gives showers a hard surface, so the glass layers, interlayer and upstand are chosen together.

  • Older units with worn seals

    A rooflight from an earlier loft conversion may have tired gaskets and thin glass, and replacing it is a chance to renew the whole build.

  • A dim landing or loft room

    Daylight is the point. A well placed unit brightens a stair or a bedroom without turning the ceiling into the loudest part of the house.

Ewell loft bedroom, 1930s semi: the spec on paper

This is how the spec page in a quote could read for one Ewell room. The real one follows a visit, once we have listened under your own roof.

Room:
loft bedroom above the rear garden, in a 1930s semi on a residential street
What we would listen for:
rain on the roof slope and any sound carried from the street side
Glazing:
laminated acoustic inner pane, outer and inner sheets of different thickness, sealed cavity
Seals and upstand:
continuous gaskets round the sash, flashing matched to the covering, insulated reveals

Noise out hereStill in here

The survey file

Rooflights in Ewell

Ewell is a Surrey town of 34,872 people at the 2011 census, about 12 miles south of central London and 22.5 road miles from Crawley. Its housing is mostly semi-detached and mostly from one decade, which makes rooflight installation in Ewell a more orderly job than in many places. It is not a simple one. This page follows the town in the order a survey does: what the streets are made of, who decides what you may change, what rain does to glass, and how the skylight is chosen for the room underneath.

Built in a burst

A town of 1930s semis, 22.5 miles from our base

Most of Ewell grew at once, so one house type sets the brief, and the survey asks what the room needs and what it hears.

Most of Ewell grew in one burst, so one house type sets the brief for most rooflight and skylight work here. The distance from Crawley is an ordinary survey journey.

Ewell sits in Epsom and Ewell Borough, in Surrey, and covers 14.09 square kilometres. The 22.5 road miles from Crawley are well inside the thirty miles we cover, so a survey is a normal visit, not a special trip. We stand in the loft or under the flat roof, read how the roof is built, and listen to the room before any glass is chosen.

Listening matters because a rooflight is a hole in the roof, and the roof is the thinnest part of most homes. The opening that brings daylight into a dim landing can also let in weather, traffic and the sounds of neighbouring gardens. So the survey asks two questions together. How much daylight does the room need? What does it hear? The answer to the second goes into the written quiet spec that comes with every quote, and the quiet spec page shows how that document is laid out.

Ewell in three numbers

  • 22.5 road milesRoad miles from CrawleyA normal survey visit, not a special trip.
  • 14.09 square kilometresSquare kilometresThe area Ewell covers within Epsom and Ewell Borough.
  • 1618Market charterThe year the market charter was granted.

Ewell's own character is a little surprising for a place so close to London. It has a market charter from 1618, a palace that Henry VIII began in 1538 and a spring that starts a river. The roofs, though, belong to the twentieth century, and that is where we begin.

NextWhat the 1930s left on the roofline

The 1930s semi

What the 1930s left on the roofline

A semi of this age suits a loft bedroom or a rear extension, and the survey still reads the roof in front of us.

Ewell was largely developed with semi-detached housing in the 1930s. A semi of that kind is a natural candidate for a loft bedroom, a rear extension or a replacement roof window, and each of those changes the glazing question.

A run of similar semis means you can learn something from your neighbour's roof, and we still do not rely on it. Two houses built side by side can differ once someone has converted a loft, added a dormer or laid a new covering. So the survey reads the roof in front of us. We look at the rafter sizes and spacing, the state of the felt, the position of any chimney stack and the height from the floor to the ridge.

A few questions decide the job in a house of this age:

  • Is the loft already a room, or does it still need a stair, insulation and a floor?
  • Will the rooflight sit between rafters, or will a rafter need trimming and a support around the opening?
  • Does the rear roof face the garden, where a larger unit will not trouble a neighbour?
  • Is there a flat-roofed extension below, where a lantern or flat glass rooflight could work?

Those answers point to a product. For the loft, a roof window is the usual starting point, and our page on VELUX window installation covers the most familiar brand. For a room that already has a flat roof, flat roof rooflight installation is the relevant hub.

A pitched roof of cut timber, where that is what we find, has rafters at fixed centres. A rooflight width that fits between two of them needs the least structural change. One that does not fit needs a trimmer, and the build becomes bigger and noisier for the household. Sizing is covered in how to size a rooflight for the room.

NextPost-war houses, and the ones that came after the pattern

Later houses

Post-war houses, and the ones that came after the pattern

A post-war roof will not match the semis beside it, so each is surveyed as its own case.

A minority of Ewell was built on after the Second World War. Those roofs will not match the 1930s semis beside them, so each is surveyed as its own case.

A later house may have a different pitch, a different roof structure and different insulation behind the plasterboard. A rooflight that suits a 1930s semi may be the wrong unit for it, even on the same street.

There is no shortcut here. A post-war house can have trusses rather than cut rafters, and trusses are not to be cut without a designed alternative. We open the hatch, identify what is there, and tell you plainly if a position you have marked on a photograph cannot be used. Our page on skylights for post-war homes covers the construction questions in more detail, even though it is written around Crawley's own post-war estates.

What happens at the loft hatch

  1. 01Open the hatchWe identify what is there.
  2. 02Tell trusses from raftersTrusses are not cut without a designed alternative.
  3. 03Test your marked positionA position drawn on a photograph may not be usable.
  4. 04Offer an alternativeA different position or width, not a different idea.

Where the structure does not allow the opening you had in mind, the answer is a different position or a different width, not a different idea. Where to position a skylight in a room goes through how to choose one.

NextFour conservation areas inside Ewell

Protected streets

Four conservation areas inside Ewell

Four of the borough's 21 conservation areas sit in Ewell, and a single road can sit inside a boundary you would not guess.

The borough council's list of 21 conservation areas places four of them in Ewell: Church Street, College Road, Ewell Downs Road and The Green, and Ewell Village. A rooflight in one of those streets is checked before anything is ordered.

Epsom and Ewell Borough Council is the planning authority, with Surrey County Council above it. Its list also includes Chalk Lane, Downs Road Estate, Higher Green and Longdown Lane, Lintons Lane, Providence Place, Stamford Green, Woodcote and Worple Road. Those are borough areas, not all Ewell's. The point is that the borough takes its conservation areas seriously, and a single road can sit inside a boundary you would not guess from the pavement.

We do not assume a street's status. The position is checked for the address, against the council's own mapping and its conservation area documents. The council's conservation area page is the place to see the borough list, and it is worth a look before you commission drawings.

What the planning check involves

  • Borough councilEpsom and Ewell Borough Council is the planning authority.
  • County above itSurrey County Council sits above the borough.
  • The borough list21 conservation areas, four of them in Ewell.
  • The street slopeA slope facing the street is the one most likely to be discussed.

In a conservation area, the rooflight most likely to be discussed is one on a roof slope that faces the street. A slope at the rear is another conversation. Where a listed building or a protected frontage is involved, the conservation rooflight installation hub covers slim profiles and flush fitting, and planning permission for rooflights and skylights explains where permitted development stops.

NextOld Ewell: a spring line, a market and a church

The old village

Old Ewell: a spring line, a market and a church

The old centre looks nothing like the semis around it, and a listed church shows what protected fabric looks like here.

The old centre of Ewell looks nothing like the semis around it, and its oldest buildings are a separate matter from the rooflight jobs most owners ask about.

Ewell is a spring line settlement, where North Downs chalk meets London Clay. The Hogsmill River rises from a spring near Bourne Hall. Water is the reason the village is here. Henry VIII began Nonsuch Palace in 1538, and it was destroyed in the seventeenth century. The market charter followed in 1618.

St Mary's Church, consecrated in 1848, is Grade II listed. It is built of Swanage stone, with Bath Stone mullions and tracery. We mention it because it shows what a listed building in Ewell looks like: stone, carefully detailed and protected. Any work on a listed building needs listed building consent, and that decision sits with the council.

Old Ewell in three dates

  1. 1538Nonsuch Palace begunHenry VIII began it, and it was destroyed in the seventeenth century.
  2. 1618Market charterThe market charter followed.
  3. 1848St Mary's Church consecratedGrade II listed, built of Swanage stone with Bath Stone mullions.

Near the old village, houses may be older, rooflines less regular and structures less predictable. Some owners here will want a slim, low-profile unit that sits flush with the roof plane rather than standing proud of it. That is a legitimate choice, and energy efficient rooflights covers how slim frames and high-performance glass can go together.

NextA dome in the middle of town

Overhead glass

A dome in the middle of town

Bourne Hall's glass dome shows the best and the hardest part of overhead glazing, at a scale far beyond a house.

Bourne Hall, built between 1967 and 1970, is a modernist circular building with a central glass dome. It is a useful reference for any owner thinking about a large piece of glass in a roof.

A glass dome shows both the best and the hardest part of overhead glazing. Light arrives from above, evenly, into the middle of a room that would otherwise be dim. A building that size also needs a careful answer to heat gain, condensation and the way rain lands on curved glass.

Your house is not Bourne Hall, and a roof lantern over a kitchen is a far smaller project. The principle carries across. Overhead glass works when the glazing build, the frame and the structure below are designed together. Roof lantern installation explains how we approach a lantern as a whole unit, not a pane in a frame.

What a big piece of overhead glass asks

  • Even light from aboveInto the middle of a room that would otherwise be dim.
  • Heat gainA careful answer is needed.
  • CondensationAlso needs a designed answer.
  • Rain on curved glassThe way rain lands changes the sound and the build.

If a lantern appeals, the practical questions are about the kitchen or dining room beneath it. How large is the span? Which way does it face? Who sits under it in the evening? A lantern above a dining table needs a different glazing specification from one above a utility room, and we write that difference down.

NextRain on flat glass in a rear extension

Rain on the extension

Rain on flat glass in a rear extension

A flat roof gives rain a hard, thin surface, so the glass, the upstand and the seals are specified together.

The noise angle in Ewell is mostly weather. A rear extension with a flat roof gives rain a hard, thin surface to land on, and the room below hears every shower.

Rain is the noise that every flat-roof rooflight shares, wherever it is. Drops landing on a single sheet of glass make a sharp, drumming sound. Thicker glass helps, as does a laminated inner pane, because the plastic interlayer damps the vibration. Pane thickness that differs between the outer and inner sheets also helps, since two panes of the same thickness ring at the same pitch.

The upstand, the raised kerb the glass sits on, matters too. A hollow upstand can act like a drum. A solid, insulated one carries less of the sound into the room. We choose the upstand and seals as part of the same specification. How to reduce rain noise under a flat rooflight goes through the options, and acoustic laminated glass explained covers the glass itself.

A quieter flat rooflight

  1. 1Outer sheet of different thickness Two panes of the same thickness ring at the same pitch.
  2. 2Laminated inner pane The plastic interlayer damps the vibration.
  3. 3Solid, insulated upstand Carries less of the sound into the room.
  4. 4Seals Chosen as part of the same specification.

A number on a page tells you little about your own room, so the quiet spec describes the build instead: which panes, which interlayer, which seals, which upstand. That is something you can read, question and compare.

A 1930s semi with a rear extension is the kind of house where this matters, since the extension is where the family sits. A loft bedroom above it with a roof window adds a second place where rain can be heard.

NextChoosing the unit for a 1930s loft room

The loft room

Choosing the unit for a 1930s loft room

The choice comes down to size, opening type and glazing, in that order.

The loft bedroom is the job a house of this age suggests first. The choice comes down to size, opening type and glazing, in that order.

Start with size. A small loft room may need one larger unit or two smaller ones. Two give light from two points and let you place them where the ceiling is high enough to stand under. One larger unit gives more daylight in total and means a single opening in the roof. Your own room decides it.

Next, how it opens. A manual unit is simplest. An electric or solar one helps where the window is out of reach, which a steep roof can cause. Electric and opening rooflight installation covers the controls and the rain sensors.

Finally the glass. A loft bedroom is the room where people are still and listening, at night and in the early morning. That is where a laminated acoustic inner pane earns its place. A bedroom that faces a garden may need less than one that faces an open run of road, and we specify what the room actually hears.

Loft bedroom

Likely unit
Roof window
What to think about
Laminated inner pane, opening type

Rear extension kitchen

Likely unit
Lantern or flat rooflight
What to think about
Rain, heat, upstand build

Landing or stair

Likely unit
Fixed rooflight or sun tunnel
What to think about
Size and position

Older replacement unit

Likely unit
Like for like or better
What to think about
Glazing, flashing, fit
Room in an Ewell semiLikely unitWhat to think about
Loft bedroomRoof windowLaminated inner pane, opening type
Rear extension kitchenLantern or flat rooflightRain, heat, upstand build
Landing or stairFixed rooflight or sun tunnelSize and position
Older replacement unitLike for like or betterGlazing, flashing, fit

For a dark landing, a sun tunnel may be enough. Where an existing unit has failed or clouded, misted and failed rooflight replacement is the hub, and replacing an old skylight looks at like for like against a better unit. The wider choice is in how to choose a rooflight for your home.

NextRegulations, notification and the written guarantee

After the work

Regulations, notification and the written guarantee

The work meets current Building Regulations and carries a written guarantee, with the quiet spec kept as a record.

A rooflight is building work. It is installed to current Building Regulations, and we handle the Building Control notification where the work is notifiable.

That covers several parts of the regulations. Part L deals with thermal performance, Part K with protection against falling, and Part B with fire. Part F covers ventilation, which matters when a loft becomes a bedroom. The details are in building regulations for rooflights explained.

After the work, a 10-year workmanship guarantee applies. It is a guarantee from us, not an insurance-backed policy, and the terms are set out on our guarantee page. You also keep the quiet spec, so there is a written record of what was specified and why.

From install to record

  1. 01Install to regulationsThe work meets current Building Regulations.
  2. 02Notify Building ControlWhere the work is notifiable, we handle it.
  3. 03GuaranteeA 10-year workmanship guarantee applies.
  4. 04Keep the quiet specA written record of what was specified and why.

NextQuestions Ewell owners tend to ask

Common questions

Questions Ewell owners tend to ask

Answers on planning, the ground under Ewell, noise in a bedroom and how to start.

These are the questions that come up once a survey is booked, answered for Ewell's own housing and roofs.

Can I fit a rooflight in a 1930s semi without planning permission?

That depends on the roof slope, the street and whether a conservation area covers it. We check the position for the address. Four of the borough's conservation areas are in Ewell, so the check is worth doing early.

Does the chalk and clay under Ewell affect a rooflight?

Not directly. The spring line shapes the ground, not the roof. What the ground tells you is that this is a place where water has always mattered, so rain behaviour on flat glass and the drainage of a flat roof deserve attention. The roof is surveyed as built.

Is a flat glass rooflight too noisy for a bedroom?

It can be, in rain. A laminated acoustic inner pane, panes of different thickness and a solid upstand change that, and we write the choice down in the spec. A rooflight specified that way is a different object from a thin single sheet.

How far do you travel, and how do I start?

Ewell is 22.5 road miles from Crawley, well inside our thirty miles. The next step is to get a quote, or you can message us on WhatsApp. Neighbouring pages cover Epsom, Cheam and Sutton, and the main hub is skylight and rooflight installation in Crawley.

Get a quote

Tell us about the room

  • No obligation
  • Quiet spec included
  • 10-year guarantee

Prefer to message? WhatsApp us or call 01293 974093, or email info@clearskylightscrawley.co.uk.