

Surrey · 18.3 miles from Crawley by road

Rooflights and skylights in Banstead, on the chalk ridge

Banstead stands on the North Downs with a protected village core and two main roads close by. We fit rooflights and skylights for the roof in front of us, then write down the glass we chose for the noise the room hears.

Get a quote What is a quiet spec?

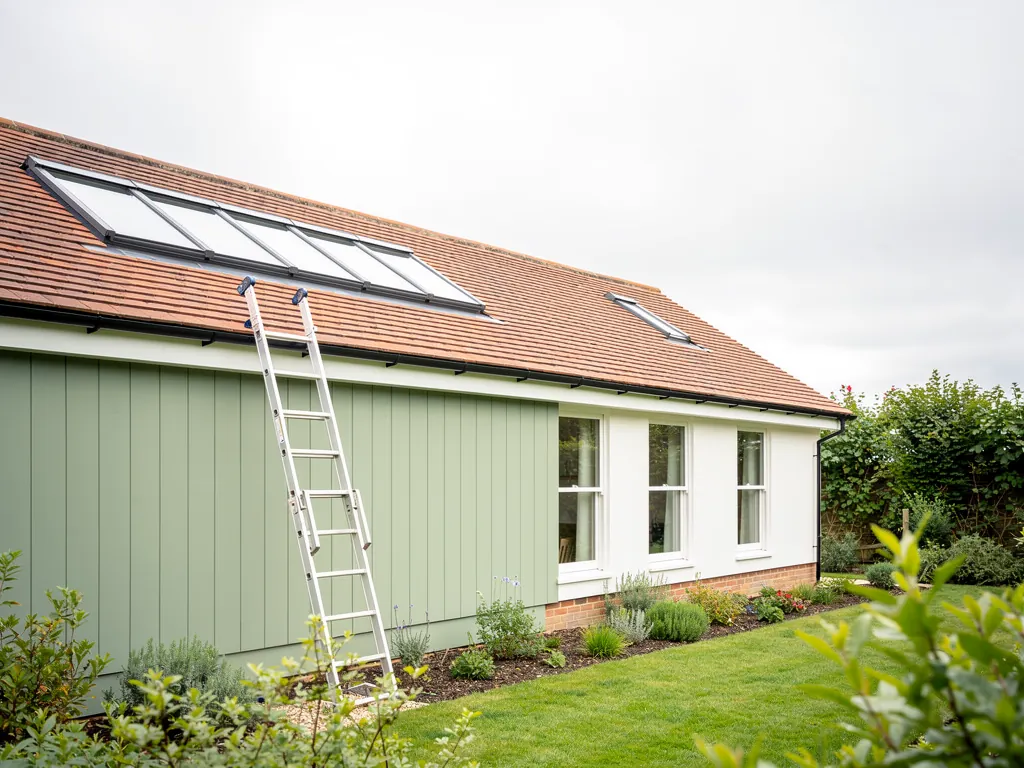
A ladder against a clay-tiled roof with roof windows
Planning
Reigate and Banstead Borough Council, under Surrey County Council
Homes
Railway-era growth around an old village, in stages
Roofs
Weatherboard and flint near Mint Road, others read in the loft
Setting
North Downs ridge, Green Belt, the A217 and A2022

A chalk ridge, two main roads and a protected village core

  • The A217 and the A2022

    A dual carriageway to the west and a road through the centre send a steady wash of sound into rooms with thin glass or loose seals.

  • An exposed ridge in rain

    At about 125 metres on the Downs, flat glass on an extension takes showers squarely, so glass, sheet and kerb are specified as one.

  • Protected streets, weatherboard and flint

    Two conservation areas and a proposed extension mean the address is checked first, and flashing is planned around boarding and flint.

  • Daylight for railway-era lofts

    A house that grew after the railway may hold rafters or trusses, so the survey reads the roof before we choose where the light goes.

An example spec for a bedroom above a busy road

A sketch of how a Banstead room could read on paper. Each quote carries its own spec, written once we have listened where you live.

Room:
loft bedroom in a late Victorian house a short walk from the town centre
What we would listen for:
a steady wash of traffic from the A2022 and the wind on an exposed slope
Glazing:
laminated inner pane, outer sheet of a different thickness, wide cavity
Seals and upstand:
continuous gaskets round the sash, flashing suited to the roof covering, reveals lined and insulated

Noise out hereStill in here

The survey file

Rooflights in Banstead

Banstead sits high on the North Downs, on the Surrey side of the Sutton border, and it has two things that shape a rooflight job: a protected village core and a road system that runs close to the houses. A rooflight installation in Banstead starts with reading the roof, then the planning position, then the sound of the room underneath. A skylight that suits a flat-roofed rear extension is the wrong answer for a weatherboarded outbuilding, and this page explains why. It follows the order of a survey visit, from the ground up to the glass.

Chalk and exposure

A village on the chalk, eighteen miles from Crawley

At roughly 125 metres above sea level, the sky is wide and the weather arrives without much shelter.

Banstead is about 18.3 road miles from Crawley, well inside the thirty miles we cover. The ground beneath it is chalk and flint, and the town stands at roughly 125 metres above sea level, so the sky is wide and the weather arrives without much shelter.

Height matters to a rooflight. A roof with nothing to break the wind takes rain at an angle and takes it hard. Flat glass on a kitchen extension hears every shower. A sloping roof window in a loft hears less, but the sash, the gasket and the flashing all work harder where the exposure is high. None of that is a reason to skip a rooflight. It is a reason to choose the build deliberately.

Banstead is an unparished area within Reigate and Banstead Borough, which is why the planning authority is the borough council, with Surrey County Council above it. It is also not a place where every road looks alike. The historic core has its own character, the later streets have theirs, and the parkland and downland around the town have a separate protection again.

What the setting asks of a rooflight

  • Height above sea levelThe town stands at roughly 125 metres, with little to break the wind.
  • Chalk and flint groundAbout 18.3 road miles from Crawley, on the North Downs.
  • Exposed weatherRain arrives at an angle, so the sash, gasket and flashing work harder.
  • Borough planningThe planning authority is the borough council, with Surrey County Council above it.

We come to Banstead for a survey, stand in the loft or under the flat roof, and look at how that particular roof was put together. Then we listen. A rooflight is a hole in the roof, and the roof is the thinnest part of most homes. The written quiet spec that comes with every quote records what we heard and what we chose in answer. The quiet spec page shows how that document is laid out.

NextWhat the railway did to Banstead's streets

Built in stages

What the railway did to Banstead's streets

A place that grew after the railway arrived was built by different hands, so neighbouring roofs can share almost nothing.

Banstead grew significantly in the late nineteenth century, after railway construction and improved roads opened the village to people who worked elsewhere. The count for the wider area, Nork included, was 16,666 at the 2011 census.

That growth explains something practical. A place that expands after a railway arrives is built in stages, by different hands, to different fashions. A cottage in the old village, a house put up as the town filled out and a building on a later plot can stand a few hundred metres apart and share almost nothing in how the roof is made.

We do not assume which one you have. The loft hatch tells us. Rafters cut by hand are sized and spaced differently from factory trusses, and the two need different handling. Where a roof is built of cut rafters, an opening can usually be framed between them with new trimmers. Where it is built of trusses, the members carry load in a way that cannot be interrupted casually, and the structure around the opening has to be supported properly first. That decision belongs to the survey, not to a catalogue.

For a pitched roof, the usual choice is a roof window set in line with the covering. For a flat roof, it is a rooflight on a kerb, which is covered under flat roof rooflight installation. Both are a skylight in everyday speech. The difference is in the flashing and in how rain is shed around the frame.

NextWeatherboard, flint and the roofs of the village centre

Village centre materials

Weatherboard, flint and the roofs of the village centre

The council's appraisal reads the centre as buildings whose materials and outlines matter, so flashing and profile are chosen with care.

The council's draft appraisal of the Banstead Conservation Area describes the remains of a traditional village, with vernacular and classical buildings together. It separates the historic core around the Wellhouse from the Mint Road area, where weatherboard and flint are more pronounced.

The eighteenth-century parish Wellhouse is the conservation area's symbolic building and its principal focal point. Nobody is going to cut a rooflight into it, and nobody should. But the appraisal tells you how the council reads the area: as a group of buildings whose materials and outlines matter.

Two materials in that description matter to an installer. Weatherboard is timber cladding laid in overlapping boards, and flint is hard, knapped stone set in lime or cement. Neither takes a bracket or a fixing casually. A rooflight near either is fitted with care for what the walls and the roof edge are made of, and the flashing is chosen so that water runs off the boarding and does not sit behind it.

Where the roof sits in a protected street, a slim frame that lies close to the covering is the usual starting point. Our conservation rooflight service explains what that product is and why the profile matters. A standard unit stands proud of the tiles. A conservation unit sits nearly flush, and from the street it reads as part of the roof.

NextTwo conservation areas and an extension: what gets checked for your address

Checks for the address

Two conservation areas and an extension: what gets checked for your address

Boundaries are drawn, redrawn and extended, so the position is checked for the address and never assumed.

The Banstead area has the Banstead Conservation Area, whose appraisal was published in two parts. Park Road and Mint Road, Banstead is a separate conservation area, designated in 1973. A council committee report of 20 November 2024 also lists an extension to the Banstead conservation area, taking in the medieval church and the Lambert estate, which includes an eighteenth-century court house and lodges.

That is a moving picture. Boundaries are drawn, redrawn and extended, and a house that stood outside a line last year may sit inside it now. So this page never tells a homeowner that an address is, or is not, protected. The position is checked for the address, against the borough council's current records, before any drawing is made.

Is the address in a conservation area?

Who decides
The borough council
When asked
Before we quote

Is the house itself listed?

Who decides
The national list
When asked
Before we quote

Do the permitted rules apply?

Who decides
Planning rules, read for the roof
When asked
At survey

Is Building Control notified?

Who decides
We handle it if notifiable
When asked
Before work starts
QuestionWho decidesWhen asked
Is the address in a conservation area?The borough councilBefore we quote
Is the house itself listed?The national listBefore we quote
Do the permitted rules apply?Planning rules, read for the roofAt survey
Is Building Control notified?We handle it if notifiableBefore work starts

Our guide to planning permission for rooflights and skylights sets out the general rules, and the borough council's own pages are the place to look up the address. Where consent is needed, we say so in the quote, not after the scaffold goes up.

NextRoads that run beside the houses: the A217 and the A2022

Road noise

Roads that run beside the houses: the A217 and the A2022

The A217 bypasses most of the town to the west and the A2022 passes through its centre, so steady road noise is the one to plan for.

The A217 dual carriageway bypasses most of the town to the west. The A2022 passes through the town centre. Those two facts are the noise map of Banstead, as far as the research we work from goes. There is no aircraft story here to tell, so we do not tell one.

Road noise is steady, and steadiness is its own problem. A single loud event can be tolerated. A continuous low wash from a dual carriageway is harder, because it is always there and thin glass passes it straight through. The sound that reaches a loft room under a rooflight comes through the glazing, through the seals and through the frame, and the weakest of those sets the result.

The response is written into the spec and not left to a sales line. A laminated inner pane, a difference in thickness between the two layers, a generous cavity and unbroken gaskets all help. We never give a number for that, because the honest way to describe quiet is by what is in the unit. The guides on keeping road and rail noise out through a rooflight and on acoustic laminated glass explain the build in plain terms.

A glazing build for road noise

  1. 1Difference in thickness The two layers differ, so the glass does not ring together.
  2. 2Generous cavity A wide gap between the panes.
  3. 3Laminated inner pane Damps the sound that thin glass passes straight through.
  4. 4Unbroken gaskets No gap for sound to find.

Position helps too. A rooflight on the slope facing away from the road hears less than one facing it, all else being equal. Sometimes that is an easy choice and sometimes the daylight says otherwise. We weigh the two, and the spec records the reason.

NextWhen rain lands on an extension roof

Rain on glass

When rain lands on an extension roof

Three things change how loud rain is: the outer pane, the cavity and inner pane, and the upstand.

The noise that every rooflight shares, wherever it stands, is rain. On a flat roof, glass is nearly horizontal and each drop lands squarely on it. A lantern over a kitchen can sound like a tin lid in a downpour, and an exposed hilltop roof sees more of that than a sheltered one.

Three things change how loud it is. The first is the outer pane, which takes the drops directly. A thicker outer sheet, or one bonded to a soft interlayer, rings less. The second is the cavity and the inner pane, which decide how much of the knocking reaches the room. The third is the upstand, the raised kerb the glass sits on. A solid, well-insulated upstand carries less vibration into the structure than a thin one does.

Flat roofs also need a fall so that water leaves the glass and the roof around it. We describe falls as ratios, for example 1:80, and a rooflight installation does not replace that fall, it depends on it. Where an existing flat roof is too level, we say so at survey, before a unit is ordered.

What changes the sound of rain

  • The outer paneA thicker sheet, or one bonded to a soft interlayer, rings less.
  • Cavity and inner paneThese decide how much of the knocking reaches the room.
  • The upstandA solid, insulated kerb carries less vibration into the structure.
  • A fall on the roofA fall such as 1:80 lets water leave the glass and the roof around it.

The detail is in our guide to reducing rain noise under a flat rooflight. For a room that is used in the evening or at night, it is the page to read before choosing the glass.

NextGreen Belt, downland and what they change for a roof

Open ground

Green Belt, downland and what they change for a roof

Green Belt and downland are no bar to a rooflight, but they shape the rules and the glass chosen.

Banstead Downs, at 430 acres, is a Site of Special Scientific Interest, and the town is surrounded by Metropolitan Green Belt. Banstead Wood is named among the borough's historic parks and gardens. All of this sits around the houses, not on them.

A rooflight in a house is an alteration to a roof, and it is judged for the house. The Green Belt and the downland are not a bar to fitting one. They are part of why the town has kept an edge, and why the rules on extensions and roof alterations are read carefully here. A rooflight that stays within the roof plane is a small change. A larger conversion with dormers and a new extension is another matter, and the planning position is worked out for that scheme.

The open ground has one more effect. Where houses back onto downland and parkland, trees and open sky sit close to the roof. Leaves, pollen and bird droppings land on the glass, and a shallow pitch holds them. A rooflight set at a steeper angle clears more easily, which is a point worth raising when a room has a choice of slope.

Conditions beside open ground

  • Metropolitan Green Belt Surrounds the town, so extension and roof rules are read carefully.
  • Banstead Downs A Site of Special Scientific Interest of 430 acres.
  • Leaves and droppings A shallow pitch holds them, and a steeper angle clears more easily.
  • Sun and shade Solar control glazing keeps a south facing room tolerable in July.

Sun and shade matter as well. A south-facing rooflight lets in the most daylight and the most heat in summer. Glazing with solar control keeps the heat down, so the room is bright in January and tolerable in July.

NextFitting glass into the roofs Banstead already has

The day of fitting

Fitting glass into the roofs Banstead already has

Care and order are the skills, with the roof open for as short a time as it can be.

The day of the fitting is the part people want to know about, so here is the order of it in a lived-in house.

  1. We protect the floors and the route from the front door to the room.
  2. We open the roof covering only as far as the opening needs, with the weather checked first.
  3. The structure is trimmed or supported as the survey decided.
  4. The unit is fitted, flashed and sealed to the covering around it.
  5. The reveals are lined and insulated, and the room is made good inside.

Nothing on that list is exotic. Care and order are the skills. A roof is open for as short a time as it can be, and the day's work is planned so that it is closed again before the light goes.

The work is installed to current Building Regulations. Part L governs thermal performance, Part K covers safety, including glazing in places where people could fall against it, and Part B covers fire where a roof sits close to a boundary. Part F governs ventilation, which is why an opening rooflight can help a bedroom breathe. We handle the Building Control notification where the work is notifiable. Our guide to Building Regulations for rooflights goes through each part.

The work carries a 10-year workmanship guarantee, which we put in writing with the quote.

NextRenewing old glass in Banstead homes

Old glass

Renewing old glass in Banstead homes

A failed seal, a cloudy pane and a hardened gasket are the moment to replace, and usually to upgrade.

A rooflight that has seen years of weather eventually shows it. The seal between the panes of a double glazed unit loses its grip, and moisture gets between the layers. The glass looks cloudy, and the insulation it gave is gone. Frames move, gaskets harden and a rooflight that once closed quietly begins to let in every sound from outside.

When that happens, the sensible step is to replace the unit, and usually to upgrade it. A replacement is a chance to fit glazing that is better than the glass it replaces, in an opening that already exists. The glass is lifted out, the frame is checked, and a new unit goes in to match or improve on the old. If the old opening is the wrong size or in the wrong place, we say so, because a new unit should not be forced into a poor position.

A replacement in a protected street is still checked for the address before anything is ordered, because the detail of the frame can matter as much as its size. Bring photographs, or let us look at the roof at survey.

Signs an old unit has had its day

  • Cloudy glass The seal has lost its grip and moisture sits between the layers.
  • Lost insulation The insulation the unit once gave is gone.
  • Frames that move The frame no longer sits true in its opening.
  • Hardened gaskets A rooflight that closed quietly now lets in every outside sound.

The cost of a replacement depends on size, access and glazing build, and our page on rooflight and skylight costs explains what moves the number. We do not list prices on this page, because the honest figure comes from your own roof.

NextBanstead questions: flint walls, the Wellhouse area and a quiet bedroom

Common questions

Banstead questions: flint walls, the Wellhouse area and a quiet bedroom

Rooflights near the Wellhouse, weatherboard and flint, road noise and neighbouring towns, answered for Banstead.

These are the questions that come with a town like this one.

Can I fit a rooflight if my house is near the Wellhouse?

Possibly, and the answer depends on the exact address. The historic core is a conservation area, and the council may treat a roof alteration there differently from one in a later street. We check the position for the address before quoting, and where consent is needed the quote says so.

Does weatherboard or flint make fitting harder?

It changes the detail more than the difficulty. Flashing has to shed water away from boarding, and fixings have to suit the wall beside the roof edge. A rooflight fitted in the roof plane does not usually touch the walls, but the survey looks at both.

Will a rooflight make my bedroom louder because of the A217?

Not if the glass is chosen well. Thin, single-layer glazing passes more sound than a laminated build with seals that close properly. The quiet spec sets out the pane build, the seals and the upstand for your room, so you can see the reasoning.

Does the same advice hold in the next town along?

The roof matters more than the postcode, so the method carries over while the local facts change. For a neighbouring town with a different setting, see rooflight and skylight installation in Epsom.

When you are ready, send the address and a line about the room through the quote form, and we will arrange the survey. The parent page, skylight and rooflight installation in Crawley, covers the whole of the area we serve.

Get a quote

Tell us about the room

  • No obligation
  • Quiet spec included
  • 10-year guarantee

Prefer to message? WhatsApp us or call 01293 974093, or email info@clearskylightscrawley.co.uk.