

Greater London · 23 miles from Crawley by road

Rooflights and skylights in Cheam, village to station

Cheam runs from a protected village centre to streets of detached houses and a station on two lines. We fit rooflights and skylights to each roof, check the planning position for your address, and write down the glass we choose.

Get a quote What is a quiet spec?

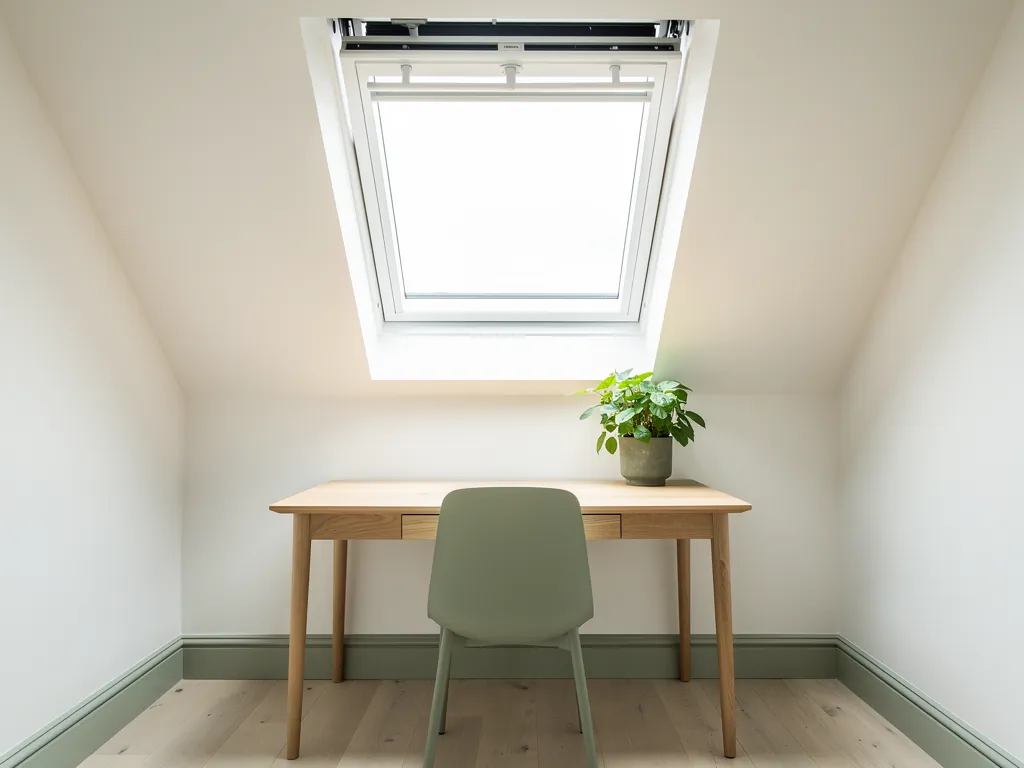
A quiet home office in a loft conversion lit by a roof window
Planning
Sutton Council, Cheam Village Conservation Area
Homes
Mostly detached, then semis, flats and terraces
Roofs
Checked on survey before any cut
Setting
Village, North and South Cheam, station on two lines

Detached plots, a village core and trains beside the gardens

  • A protected village centre

    The village centre has its own conservation area, so your address is checked with Sutton before any design is fixed.

  • Loft rooms in big houses

    A large detached house offers several slopes, so the glazing can face the garden, catch the light and stay off the street view.

  • Rooms near the station lines

    A bedroom near the Sutton or Mole Valley line is listened to on survey, at the hour you sleep, before glass is chosen.

  • Showers on a rear lantern

    Glass over a garden-side kitchen turns a summer downpour into a drum roll, so the pane build and the kerb around it are chosen together.

Loft bedroom in a detached house, set down on paper

Yours will differ, but this is the shape of the page we write. Here it is for a loft in a detached Cheam house, set down before we have stood under your roof.

Room:
loft bedroom in a detached house, rear slope facing the garden
What we would listen for:
rain on the slope, and any train noise carried across the gardens
Glazing:
laminated acoustic inner pane, unequal glass thicknesses, warm-edge spacer
Seals and upstand:
continuous gaskets, flashing lapped into the roof covering, upstand finished to the slope

Noise out hereStill in here

The survey file

Rooflights in Cheam

Cheam is three places under one name: a village centre with a timber-framed house at its heart, a North Cheam, and a South Cheam that runs towards the open ground of Nonsuch. A rooflight installation in Cheam can mean a skylight for a detached house with a loft nobody has converted, a lantern over a rear kitchen, or a roof window in a maisonette's top floor. Each job begins with the same questions: what is the roof made of, what does the room hear, and who has a say in the change? This page takes the district in turn and sets out what we would specify.

Village, North, South

Three Cheams and the roofs between them

Cheam divides into a village, North Cheam and South Cheam, and a survey in one is not the same job as in another.

Cheam sits in the London Borough of Sutton, about 11 miles south-west of Charing Cross, and it divides into Cheam Village, North Cheam and South Cheam. A survey in one of them is not the same job as a survey in another.

The 2011 census put the ward's population at 10,285, and the housing mix is unusual for London: the largest single group is detached houses. That shapes the work. A detached house has four roof slopes to choose from and often a rear extension as well, so there is room to put glass where it does the most good.

We are based in Crawley, 23 road miles away, so a visit to Cheam is planned rather than casual. We arrive with the tape, the ladder and the questions already written down. If you want the plain meaning of the two words before going further, our guide to rooflight or skylight, and what each word means covers it, and the rest of this page applies it to Cheam.

Cheam in numbers

  • 11 milesMiles south-west of Charing CrossIn the London Borough of Sutton.
  • 10,285Ward population at the 2011 censusWith detached houses the largest single group.
  • 23 road milesRoad miles from our Crawley baseA planned visit rather than a casual one.

NextA housing stock led by detached homes

Detached homes lead

A housing stock led by detached homes

Four home types each ask for a different approach, and the table sets them side by side.

The ward splits into 38.2% detached, 23% semi-detached, 20.6% flats or maisonettes and 18.6% terraced. Detached houses are the largest group, and they are the homes where roof glazing has the most options.

The four shares ask for four different approaches, so it helps to set them side by side.

Detached

Share of ward
38.2%
The usual rooflight question
Which slope, and how many units

Semi-detached

Share of ward
23%
The usual rooflight question
A shared ridge and a neighbour's eye

Flats and maisonettes

Share of ward
20.6%
The usual rooflight question
Who owns the roof

Terraced

Share of ward
18.6%
The usual rooflight question
A deep plan with a dim middle
Home typeShare of wardThe usual rooflight question
Detached38.2%Which slope, and how many units
Semi-detached23%A shared ridge and a neighbour's eye
Flats and maisonettes20.6%Who owns the roof
Terraced18.6%A deep plan with a dim middle

A detached house lets us think about the whole roof. A loft conversion might take a pair of roof windows on the rear slope, with a lantern over the ground-floor extension below it. The two openings are then planned together, so the glass types match and the upstands are built in one visit. Our guide to how to choose a rooflight for your home sets out the questions that decide the product.

A semi-detached house shares a ridge with a neighbour who will look at whatever goes on the front slope. That is a reason to put the glass at the back, where the roof is out of sight. A terraced house is usually narrow and deep, so the middle of the plan is the dimmest part, and a rooflight over a stair or landing brings daylight to a space that otherwise has none. The guide on where to position a skylight in a room walks through the reasoning.

NextFlats and maisonettes: the top floor and whose roof it is

Whose roof is it

Flats and maisonettes: the top floor and whose roof it is

About one home in five is a flat or maisonette, and ownership of the roof comes before any question of glass.

About one home in five in the ward is a flat or maisonette. For those homes the first question is not glass at all. It is ownership: the roof may belong to a freeholder, and a new opening needs their agreement before anyone orders a unit.

A top-floor flat under a pitched roof can gain a great deal from a roof window, because the ceiling often follows the slope and the room is short of daylight. Under a flat roof the answer might be a fixed rooflight or a small lantern. In either case we want to see the lease position or a letter from the freeholder first, and we say so at the survey rather than after the quote.

Structure matters too. Cutting through a roof means trimming rafters or joists, and in a block of flats the sequence of work has to be agreed before the day. Our page on flat roof rooflight installation shows how a flat roof opening is built up, from the upstand to the glass, and the guide to sizing a rooflight for the room shows how big the opening should be.

What we settle before a unit is ordered

  • Who owns the roof It may belong to a freeholder.
  • Lease position or a letter Seen before any quote is written.
  • What the structure allows Cutting through means trimming rafters or joists.
  • The order of work Agreed in a block of flats before the day.

NextCheam Village and its conservation area

Inside the village area

Cheam Village and its conservation area

Cheam Village Conservation Area dates from 1970, and what matters for your roof is the position today.

Cheam Village Conservation Area was designated in 1970 and is listed by Sutton as CA6. If your house stands inside it, the planning route for a new roof opening is settled before anything is ordered.

That date tells you the council has looked closely at the village centre for a long time. The boundary is established rather than recent, and Sutton consulted on a new character appraisal and management plan from 10 February to 25 March 2021. What matters for your roof is the position today, so for every address the conservation and planning position is checked with the London Borough of Sutton before we agree a design.

In practice, the question inside a conservation area is usually about which roof slope the glass sits on and how it looks from the street. The answer can differ between the front and the back of one house. The general rules are set out in our page on planning permission for rooflights and skylights, and the Planning Portal explains how permitted development works and where it stops applying.

The village conservation area

  1. 1970Designated, listed by Sutton as CA6The council has looked closely at the village for a long time.
  2. 10 February to 25 March 2021New appraisal consultationA character appraisal and management plan.
  3. TodayPosition checked for your addressWith the London Borough of Sutton before a design is agreed.

Where a protected roof does take glass, the units are a different family from the ordinary roof window. Our page on conservation rooflight installation describes them: slim frames, a glass line sitting close to the slope, and proportions that suit an older building.

NextWhitehall, Nonsuch Mansion and what a listed neighbour means

Two listed houses

Whitehall, Nonsuch Mansion and what a listed neighbour means

Whitehall and Nonsuch Mansion anchor the character of their streets, and nearby roofs may carry extra rules.

Cheam has two listed houses that people in the district can name. Whitehall, in the centre of the village, is Grade II* and dates from about 1500. Nonsuch Mansion in Nonsuch Park is Grade II, built between 1731 and 1743 and rebuilt between 1802 and 1806.

Whitehall is a timber-framed house, and its white weatherboarding was added from the 18th century to protect that frame. It is a useful reminder of what a roof and a wall are for: the covering exists to keep weather off timber that may be centuries old. The same principle applies to any rooflight. The upstand, the flashing and the seal have to keep water away from the structure beneath, and they have to do it for decades.

These two houses matter here for a different reason too. A listed building anchors the character of the streets around it, and homes nearby may sit inside the conservation area or close to its edge. If you live close to one, your roof may be subject to rules that a house two streets away is not. The planning position is checked for your address and stated to you in writing before any roof opening goes ahead.

Two houses and their dates

  1. about 1500Whitehall dates fromA timber-framed house in the village centre, Grade II*.
  2. 18th centuryWeatherboarding addedTo protect the timber frame.
  3. 1731 to 1743Nonsuch Mansion builtGrade II, in Nonsuch Park.
  4. 1802 to 1806Nonsuch Mansion rebuiltThe second phase of building.

NextQuiet under a roof near Cheam station

Trains near the station

Quiet under a roof near Cheam station

Cheam station is on the Sutton and Mole Valley lines, and a thin pane passes train sound straight through.

Cheam station serves the Sutton and Mole Valley lines, sits in fare zone 5 and is about 30 minutes from Victoria. The railway is the noise source this district actually offers, so it is the one we use here.

A bedroom in a loft under a rooflight hears the outside more than any other room, because the roof is the thinnest part of the house. A room close to the line is worth a listening visit at the hour you use it. Trains are not constant, and what troubles a sleeper is often the gap between quiet and the next train. A single thin pane passes that sound straight through.

The answer is in the glazing build. A laminated acoustic inner pane, unequal glass thicknesses, a proper cavity and continuous seals together change how the window behaves. We describe the choice on paper and never with a number. Our pages on keeping road and rail noise out through a rooflight and acoustic laminated glass explained cover the ideas in detail.

A build for a room near the line

  1. 1Outer pane A different thickness from the inner pane.
  2. 2Proper cavity The gap between the two sheets.
  3. 3Laminated acoustic inner pane Changes how the window behaves with train sound.
  4. 4Continuous seals Close the gaps around the opening.

Rooms far from the line have a different problem. Rain on a flat rooflight or a lantern over an extension carries into the room if the pane and upstand are not built for it, and our guide on reducing rain noise under a flat rooflight sets out the fixes. That applies to a rear extension in Cheam as much as anywhere else.

NextChoosing glass for a Cheam loft, kitchen or landing

Glass by room

Choosing glass for a Cheam loft, kitchen or landing

A loft, a kitchen extension and a landing each take a different unit, matched to the room and its noise.

Matching the product to the room is most of the work. The choice changes with the house, the slope, the use of the space and the noise it has to keep out.

A loft bedroom under a pitched roof usually takes a roof window, which sits in the plane of the slope and opens for ventilation. Our page on roof window installation covers fitting, and the one on VELUX window installation is for homeowners who already know the brand they want.

A rear kitchen extension with a flat roof is the room for a lantern or a large fixed rooflight, because the light falls onto the worktops. A lantern stands proud of the roof, so its glazing build matters for rain noise and its upstand matters for weatherproofing. Our page on roof lantern installation explains the construction.

A landing or hall with no outside wall may suit a sun tunnel, which needs only a small opening and brings light down a reflective tube. See our page on sun tunnel installation.

  • A loft room: a roof window on the rear slope, with acoustic glass if the room faces the railway.
  • A kitchen extension: a flat rooflight or lantern, with the pane built for rain.
  • A dark landing: a sun tunnel or a small fixed unit.
  • A room above a garage or utility: a fixed unit, sized for light.

NextHeat, ventilation and the Building Regulations

Four Approved Documents

Heat, ventilation and the Building Regulations

Four parts of the Approved Documents come up most, covering heat, air, falls and fire.

A rooflight installation has to satisfy the Building Regulations, and the rules that bear on it are the same in Cheam as in any other part of England. We install to current Building Regulations, and we handle the Building Control notification where the work is notifiable.

Three parts of the Approved Documents come up most. Part L covers the thermal performance of the new glass, so a modern unit must lose less heat than a rooflight from a few decades ago. Part F covers ventilation, and a loft bedroom needs an opening that lets the air change. Part K covers protection from falling, which matters where a rooflight is low or a roof is accessible. Where the work touches fire separation between homes, Part B applies too.

These are published rules, and our page on Building Regulations for rooflights explained goes through them one at a time. If energy is your main reason for the job, see energy efficient rooflights, and the powered version of the opening is covered in electric and opening rooflight installation.

The parts that bear on a rooflight

  • Part LThermal performance of the new glassA modern unit loses less heat than one from a few decades ago.
  • Part FVentilationA loft bedroom needs an opening that lets the air change.
  • Part KProtection from fallingMatters where a rooflight is low or a roof is accessible.
  • Part BFire separation between homesApplies where the work touches it.

NextWhen an older Cheam unit comes out

End of life

When an older Cheam unit comes out

Dried seals, thin glass and fogging between the panes show a unit that has reached the end of its life.

Some Cheam roofs already carry a rooflight that has reached the end of its life. The seals have dried, the glass is thin by modern standards, and the unit may be fogged between the panes.

The right move is to replace or renew the unit, and the choice is between a like-for-like swap and a better one. A better unit repays the decision in comfort, because modern glass holds heat and cuts noise in a way the old pane could not. Our guide on replacing an old skylight, like for like or a better unit weighs the two routes.

If you are unsure whether a unit has failed, signs a rooflight has failed lists what to look for, and when to replace a rooflight helps with timing. The service page on misted and failed rooflight replacement sets out how the work is carried out. Cost depends on size, access and glazing build, and what affects the cost of replacing a skylight explains the drivers.

Signs an older unit is finished

  • Dried seals No longer closing the gaps.
  • Glass thin by modern standards Holds less heat and passes more noise.
  • Fogging between the panes The sealed unit has failed.

NextHow the work runs in a lived-in house

Day on site

How the work runs in a lived-in house

The job runs from survey and written quote to a protected room, a tidy install and a walk through the finished work.

The job starts with a survey, which is where the quiet spec begins. We stand in the room, look at the roof from outside and listen for what the room hears.

A written quote follows, with the spec for that room. On the day, we protect the floors and furniture, open the roof, trim the structure, set the upstand and flashings, fit the unit and close the opening. Afterwards we clear the site and go through the work with you.

The work carries a 10-year workmanship guarantee. That is a guarantee on our work, not an insurance product, and you can read what it covers on our guarantee page. If you would like to know who we are, about Clear Skylights has the detail.

From survey to handover

  1. 01SurveyWe stand in the room, look at the roof and listen.
  2. 02Written quoteWith the quiet spec for that room.
  3. 03Protect the roomFloors and furniture are covered.
  4. 04Open and trimThe roof is opened and the structure trimmed.
  5. 05Upstand, flashings, unitSet in place and the opening closed.
  6. 06HandoverThe site is cleared and we go through the work with you.

NextCheam questions: neighbours, conservation and the quiet

Questions answered

Cheam questions: neighbours, conservation and the quiet

Short answers on permission, which side of the house, noise and the neighbouring districts we cover.

These are the questions a Cheam homeowner is likely to ask before a survey. Short answers are below, and each links to the page with more.

Do I need permission for a rooflight in Cheam?

It depends on the house, the slope and whether the address is inside the Cheam Village Conservation Area. We check the position for your address with the London Borough of Sutton before agreeing a design, and our page on planning permission for rooflights gives the general rules.

Which side of the house should the glass go on?

Usually the rear slope, for both light and appearance. The position guide sets out the reasoning, and a survey confirms it against the real roof.

Will a rooflight make my loft noisy?

Not if the glazing is built for it. A laminated acoustic inner pane, good seals and a well-built upstand keep the roof quiet, and the spec we write for each room records the choice. Read the quiet rooflight specification page for what goes into it.

Do you cover neighbouring districts as well?

We cover Crawley and 30 miles around. Nearby pages cover Sutton, Ewell, Epsom and Banstead, all of which border Cheam. To begin, use the quote form, send a message on WhatsApp, or return to the main page on skylight and rooflight installation in Crawley.

Get a quote

Tell us about the room

  • No obligation
  • Quiet spec included
  • 10-year guarantee

Prefer to message? WhatsApp us or call 01293 974093, or email info@clearskylightscrawley.co.uk.