

Greater London · 20.5 miles from Crawley by road

Rooflights and skylights in Carshalton, from the ponds to the loft

Carshalton runs from medieval timber frames to modern builds, with three conservation areas along the way. We fit rooflights and skylights to each roof, check the planning position for your address, and write down the glass we choose.

Get a quote What is a quiet spec?

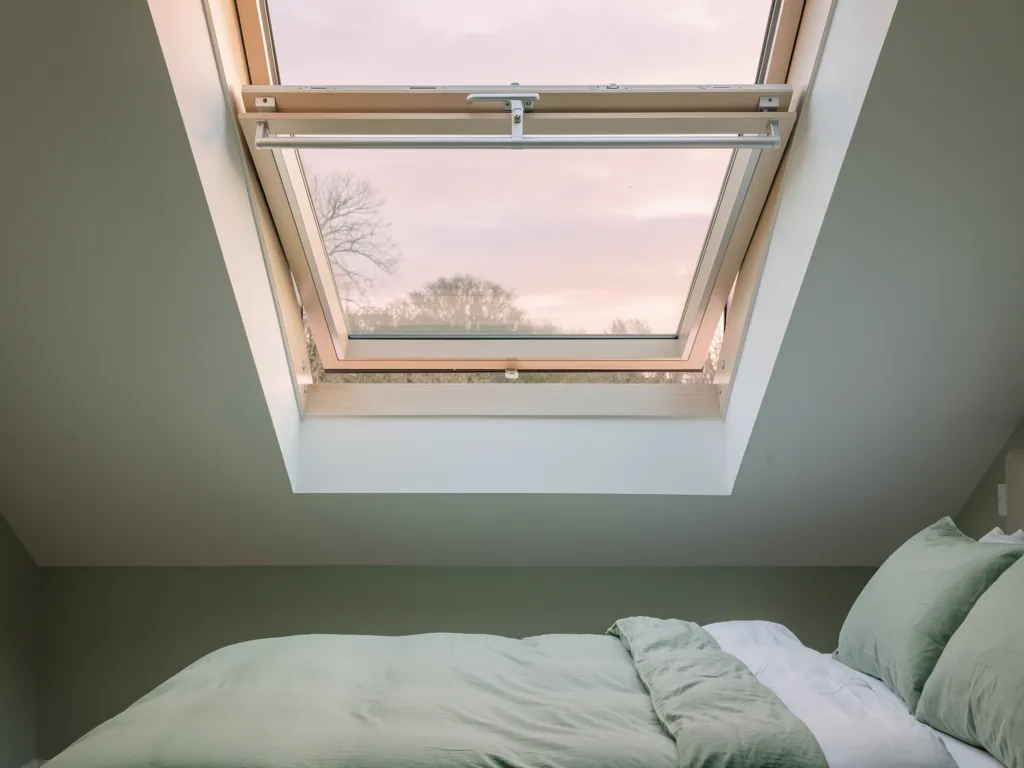
A still loft bedroom at dawn beneath a roof window
Planning
London Borough of Sutton, three conservation areas
Homes
Timber-framed medieval to Victorian and modern, some listed
Roofs
Mixed ages, checked on survey before any cut
Setting
Wandle valley, chalk-spring ponds, railway since 1847

Spring-fed ponds, protected streets and roofs of every age

  • Protected Carshalton streets

    Village, Park and Park Hill each have their own boundary, so the planning position is checked for the address before a design is fixed.

  • Glass that drums in a shower

    A lantern or flat rooflight over a rear extension carries rain noise into the room unless the pane and upstand are built for it.

  • Old units near the end

    A loft in a mill-era town can hold an older skylight with thin glass and worn seals, which suits renewal with a better unit.

  • A railway since 1847

    Rooms close to the line are listened to at survey, at the hour you use them, before any glazing is chosen.

A written spec for a Victorian loft above the valley

An example of the one-page spec that comes with every quote, here for a loft conversion in an older Carshalton house. Yours is written after we have stood under your own roof.

Room:
attic bedroom, Victorian villa, rear slope hidden from the road
What we would listen for:
rain on the slope at night, and any train noise carried across the roofs
Glazing:
room-side acoustic laminate, unequal pane thicknesses, insulating spacer bar
Seals and upstand:
unbroken gasket run, flashing built up with the roof covering, conservation-style slim frame if the area asks for it

Noise out hereStill in here

The survey file

Rooflights in Carshalton

Carshalton is a place where the ground, the water and the buildings are old, and a new opening in a roof has to sit comfortably among all three. A rooflight installation in Carshalton might mean a skylight let into the slope of a Victorian house, a lantern over a rear kitchen, or a roof window in a loft that has never had one. Each job starts with the same two questions: what is this roof made of, and who has a say in changing it? This page takes the town in turn, its springs and mills, its protected areas, its mix of ages, and sets out what we would specify for each kind of roof.

Springs and the Wandle

A town built around springs in the Wandle valley

Carshalton's ponds are among the sources of the Wandle, and the town is a place of real size in the valley.

Carshalton lies in the valley of the River Wandle, and its ponds are among the sources of that river, fed by chalk springs. The water is the reason the town is where it is.

The town sits in the London Borough of Sutton, about 9.5 miles south-west of Charing Cross. Before 1965 it belonged to Surrey, and the older parts still feel more like a Surrey village than a London suburb. The 2011 Census recorded 29,917 residents across three wards, so this is a town of real size, with a good deal of housing packed into the valley and the land around it.

We are based in Crawley, 20.5 road miles away, so a survey here is a planned visit. We arrive with the tape, the ladder and the questions already prepared. A rooflight is a simple idea: a hole in the roof with glass in it. The difficulty is that the roof is the thinnest part of any house. Whatever the weather is doing outside, a badly chosen unit brings some of it indoors. Our guide to what the words rooflight and skylight mean covers the vocabulary, and the rest of this page applies it to Carshalton.

Carshalton in three numbers

  • 29,917Residents at the 2011 CensusAcross three wards, with housing packed into the valley.
  • 9.5 milesDistance from Charing CrossSouth-west, in the London Borough of Sutton.
  • 20.5 road milesDistance from our Crawley baseA survey here is a planned visit.

NextThree conservation areas inside one town

Three protected areas

Three conservation areas inside one town

Three separate conservation areas mean three maps, so the planning route is settled before anything is ordered.

Carshalton has three conservation areas: Carshalton Village, Carshalton Park and Park Hill Carshalton. If your house stands inside one of them, the planning route for a new roof opening needs to be settled before anything is ordered.

Carshalton Village was among the first conservation areas that Sutton designated, in 1968. That date matters a little. It tells you the council has looked closely at this part of the town for a long time, and that the boundary is well established rather than recent. Park Hill sits above the ponds and the village, and Carshalton Park has its own boundary again. Three separate areas means three separate maps, and a street a few minutes away from one of them may be outside it entirely.

For every address, the planning position is checked for that address, with the London Borough of Sutton, before we agree a design. Our page on planning permission for rooflights and skylights explains the general rules, and the gov.uk and Planning Portal pages set out how permitted development works and where it does not apply. Inside a conservation area the question is usually about which roof slope the glass is on and how it looks from the street, so the answer can be different for the front and the back of the same house.

The three areas and what they ask

  • Carshalton VillageAmong the first areas Sutton designated, in 1968.
  • Park Hill CarshaltonSits above the ponds and the village.
  • Carshalton ParkHas its own boundary again.
  • The conservation unitSlim frames and a glass line that sits close to the slope.

Where a house is protected, the units made for it are a different family from the ordinary roof window. Our page on conservation rooflight installation describes them: slim frames, a glass line that sits close to the slope, and proportions that suit an older roof rather than fighting it.

NextFrom timber frames to modern builds

Ages of house

From timber frames to modern builds

Timber frames, Victorian streets and modern builds each ask something different of a roof opening.

The architecture in Carshalton runs from timber-framed medieval buildings through Victorian streets to modern houses, and it includes Grade II listed and locally listed buildings. That is a wide span for a single town, and it decides how a rooflight job is planned.

A timber-framed building asks for the most care. The roof structure may be the frame itself, hand cut and pegged, and it was never designed around a modern opening. Before anyone proposes a cut, the rafters are looked at, because the position of the opening has to work with them and not against them. On a listed building the work also needs listed building consent, which is a separate matter from ordinary planning permission and is settled with the council first.

A Victorian house is easier in some ways and harder in others. The roof is usually a simple pitched form, which suits a flush roof window. The difficulty is age: slates or clay tiles that have to be lifted and relaid, and timbers that have had a long time to settle. A roof like that is opened course by course, and the flashing is built up with the roof covering so that water runs over it and never under it. Our page on roof window installation covers the units made for pitched slopes.

What each age of house asks

  • Timber framedThe frame may be the roof, so rafters are looked at before any cut is proposed.
  • VictorianA simple pitch suits a flush roof window, but old tiles must be lifted and relaid.
  • ModernThe structure is known, so the decision is about the room and the glass.
  • Locally listedNo statutory listing, but the council cares, so talk to them early.

A modern house is the simplest case. The structure is known, the roof is a standard tile or slate, and the real decision is about the room and the glass. A locally listed building sits between the two: it carries no statutory listing, but the council cares about it, and the conversation with them is worth having early.

NextMills on the Wandle, and the lofts that came after

Mill town lofts

Mills on the Wandle, and the lofts that came after

The mills and the railway left terraces and villas with lofts now wanted as bedrooms, and some already hold an early skylight.

The Wandle powered mills in and around Carshalton that made paper, leather and other goods. The river did the work, and the town grew to house the people who did the rest. A railway followed, with rail connections arriving from 1847.

That history leaves a particular kind of housing behind. A town that grew with its industry and then its railway has terraces and villas from several decades, each one built for a different household, and some with lofts that were storage for a hundred years and are now wanted as bedrooms or studies. A loft conversion is the natural home of the roof window, and a dark loft is the natural place to want more light.

The roof of an old mill town is also a roof that has weathered a long time. If the house already has a skylight, it may be one of the earlier ones, with old seals and a single layer of thin glass. Our page on when to replace a rooflight describes what to look for, and signs a rooflight has failed lists the clearer signals: misting between the panes, a frame that has moved, a seal that no longer meets the glass. A failing unit is replaced with a new one, chosen for what the room needs today.

Signs an old skylight has had its day

  • Misting between the panes The sealed unit has failed.
  • A frame that has moved It no longer sits true in the opening.
  • A seal that no longer meets the glass Old seals and thin single glass are typical of early units.

NextRain on glass, and a railway with a long history

Rain on glass

Rain on glass, and a railway with a long history

Flat glass behaves like a drum, so the glazing build and the frame edge decide how much of a shower the room hears.

Rain is the noise every rooflight shares, and Carshalton is no exception. Any flat or shallow glazed roof is heard in a downpour, and the railway, which has been part of the town since 1847, is worth listening for at the survey on any street close to the line.

Glass on a flat roof behaves like a drum skin. Raindrops land on it, the pane carries the sound, and the room below hears it. A lantern over a kitchen can be the loudest thing in the house in a heavy shower, which is a disappointing result for a feature that was meant to make the room calmer. Two things change it. One is the glazing build: a laminated acoustic pane on the room side, with panes of different thickness, is a different object from two sheets of the same plain glass. The other is the frame, the seals and the upstand, which decide whether the sound travels through the edges instead.

Our guide on reducing rain noise under a flat rooflight goes through this in detail, and acoustic laminated glass explained describes what the inner pane is and why it helps. We describe quiet by specification, because the honest version of this is a written build for your room.

What stops rain drumming

  1. 1Frame and seals They decide whether sound travels through the edges.
  2. 2Upstand Built so the edge does not carry the sound.
  3. 3Panes of different thickness They do not ring together.
  4. 4Laminated acoustic pane On the room side of the unit.

NextMatching glass to the loft, the kitchen and the hall

Room by room

Matching glass to the loft, the kitchen and the hall

The right product depends on the room and the roof more than the street.

The right product depends on the room and the roof more than the street. This table sets out the usual matches in a town like this one, from the older lofts to the modern extensions.

Loft bedroom

Usual choice
Roof window
Main concern
Early light and rain

Rear kitchen

Usual choice
Roof lantern
Main concern
Drumming, heat gain

Flat-roofed extension

Usual choice
Flat rooflight
Main concern
Upstand, fall, rain

Dark hall or landing

Usual choice
Sun tunnel
Main concern
Reach, small opening
RoomUsual choiceMain concern
Loft bedroomRoof windowEarly light and rain
Rear kitchenRoof lanternDrumming, heat gain
Flat-roofed extensionFlat rooflightUpstand, fall, rain
Dark hall or landingSun tunnelReach, small opening

A loft bedroom is the room where a roof window matters most. It is used at night and in the early morning, it sits directly under the roof, and it is the room most likely to have been altered in a loft conversion. A window that opens helps with ventilation as well as light, and our page on electric and opening rooflight installation covers the units that can be closed from a wall switch.

A kitchen extension at the back of a house is the classic home of the lantern. It brings light down into the middle of a deep room, and roof lantern installation is one of the ten things we do. The decision there is about glass, because a lantern has more glazed surface than any other rooflight, and so it has the most to gain from a careful build. A flat roof extension with a simpler flat rooflight faces the same choice on a smaller scale, covered on the page for flat roof rooflight installation.

A hall with no window at all is a job for a sun tunnel. It brings light down a short tube through the roof space with a small opening, and the page on sun tunnel installation explains how it fits.

NextSizing, positioning and what Building Regulations require

Size and regulations

Sizing, positioning and what Building Regulations require

Size and position are a balance, and every unit is installed to the Building Regulations parts that apply.

A rooflight that is too small will not light the room, and one that is too big will overheat it in summer and lose warmth in winter. Sizing is a balance, and our guide to sizing a rooflight for the room shows how it is worked out.

Position matters as much as size. A skylight in the wrong place puts a patch of light on the ceiling instead of the floor, or sits above a bed where morning sun is unwelcome. The guide on where to position a skylight in a room covers this, and it is the first thing we talk through at the survey, standing in the room with the roof above us.

Whatever is chosen is installed to current Building Regulations. That means Approved Document L for the thermal performance of the glass and the frame, Part K for safety, including where a unit can be reached or walked on, Part B where the roof is close to a boundary, and Part F for ventilation. Where the work is notifiable, we handle the Building Control notification. The page on Building Regulations for rooflights goes through each part, and a well-insulated unit is also a quieter one, which is covered under energy efficient rooflights.

Building Regulations parts that apply

  • Approved Document LThermal performance of glass and frameThe standard the unit has to meet.
  • Part KSafety, including reach and walking onWhere a unit can be reached or walked on.
  • Part BRoof close to a boundaryApplies when the roof is near the boundary.
  • Part FVentilationApplies where the opening changes ventilation.

NextWhen the skylight in the roof has had its time

Replacing a skylight

When the skylight in the roof has had its time

When a unit reaches the end of its life, the choice is between one like the old and a better one in the same opening.

Plenty of houses in an old town already have a rooflight, fitted by a previous owner for reasons nobody remembers. When it reaches the end of its life, the choice is between a unit like the old one and a better one in the same opening.

A like-for-like replacement is the simplest job. The opening stays, the frame is taken out, and a new unit of the same size goes in with new flashing and seals. A better unit in the same opening can improve both warmth and sound, because glass has changed a great deal since the older skylights were made. Our page on replacing an old skylight explains the trade-offs, and misted and failed rooflight replacement covers the service in full.

In a conservation area the same rule applies to a replacement as to a new opening: the planning position is checked for the address. A like-for-like change that is invisible from the street is a different conversation from a new unit on a front slope.

What to settle on a replacement

  • The opening It stays, with the frame taken out and new flashing and seals.
  • Like for like or better A better unit can improve both warmth and sound.
  • The planning position Checked for the address, as for a new opening.
  • The cost drivers Size, roof, glass and access.

The cost of any of this depends on the size, the roof, the glass and the access. Our page on rooflight and skylight costs explains what moves the figure, and what affects the cost of replacing a skylight covers the replacement side.

NextThe order of work in an occupied house

The order of work

The order of work in an occupied house

The job is planned so the opening is never left exposed, the room is protected and the dust stays put.

A job in a lived-in house is planned so that the opening is never left exposed, the room underneath is protected, and the dust stays where it is meant to.

The survey comes first. We look at the roof from outside and inside, check the structure, listen to the room, and measure. A written quote follows, and with it the quiet spec: a one-page note that says what we heard, what glazing build we propose and why, and how the upstand and seals will be finished. You can read it before you agree to anything, and it is described on the quiet spec page.

On the day, the roof is opened only as far as the work that can be closed in that day. The new unit is set, flashed and sealed, and the room is made good inside. The work carries a 10-year workmanship guarantee, described on our guarantee page.

From survey to guarantee

  1. 01SurveyThe roof is checked outside and inside, the room is listened to and measured.
  2. 02Written quoteWith the one page quiet spec for the room.
  3. 03Opening the roofOnly as far as the work that can be closed that day.
  4. 04Unit set, flashed and sealedThe room is made good inside.
  5. 05GuaranteeThe work carries a 10-year workmanship guarantee.

NextCarshalton questions: listed roofs, ponds and the quiet

Common questions

Carshalton questions: listed roofs, ponds and the quiet

Short answers on conservation areas, listed roofs, rain noise and how to start.

These are the questions a Carshalton householder is likely to bring, answered from what is known for certain about the town.

Can I fit a skylight in a conservation area?

It depends on the slope, the design and what the council has said about your street. Carshalton has three conservation areas, so the planning position is checked for your address with the London Borough of Sutton before we design anything. A rear slope that cannot be seen from the road is a simpler conversation than a front one.

My house is listed. Is a rooflight possible?

It may be, but it needs listed building consent, which is separate from planning permission. The roof frame of an old building also has to be understood before any opening is cut. We start with a survey of the structure and a conversation about slim conservation units.

Will a rooflight make my loft noisy in the rain?

Only if it is specified carelessly. A laminated acoustic inner pane, well-chosen seals and a properly built upstand change how rain sounds in the room, and we set each one down in the quiet spec for your quote.

How do I start?

Send us the room and the roof through the quote form, or message us on WhatsApp. You can also read how to choose a rooflight for your home first. Nearby we also cover Sutton, Wallington and Cheam, and the home page for the whole area is Skylight and Rooflight Installation in Crawley.

Get a quote

Tell us about the room

  • No obligation
  • Quiet spec included
  • 10-year guarantee

Prefer to message? WhatsApp us or call 01293 974093, or email info@clearskylightscrawley.co.uk.