

Surrey · 20.7 miles from Crawley by road

Rooflights and skylights in Cranleigh

Cranleigh's homes sit under clay tile, in a village with a conservation area and no running railway. We choose each rooflight for the roof in front of us and write the quiet spec first.

Get a quote What is a quiet spec?

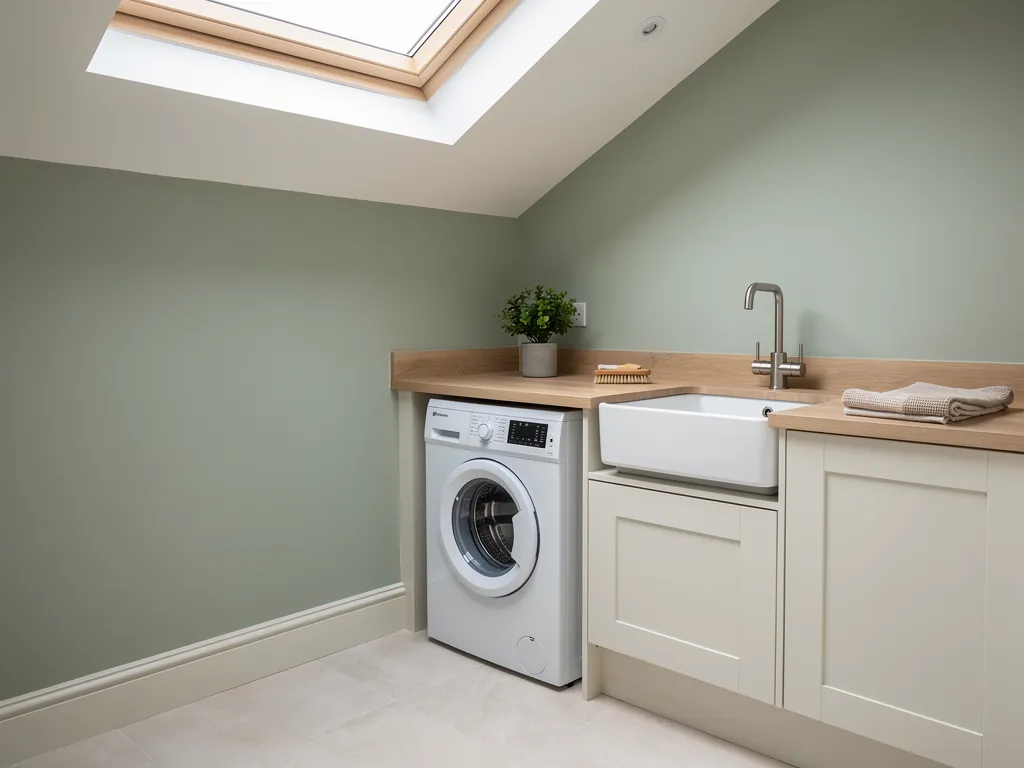
A small utility room lit by a rooflight in a sloping ceiling
Planning
Waverley Borough Council, under the county authority at Surrey
Homes
Mostly two-storey domestic buildings in the conservation area
Roofs
Plain clay tile, slate on shallower pitches, tile-hung walls
Setting
North-west Weald, 8 miles from Guildford, on Gault Clay

Protected streets, clay tile and a railway that is long gone

  • Plain clay tile to read

    Small overlapping tiles, sometimes with slate on shallower pitches, decide the flashing kit, so the covering is identified in the loft before anything is ordered.

  • Rain on a back extension

    With no flight path or running railway named for Cranleigh, downpours on flat glass and lanterns are the noise to specify against.

  • Older units with failing seals

    A roof window fitted years ago may fog or draught round the frame, and replacing it is the moment to renew the glass and the gaskets.

  • Low rooms under a two-storey roof

    A loft bedroom under a modest pitch needs light at the height you stand, which comes from size and position more than from any one product.

A written spec for a Cranleigh loft under clay tile

An illustration of the note that comes with a quote for a two-storey village house. Your own is written from what we find at the survey.

Room:
rear loft bedroom in a two-storey house under plain clay tile
What we would listen for:
rain on the old glass and everyday village sound, heard from inside
Glazing:
laminated inner pane for acoustic damping, a thicker outer pane, the deepest cavity the frame holds
Seals and upstand:
gaskets that stay squeezed all round, a flashing kit cut to the tile, a trimmed and lined opening

Noise out hereStill in here

The survey file

Rooflights in Cranleigh

Cranleigh is a village of 11,241 people, set in the north-west corner of the Weald and about 8 miles south-east of Guildford. It has a conservation area, a run of reddish-brown brick and clay tile, and a railway that stopped carrying passengers in 1965. Each of those facts changes how a rooflight or skylight is chosen and fitted. This page takes them one at a time and says what they mean for a loft, a kitchen extension or a flat-roofed back room.

Who decides

Waverley decides, and the county sits above it

Cranleigh answers to Waverley for planning, and the Building Regulations apply to every opening whatever the council says.

Cranleigh lies in the Borough of Waverley, so planning questions about your roof go to Waverley Borough Council. Surrey County Council is the county authority above it.

That is worth knowing before a quote, because the council that judges your roof is neither ours nor Crawley's. Cranleigh is 20.7 road miles from Crawley, well inside the thirty miles we cover, and the rules that apply are Waverley's.

A rooflight set close to the plane of an existing slope is often a Building Regulations matter rather than a planning one. A new opening on a front slope, or on a house whose permitted development rights have been taken away, can be different. Whether either applies is checked for the address with the council before the quote is final. It is never guessed from a postcode.

Who and what judges a Cranleigh roof

  • Waverley Borough CouncilThe planning authority for Cranleigh, not ours and not Crawley's.
  • Surrey County CouncilThe county authority that sits above Waverley.
  • Building RegulationsStructure, fire spread, ventilation and heat loss for every new opening.
  • A check for your addressMade with the council before the quote is final.

The building rules apply to every opening. A new hole in a roof has to meet current Building Regulations for structure, fire spread, ventilation and heat loss, and we handle the Building Control notification where the work is notifiable. Our guides to Building Regulations for rooflights and planning permission for rooflights and skylights set out the two questions separately, because they are separate. The wider service is described on our Crawley rooflight and skylight installation page.

NextA conservation area of 22 hectares

The protected village

A conservation area of 22 hectares

The appraisal records a great deal of protected fabric, so the first job is finding where your house sits against the line.

The Cranleigh Conservation Area covers 22.35 hectares. It was designated in 1973 and 1983, then extended and combined in 1985, and Waverley adopted its appraisal on 19 July 2016.

Inside that boundary the appraisal records 1 Grade II* building, 23 Grade II listed buildings and 103 Buildings of Local Merit. That is a lot of protected fabric for a village this size, and it means the first thing we establish for a Cranleigh address is where it sits against the line on the map.

We do not assume. A house can stand just outside the area, just inside it, or be a listed building in its own right, and each position asks something different of a new opening. The position is checked for the address, with Waverley, before anything is priced. If the house is inside, the usual questions are which slope is visible from the street, how a flush unit would sit against the tile, and whether a lower profile opening will do the job. Our page on conservation rooflight installation covers the product side of that conversation.

The Cranleigh Conservation Area

  • 22.35 hectaresArea coveredThe size of the conservation area.
  • 103Buildings of Local MeritRecorded inside the boundary by the appraisal.
  • 23Grade II listed buildingsAlso inside the boundary, beside one Grade II* building.
  • 19 July 2016Appraisal adopted by WaverleyThe date the current appraisal was adopted.

Daylight is still the point. A protected street does not make a dark loft any brighter, and a well-chosen, well-placed opening on a rear slope often settles the question without anyone on the street noticing. The work is in choosing the slope, the size and the profile with the appraisal in mind.

NextWealden brick, tile hanging and plain clay tile

Reading the roof

Wealden brick, tile hanging and plain clay tile

The covering decides the flashing kit and how the edge of the opening is finished, so the survey looks at it first.

The appraisal describes the local look in three materials. There is reddish-brown brickwork made from the Wealden clay, tile hanging on upper walls, and plain clay tile roofs, often by Swallow, a local tile maker. Slate appears on the shallower pitches.

A rooflight installer reads a roof in that order. The covering decides the flashing kit and how the edge of the opening is finished, so the survey looks at it before anything is ordered.

  • Plain clay tiles are small, overlap heavily and are laid on a steep pitch to shed water. A roof window set into them needs a flashing kit shaped to the tile, so the courses around the frame sit neatly and keep the rain out.
  • Slate on a shallower pitch is thinner and flatter, and the edge of a new opening in it needs a different kit and a different way of lapping the cover.
  • Tile hanging on the walls matters where a dormer or a rear extension meets a wall, because the junction has to be finished without disturbing the hung tiles around it.

The research for Cranleigh names these materials for the conservation area. It does not tell us what covers every roof in the village, so we assume nothing. The covering is found on the day, in the loft, with a tape and a torch. A choice between the two roof window families, and the size that suits the rafters, follows from what is there. The same is true of matching the colour and texture of a new flashing to an old tile.

NextTwo storeys, and what a low roof asks of a rooflight

The low loft

Two storeys, and what a low roof asks of a rooflight

In a two storey house the rooflight has to bring light in where you stand and work, not just to the ceiling.

The conservation area is mostly domestic-scale buildings of two storeys. That shapes the loft.

A two-storey house under a pitched roof usually has a modest roof space, so a bedroom or study made there is under the slope, with a low eaves line and limited headroom at the edges. A rooflight in that room has to do more than let in daylight. It has to bring light in at the height where you actually stand, sit and work.

The decision comes down to size and position. A unit set too high in the slope lights the ceiling and leaves the floor dim. One set lower, in reach of the room's working area, lights the space that is used. Our guides to sizing a rooflight for the room and positioning a skylight in a room walk through the choice, and we go through it again on the day with the actual rafters in front of us.

From low eaves to a lined opening

  1. 01Choose size and positionSet low enough to light the working area of the room.
  2. 02Measure the raftersThe structure comes first, with the actual rafters in front of us.
  3. 03Add a trimmerWhere a rafter is cut, the load goes round the opening.
  4. 04Line and sealThe unit is sealed into the insulation so the room still meets current rules.

The structure comes first. Rafters are measured, and where one has to be cut, a trimmer is added so the load goes round the opening. The new unit is then lined and sealed into the insulation, so the room around it still meets current rules. That is the tidy, lawful job, and it is done the same way in a protected street as anywhere else.

NextThe railway that closed, and the quiet that remains

A quieter village

The railway that closed, and the quiet that remains

With no running railway, motorway or flight path named for Cranleigh, the sound to plan for is mostly weather.

The Horsham to Guildford railway opened in 1865. Cranleigh station became the busiest on the line, and the line closed in 1965.

For a rooflight, that is an honest piece of good news. There is no passenger line running through the village today for the glazing to be specified against. A house here does not need a glazing build chosen for passing trains, and the research names no motorway or flight path for Cranleigh either. So we do not reach for aircraft, or for trains that no longer run.

What remains is ordinary weather and ordinary village sound. A rooflight is the thinnest part of a roof, and thin glass passes sound more readily than a tiled slope does. In a quiet village the loudest thing in a loft bedroom is often rain on the glass, and that depends on the build of the glazing, not on where the house stands.

What a Cranleigh rooflight meets

  • AircraftNo flight path is named for the village.
  • RoadNo motorway is named. Ordinary village road sound remains.
  • RailThe Horsham to Guildford line closed in 1965.
  • RainRain on the glass, which depends on the glazing build.

So the quiet in Cranleigh is specified for the room. A bedroom that is used early and late, or a study where calls are taken, gets a glazing build chosen for that. Our note on the quiet spec explains what the written page contains, and the guide to acoustic laminated glass for rooflights explains why a laminated inner pane makes a room feel still.

NextRain on a flat roof at the back of the house

Drumming on glass

Rain on a flat roof at the back of the house

A back extension is where a lantern is most wanted and where rain is heard most, and the build of the glass decides how much.

A back extension under a flat roof is where a rooflight or lantern is most likely to be wanted, and where rain is heard most.

Water striking a single thin pane rings like a tin lid. That is physics, and it applies in Cranleigh as it does anywhere. The cure is in the build: a laminated inner pane to deaden the ring, a thicker outer sheet so the pane has more mass, a cavity that is deep enough, and seals that stay squeezed all the way round.

The upstand matters too. A rooflight on a flat roof sits on a kerb, and the height and finish of that kerb decide how the roof edge is lapped and how water runs away. It is part of the same conversation as the glass. Our page on flat roof rooflight installation covers the product, and the guide to reducing rain noise under a flat rooflight goes into the glazing build in more detail.

A flat rooflight, outside to room

  1. 1Thicker outer sheet More mass, so the pane rings less.
  2. 2Deep cavity A cavity that is deep enough.
  3. 3Laminated inner pane Deadens the ring of rain.
  4. 4Seals Seals that stay squeezed all the way round.
  5. 5Kerb upstand Its height and finish decide how the roof edge is lapped.

A kitchen under a lantern is also a room where daylight is the whole point. The right glass keeps the light and lowers the drumming, so a downpour at dinner is heard as weather and not as a drum.

NextGault Clay below, Greensand above the village

The ground and the roofs

Gault Clay below, Greensand above the village

Clay country gives the village its colour, and the new flashing and frame are finished to settle into it.

The soils under Cranleigh are Gault Clay and Upper Greensand, and Winterfold Forest lies on the Greensand Ridge in the north-east. Clay is where the bricks and tiles come from, which is why so many of the village's walls and roofs share a colour.

That is a geography fact, and it is useful in one practical way. A Wealden village with clay-country materials and a forested ridge close by is a place where roofs carry moss, leaf fall and weather, and where older coverings have weathered to a colour a new flashing has to sit beside. We choose the finish of the new flashing and the frame so it settles into the roof and does not stand out from it.

It is also a reminder that Cranleigh is not a place for a single formula. The village has a protected centre, a wider parish around it, and a setting that runs from clay lowland to a greensand ridge. A survey of one house tells us about that house. It does not tell us about the road next to it, so every quote begins with a visit.

What the setting leaves on a roof

  • Moss A forested ridge close by means roofs carry it.
  • Leaf fall Winterfold Forest sits on the Greensand Ridge to the north-east.
  • Weathered colour Older coverings have aged to a tone a new flashing must sit beside.

NextReplacing a unit that has been there for years

Time for a new unit

Replacing a unit that has been there for years

A failing sealed unit shows itself plainly, and replacing it is a chance to lift the glazing build.

A house that was altered once may already have a roof window or flat skylight in it. The glass in an older unit has been through many seasons, and its seals have been through more.

When a sealed unit fails, the signs are plain: a fog between the panes, a cold draught round the frame, a stain in the wrong place after a heavy shower. When that happens we replace the unit, and the change is a chance to renew the glazing and the seals in one go.

The choice is between fitting the same thing again and fitting a better one. Like for like is the simplest route, and sometimes it is right. The better route is to use the replacement to lift the glazing build, which is where much of the gain in quiet comes from. Both options are weighed in the quote, and the quiet spec records which was chosen and why.

Signs a sealed unit has failed

  • Fog between the panes Moisture inside the sealed glass.
  • A cold draught Felt round the frame.
  • A stain in the wrong place Often seen after a heavy shower.

NextA written spec for the back bedroom under clay tile

The quiet spec

A written spec for the back bedroom under clay tile

An example spec for a loft bedroom shows what is written down for the room before work starts.

Every quote comes with a one-page written quiet spec for the room. It records what we heard at the survey, the glazing build we propose and why, and how the upstand and seals are finished.

For a two-storey house under plain clay tile, with a loft bedroom at the back, the spec would set out the room first. It would note that there is no railway or flight path named for the village, so the noise to plan for is rain on the glass and the normal sounds of a village road. It would then name a laminated acoustic inner pane, a thicker outer pane and a deep cavity, and describe a flashing kit cut to the tile and a lined, trimmed opening.

What the example spec sets out

  1. 01The roomA loft bedroom at the back of a two storey house.
  2. 02What we heardNo railway or flight path, so rain and village road sound.
  3. 03The glazing buildLaminated acoustic inner pane, thicker outer pane, deep cavity.
  4. 04The finishA flashing kit cut to the tile and a lined, trimmed opening.

A page like this is not a claim about sound. It is a description of the build, written down before the work starts, so that what is fitted matches what was agreed.

NextWaverley, tiles, the conservation line and where to begin

Common questions

Waverley, tiles, the conservation line and where to begin

Short answers on the conservation area, the council, noise and how a quote begins.

Does being in the conservation area stop me fitting a rooflight?

Not automatically. The conservation area covers 22.35 hectares, and whether your house is inside it, or listed, is checked for the address with Waverley before a quote is finalised. A rear slope out of sight of the street is often a simpler conversation than a front one.

Which council do I deal with?

Waverley Borough Council, with Surrey County Council as the county authority above it. We check the planning position with the council for your address, and we handle the Building Control notification where the work is notifiable.

Will a rooflight be noisy in my loft?

It depends on the glazing build, not on the village. The research names no flight path or running railway for Cranleigh, so the noise we plan for is rain on the glass. A laminated acoustic inner pane, good seals and the right upstand keep a bedroom calm.

What will a rooflight be fitted into on my roof?

That is found at the survey. The appraisal describes plain clay tile, often Swallow, with slate on shallower pitches, but it does not say what covers your roof. We look, and the flashing kit is chosen to match.

How do I start?

Ask for a quote using the form on this page, or message us on WhatsApp. We arrange a visit, look at the roof and the room, and send a quote with the quiet spec. Nearby, our page on rooflights and skylights in Guildford covers the town 8 miles to the north-west, and you can get a quote at any point.

Get a quote

Tell us about the room

  • No obligation
  • Quiet spec included
  • 10-year guarantee

Prefer to message? WhatsApp us or call 01293 974093, or email info@clearskylightscrawley.co.uk.