

Surrey · 27.3 miles from Crawley by road

Rooflights and skylights in Godalming

Godalming roofs run from Bargate stone and clay tile to modern brick and render. We choose the rooflight and the quiet build to suit the roof, the rules and the room.

Get a quote What is a quiet spec?

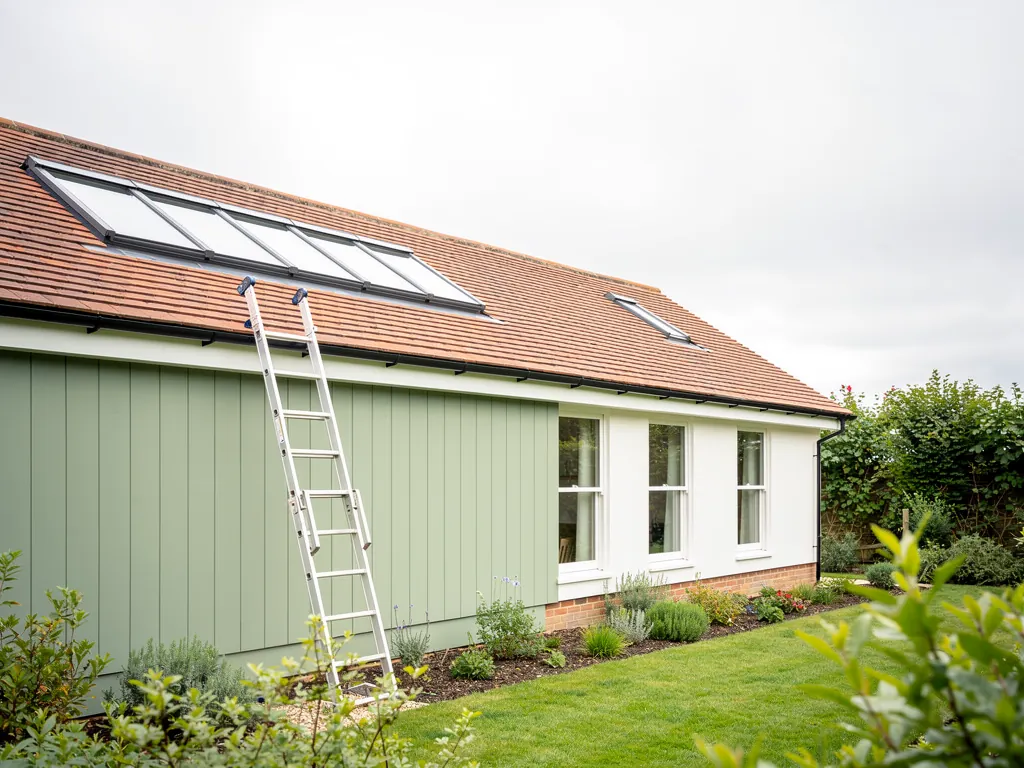
A ladder against a clay-tiled roof with roof windows
Planning
Waverley Borough Council, based in the town
Homes
Bargate stone, timber frame, red brick and render
Roofs
Pitched clay tile on the main streets
Setting
Where the Wey meets the Ock, beside the railway and A3

Five conservation areas, a railway and a bypass around stone and tile

  • Listed and protected roofs

    The town centre holds 125 listed buildings, so each house is looked up against council records before an opening is drawn.

  • Railway and A3 sound

    Rail from 1859 and a bypass from 1934 make a steady low band that reaches a loft bedroom through thin glass.

  • Old glass and worn seals

    Aged units let in more of that band than a new acoustic build, so replacement is chosen with the seals in mind.

  • Extension glass in rain

    A flat pane over a rear kitchen drums on a wet night without a laminated inner layer and a tall kerb.

Clay-tile town house loft, written out beside the railway

One Godalming loft could be recorded on paper like this. A real quote brings its own note, drafted once we have stood in that room and heard it.

Room:
loft bedroom in a two-storey brick town house, slope facing the railway
What we would listen for:
the steady band of rail and A3 sound, and rain on clay tile at night
Glazing:
room-side laminated acoustic glass, unequal panes, warm-edge spacer
Seals and upstand:
compressed seals all round, tile flashing cut to the clay courses, frame set between rafters

Noise out hereStill in here

The survey file

Rooflights in Godalming

Godalming is a market town where two rivers meet, with hills behind it and a railway and a trunk road beside it. A rooflight installation here starts with the building in front of you, because the town's roofs run from timber-framed and stone-built to ordinary brick and render. This page follows the town as its own planning documents describe it, and sets out the glass, seals and upstand we would choose for a skylight in each kind of roof.

Town and authority

Where the Wey meets the Ock, and who decides

The borough council decides the application, and the county adds heritage advice where an old building is involved.

Godalming is a market town and civil parish in the Borough of Waverley, Surrey. Waverley Borough Council is based in the town itself, so the planning authority that reads your drawings sits a short walk from many of the roofs in question.

The town lies at the confluence of the Rivers Wey and Ock. The Surrey Hills National Landscape runs to the north and west. The 2011 census recorded 21,804 people in the civil parish and 22,689 in the built-up area, which tells you this is a compact town rather than a scatter of villages, with streets close enough that a roof is often seen from a neighbour's window.

Surrey County Council sits above the borough and gives heritage advice on conservation areas. For a household the practical point is simple: the borough council decides the application, and the county's heritage advice informs it where an old building is involved.

Who and what shapes a Godalming roof

  • Planning authorityWaverley Borough Council is based in the town, a short walk from many of the roofs.
  • County heritage adviceSurrey County Council advises on conservation areas and informs the borough's decision.
  • The landscapeThe Surrey Hills National Landscape runs to the north and west of the town.
  • The settingThe town lies where the Rivers Wey and Ock meet, in streets close enough that roofs are seen from neighbours.

A rooflight and a skylight are the same thing under two names. Daylight is the reason for either. The second question, which runs through this page, is what else the glass lets into the room below. We work out of Crawley, and Godalming is 27.3 road miles from us, so a survey is a planned visit with the tape, the ladder and the questions already prepared. Our Guildford page covers the larger town to the north-east, and Cranleigh covers the village to the east.

NextFive conservation areas, and one that has been extended twice

Protected streets

Five conservation areas, and one that has been extended twice

Five conservation areas sit in and around the town, so the address is checked before any drawing is priced.

Godalming has five conservation areas in and around it, and that number is the first thing to check before you fall for a particular roof window.

The Town Centre Conservation Area was designated in 1974, then extended in 1984 and again in 1989. Waverley adopted an appraisal for it in 2013. The council's published list of Godalming's areas also includes appraisals for Crownpits and Ockford Road, which means a house a few streets from the High Street may sit in a different area with a different appraisal.

Whether your house is inside one of them is something we do not assume. The position is checked for the address, against Waverley's own records, before any drawing is priced or any glass is ordered. Inside a conservation area, the question is usually whether a rooflight can be seen from the public road and what it looks like from there. A rear slope is a different conversation from a front one.

The Town Centre Conservation Area

  1. 1974DesignatedThe Town Centre Conservation Area is first designated.
  2. 1984First extensionThe boundary is extended for the first time.
  3. 1989Second extensionThe area is extended again.
  4. 2013Appraisal adoptedWaverley adopts an appraisal for the town centre.

Our guide to planning permission for rooflights and skylights explains how the general rules work. For the local answer, the appraisal and the council are the authority, and we read them with you.

NextOne hundred and twenty-five listed buildings in a single conservation area

Listed buildings

One hundred and twenty-five listed buildings in a single conservation area

A high density of protected buildings changes how a roof opening is approached, and consent comes first.

The town centre appraisal counts 125 statutory listed buildings inside the Town Centre Conservation Area. Of those, 122 are Grade II, three are Grade II* and one is Grade I: the Church of St Peter and St Paul.

That is a high density of protected buildings, and it changes how a roof opening is approached. A listed building needs listed building consent for works that affect its character, which is a separate process from ordinary planning, and a rooflight in an old roof can count. Nobody should cut into a listed roof on the strength of a web page, including this one.

For buildings like these the usual starting point is a slim, flush-fitting unit on a slope that is not seen from the street, in a proportion that sits between rafters rather than cutting them. Our page on conservation rooflight installation sets out the product and the detailing. Where the roof is protected, the quiet question is still real. A flush conservation rooflight can be built with a laminated inner pane and proper seals, and the written spec records the choice.

Listed buildings in the town centre

  • 125Statutory listed buildingsCounted by the appraisal inside the Town Centre Conservation Area.
  • 122Grade IIBy far the largest group.
  • threeGrade II*A small number of higher-grade buildings.
  • oneGrade IThe Church of St Peter and St Paul.

NextRed brick, render, timber frame and Bargate stone

Materials and roofs

Red brick, render, timber frame and Bargate stone

Each local material asks a different question of a rooflight, from tile flashing to timber trimming.

The appraisal for the town centre describes main-street buildings from the 17th to the 21st century, mostly two to three storeys. The materials are red brick, render and timber frame, under pitched clay-tile roofs, with many buildings in local Bargate stone with red brick dressings.

Each of those materials asks a different question of a rooflight.

  • Clay-tile pitched roofs. Tiles lap over each other, so a roof window needs a flashing kit matched to the tile profile, and the tiles around the opening are lifted and relaid so that water runs down and away.
  • Timber-framed buildings. The frame is the structure and often the feature. The opening is read in the roof space first, and the trimming follows the existing timbers rather than fighting them.
  • Bargate stone walls. Stone below the roof does not change the rooflight itself, but it changes how the eaves and verge are detailed around a dormer or a lantern on an extension.
  • Render and brick. Later houses are simpler to read, and the usual questions are the depth of insulation in the roof and where the rafters sit.

The High Street sits on Hythe Beds of the Lower Greensand, and the surrounding hills are capped with Bargate Beds. Bargate stone quarrying mattered to the local economy into the 20th century, which is why the stone turns up in so many walls. That geology is the reason the town looks the way it does, and it is a good reason to keep a new rooflight modest in appearance as well as quiet in sound.

NextAn 1859 railway and a 1934 bypass

Road and rail

An 1859 railway and a 1934 bypass

The railway and the bypass give the town two steady sources of background sound that can be written into a spec.

The railway through to Portsmouth opened in January 1859, and the current station dates from that year. The Guildford and Godalming bypass, now the A3, opened in July 1934. Those two dates give Godalming two steady sources of background sound that we can write into a specification.

Neither is aircraft. The research for this town does not source aircraft noise, so the noise angle here is road and rail, plus rain on glass, and nothing else.

Road and rail sound is a low, continuous band rather than a single event. It reaches the room through the thinnest part of the house, which is the roof, and a loft bedroom is the room most exposed to it. A thin double-glazed unit with tired seals lets a lot of that band through. The answer lies in the build of the unit, not in making it bigger:

  • a laminated acoustic inner pane, with the outer pane at a different thickness, so the two panes do not ring at the same pitch;
  • a cavity chosen for the noise as well as for heat;
  • compressed seals all round the sash and the frame;
  • on a flat roof, an upstand built up tall enough to be finished properly.

What a Godalming loft hears

  • RailThe line to Portsmouth opened in January 1859, and the station dates from that year.
  • RoadThe bypass, now the A3, opened in July 1934.
  • RainRain on glass applies to any flat pane, wherever the house stands.

Our guide to keeping road and rail noise out through a rooflight explains the thinking in detail, and acoustic laminated glass for rooflights explains the glass. We never quote decibel figures, because the honest version is a written specification for your room, and that comes with every quote as our quiet spec.

NextRain on flat glass at the back of a town house

Flat roofs and rules

Rain on flat glass at the back of a town house

Rear extensions are where rain noise is loudest, and four parts of the Building Regulations apply to a new opening.

Every flat-roof extension has the same noise problem, wherever it stands: rain on a flat pane sounds loud in the room below. A kitchen lantern in a downpour can drum like a tin roof.

That comes from physics and not from the town. A large flat surface of single-thickness glass is a good drum skin. A laminated inner pane with an outer pane of a different thickness damps it, and a properly built kerb keeps water off the seal. The guide on reducing rain noise under a flat rooflight goes through the options, and our page on flat roof rooflight installation covers fixed and opening units.

In a town with pitched clay-tile roofs on the main streets, the flat roofs are usually the extensions behind. A single-storey kitchen or garden room at the rear is where a lantern or a flat rooflight goes, and it is where the rain sound is loudest.

Building Regulations for a new opening

  • Part LThermal performance of the glass and the frame.
  • Part KFalls and protection where someone might step.
  • Part FVentilation, if the room needs it.
  • Part BMatters where the opening sits near a boundary or an escape route.

Current Building Regulations apply to any new opening. Part L covers the thermal performance of the glass and the frame. Part K covers falls and protection where someone might step. Part F covers ventilation if the room needs it, and Part B matters where the new opening sits near a boundary or an escape route. Our page on Building Regulations for rooflights goes through each. We handle the Building Control notification where the work is notifiable.

NextChoosing the unit for the roof you have

Matching the product

Choosing the unit for the roof you have

Different Godalming roofs suit different products, and the table is a starting point for the survey.

Different Godalming roofs suit different products. The table is a starting point for the survey, not a substitute for it.

Listed or conservation-area cottage

Usual unit
Flush conservation rooflight
Main question
Consent and the visible slope

Clay-tile town house

Usual unit
Roof window with tile flashing
Main question
Rafter spacing and tile lap

Rear flat-roof extension

Usual unit
Flat rooflight or lantern
Main question
Rain sound and kerb height

Loft bedroom near the railway

Usual unit
Acoustic roof window
Main question
Glass build and seals
BuildingUsual unitMain question
Listed or conservation-area cottageFlush conservation rooflightConsent and the visible slope
Clay-tile town houseRoof window with tile flashingRafter spacing and tile lap
Rear flat-roof extensionFlat rooflight or lanternRain sound and kerb height
Loft bedroom near the railwayAcoustic roof windowGlass build and seals

The tile and frame questions are covered in roof window installation, and if you prefer a named brand, our page on VELUX window installation sets out what we do with it. A lantern over an extension is covered by roof lantern installation.

If you are still deciding, how to choose a rooflight and how to size a rooflight for the room are the two guides to read first. They will save a visit.

NextThe survey, the spec and a ten-year guarantee

From survey to guarantee

The survey, the spec and a ten-year guarantee

One visit covers the roof, the loft and the room, and the written quiet spec follows with the quote.

A survey in Godalming is one visit to look at the roof, the loft and the room. We measure, read the frame, listen to the room, and note what the building is made of. We then write a quote and a quiet spec for that room.

The spec records what we heard: the road, the railway, the rain, or none of them. It gives the glazing build we propose and why, and how the upstand and seals will be finished. It is a written note, not a promise of a number.

The work comes with a ten-year workmanship guarantee. It is our own guarantee and it is not insurance-backed. You can read the terms on our guarantee. If cost is the question, rooflight and skylight costs explains what drives a price in general terms, and you can start a quote on the quote page.

What happens in Godalming

  1. 01One survey visitWe look at the roof, the loft and the room, and measure.
  2. 02Listen to the roomWe note what the building is made of and what the room hears.
  3. 03Quote and quiet specA written quote comes with a spec for that room.
  4. 04Ten-year guaranteeThe work carries our workmanship guarantee, which is not insurance-backed.

For a unit that has failed, the route is replacement and upgrade. If a rooflight in an old roof has misted or lost its seal, our page on misted and failed rooflight replacement explains the route, and signs a rooflight has failed helps you judge when the time has come.

NextQuestions a Godalming household is likely to ask

Common questions

Questions a Godalming household is likely to ask

Answers drawn from the town's own setting: conservation areas, listed buildings, the railway and the bypass.

These questions come from the town's own setting: the conservation areas, the listed buildings, the railway and the bypass.

Is my house in one of the five conservation areas?

We do not guess. The position is checked for the address against Waverley Borough Council's records before anything is ordered. The town centre area, Crownpits and Ockford Road each have a published appraisal, and there are five areas in and around Godalming in all.

Can I put a rooflight in a listed building in the town centre?

Possibly, but it needs listed building consent first, and the answer depends on the building and the slope. A flush conservation unit on a rear slope is the usual starting point. Do not order glass before the consent is in writing.

Will a rooflight make my bedroom louder near the railway or the A3?

It can, if the glass is thin and the seals are tired. A laminated acoustic inner pane, an outer pane of a different thickness and compressed seals keep the room calm. The spec we write says which build we would choose for your room and why.

Does the stone in my walls affect the rooflight?

Not the unit itself. The roof covering and the frame decide the flashing and the trimming. Stone walls matter at the eaves, where a dormer or lantern has to be detailed to sit neatly against them.

How do I start?

Use the quote form on this page, or send a message on WhatsApp. You can also read how we work on about Clear Skylights, and our Crawley hub explains the wider service area of Crawley and 30 miles around.

Get a quote

Tell us about the room

  • No obligation
  • Quiet spec included
  • 10-year guarantee

Prefer to message? WhatsApp us or call 01293 974093, or email info@clearskylightscrawley.co.uk.