

Greater London · 25.6 miles from Crawley by road

Rooflights and skylights in Wimbledon, from villa roofs to top-floor flats

Wimbledon grew from a hilltop village into a station town of villas, terraces and converted flats, with six conservation areas. We fit rooflights and skylights for the house in front of us, and write down the glass we chose.

Get a quote What is a quiet spec?

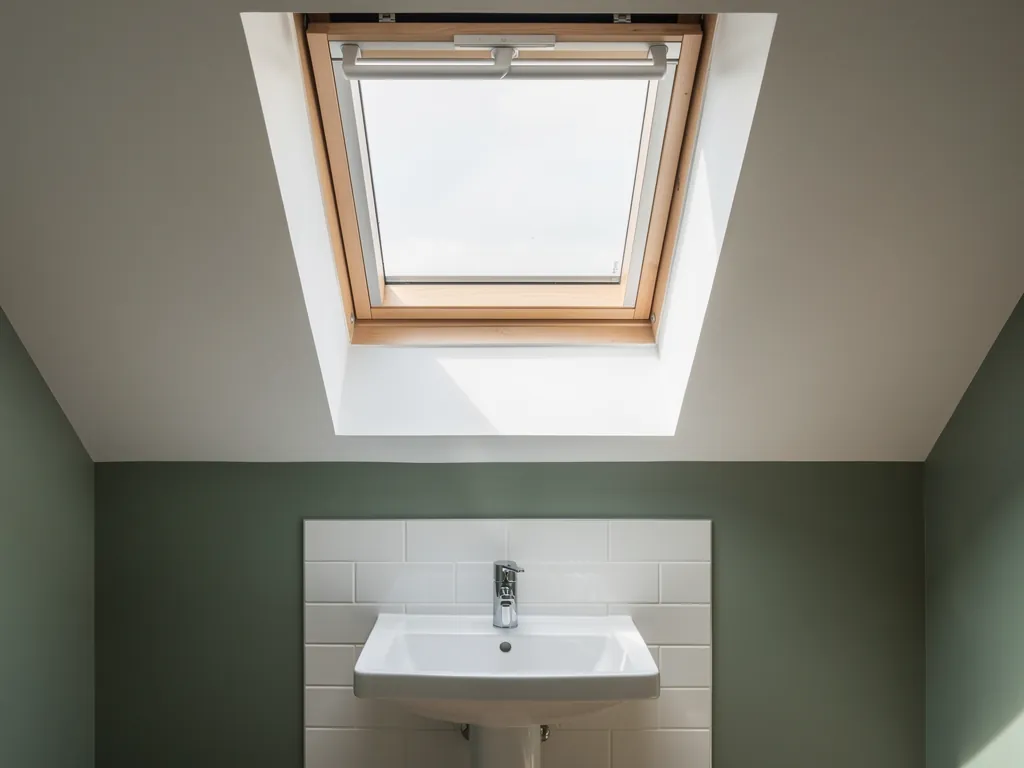
A loft ensuite with a roof window above the basin
Planning
London Borough of Merton
Homes
Victorian villas and terraces, Edwardian streets, post-war flats
Roofs
Checked at survey, house by house
Setting
Merton's main centre, 25.6 road miles from Crawley, beside the Common

Villa roofs, converted flats and six protected areas on one hill

  • Houses of many decades

    Growth from the 1850s to the 1930s means neighbours can have different rafters, so we read each roof from the loft before marking anything.

  • Flats cut from big villas

    Top-floor flats from subdivided houses sit right under the covering, where thin glass and worn gaskets are heard first.

  • Rain on rear extension glass

    A flat rooflight over a terrace kitchen drums in a shower until the inner pane is laminated and the upstand suits the build.

  • Dim stairs and small rooms

    A roof window over a landing or hall brings daylight to a flat or terrace that had one window, and the room is left tidy.

Top-floor villa flat near the Broadway, on paper

A single Wimbledon room, set out as a written spec might do it. The one in your quote follows a visit to your house.

Room:
top-floor bedroom in a Victorian villa divided into flats, sloping ceiling
What we would listen for:
rain drumming on the roof covering, and how the room sounds in a heavy shower
Glazing:
inner sheet laminated, the two sheets unequal in thickness, a wide cavity between
Seals and upstand:
continuous gaskets, insulated lining to the reveals, freeholder's consent noted first

Noise out hereStill in here

The survey file

Rooflights in Wimbledon

Wimbledon is the main commercial centre of the London Borough of Merton, and at the 2011 census it held 68,189 people. It is also 25.6 road miles from Crawley, well inside the thirty miles we cover. A rooflight installation in Wimbledon starts with the place itself: a station town grown from a hilltop village, with Victorian villas, Edwardian streets, subdivided houses and a ring of protected areas. This page follows that order, from the streets to the glass.

Station town growth

A town that moved downhill to meet the railway

The railway pulled Wimbledon off its hilltop, and almost every street was laid out in about eighty years.

Wimbledon did not grow outward from one centre. It shifted when the railway arrived, and the houses we fit glass into follow that shift.

The London and South Western Railway opened its station in 1838. Growth moved away from the old village centre and towards the line. In the 1851 census the population stood under 2,700. From the 1850s the expansion began in earnest, and by the 1930s the residential building had largely peaked. That is about eighty years in which almost every street of the town was laid out, and it is why the housing is so varied.

For a rooflight, age matters more than address. The house tells us how the roof was framed, how deep the rafters are, what the covering is, and how much room there is between the ceiling and the ridge for a proper light well. Two neighbours on the same road can have entirely different answers.

How the town shifted

  1. 1838Station opensThe London and South Western Railway opens its station.
  2. 1851Village censusThe population stands under 2,700, before the growth begins.
  3. 1850sExpansion beginsGrowth moves away from the old village centre and towards the line.
  4. 1930sBuilding peaksResidential building has largely peaked, leaving very varied housing.

So the first visit is a survey, and it has a second purpose that has nothing to do with the structure. We stand in the room under the roof and listen. A rooflight is a hole in the roof, and the roof is the thinnest part of most houses. The opening that lets daylight down a dark stair can also let in rain drumming on glass. What we hear goes into the written quiet spec that comes with every quote, and you can read how that document is put together on the quiet spec page.

NextVillas, terraces and Edwardian streets under the roofline

Three house types

Villas, terraces and Edwardian streets under the roofline

Villas, terraces and Edwardian houses each ask something different of a rooflight, so we read the rafters first.

The Victorian expansion brought large detached houses, villas and terraces. Edwardian development followed. Each type asks something different of a rooflight.

A large detached villa usually has a deep, steep roof with generous loft space. There is room for a roof window to sit well up the slope, for a proper splayed light well, and for a second window on the opposite pitch if the room is big enough. The challenge there is scale: the glass, the lining and the insulation around it have to suit a tall room rather than a cupboard under the eaves.

A terrace is tighter. Shared walls on both sides mean the work is set by the width of a single roof, and there is often a rear outrigger or a flat-roofed kitchen extension behind the main house. Those rear roofs are where many rooflights go, because they can be fitted without touching the front elevation at all. A flat rooflight over a kitchen or a bathroom brings daylight to a room that had only one window, and it leaves the street view as it was.

What each house type asks

  • Detached villaDeep, steep roof and generous loft space. The challenge is scale, so glass and lining must suit a tall room.
  • TerraceShared walls mean the work is set by one narrow roof. Rear outriggers and flat extensions take many rooflights.
  • Edwardian houseSimpler roofs in plan, with loft rooms that tend to have a clear pitch to work with.
  • Rafters read from the loftA window sits between members where it can. Elsewhere the structure is trimmed and supported.

Edwardian houses sit between the two. Their roofs are often simpler in plan than the Victorian villas, and their loft rooms tend to have a clear pitch to work with. Whatever the style, we read the rafters from inside the loft before we mark anything outside. A window is placed between members where it can be, and where it cannot, the structure is trimmed and supported around the opening.

We keep the roof covering out of our assumptions until we see it. The research on Wimbledon's buildings gives us the eras and the set pieces, such as the 1931 Town Hall in red brick and Portland stone and the Grade II listed New Wimbledon Theatre of 1910. It does not tell us what is on your roof, so the survey does.

NextHouses cut into flats, and what that does to the roof

Flats under the roof

Houses cut into flats, and what that does to the roof

Converted flats change the order of work, because the roof space may belong to the freeholder.

After the Second World War, many Victorian houses with large grounds around Wimbledon Park were subdivided into flats. Others were replaced by apartment blocks. The roof over a flat has a different owner and a different set of permissions from the roof over a house.

That changes the order of work. In a top-floor flat in a converted villa, the roof space may belong to the freeholder, and the lease may say who can alter it. A conversation with the freeholder or managing agent comes before any quote is accepted. We are glad to write the specification in a form you can pass on: the size of the opening, the product, the method of framing and the finish inside.

Top-floor flats are also where a rooflight can do the most for a room. A flat under the roof often has small windows and sloping ceilings. A roof window or a low-profile flat rooflight over a hall, a bathroom or a bedroom can change the whole apartment. The same flat is where rain is loudest, because you live directly under the covering with only a thin build-up between you and the weather. A pane of laminated glass on the inner side and a well-fitted seal make the room sound quite different in a downpour.

Order of work for a flat

  1. 01Ask the freeholderThe lease may say who can alter the roof space, so that conversation comes first.
  2. 02Pass on the specificationOpening size, product, framing method and the finish inside, in a form you can hand over.
  3. 03Plan access with the managerScaffold, hoists and protection for communal stairs are settled at the survey.
  4. 04Accept the quoteOnly after those points are settled, so nothing is a surprise on site.

In a block, there is also the question of access. Scaffold, hoists and protection for communal stairs are planned with the building's manager. We raise those points at the survey, so they are settled before the quote is written and not after it.

NextSix conservation areas and a common

Protected Wimbledon

Six conservation areas and a common

Merton records a great deal of Wimbledon's built fabric, and a conservation area changes the rules for the roof.

Merton has 28 conservation areas. Those that cover Wimbledon are the Village, West, Windmill, North, Broadway and Hill Road areas. If your home is in one of them, the rules for changing the roof are different.

The council's Local List gives a sense of how much is recorded. It counts 195 buildings in Wimbledon North, 259 in Wimbledon West, 50 in the Village, 42 in Hill Road and 3 in Windmill. Wimbledon North was designated in 1968 and extended several times up to 2007. The numbers matter less than what they show: this is a town in which a great deal of the built fabric has been noted, and where the street scene is treated as worth keeping.

Wimbledon Common is one of the largest areas of common land in London, and it has been protected by a conservation board since 1871. It is not a rule about your roof, but it frames the setting. Many of the houses that face the Common or sit near the Village are the ones people most want to treat with care.

What the records show

  • 28Conservation areas in MertonSix of them cover Wimbledon.
  • 259Local List buildings, Wimbledon WestThe largest count among the six areas.
  • 195Local List buildings, Wimbledon NorthDesignated in 1968 and extended several times.
  • 1871Common protected by a conservation boardIt frames the setting for houses nearby.

Whether your own address falls inside a conservation area, and what that means for a roof window on the front slope, is checked for the address before we quote. We do not guess from the postcode. A rear slope out of public view is often a different case from a front one, and a flat rooflight set behind a parapet is another case again. The council, Merton, is the authority that decides, and and its guidance is the reference we check against.

Where a conservation-style unit suits the building, our page on conservation rooflight installation describes the low, flush-fitting units we fit. For the planning rules that apply to rooflights in general, see planning permission for rooflights and skylights.

NextRain on glass: the quiet of a room under the roof

Rain on the roof

Rain on glass: the quiet of a room under the roof

Rain noise comes from thin glass and tired seals, and every fix is written into the specification.

Wimbledon's research gives us no aircraft corridor to write about, so this chapter is about something every rooflight shares: rain. Glass is a hard, thin surface, and water on it makes a noise that carries straight into the room below.

The sound depends on the build. A single thin pane over a kitchen extension drums in a heavy shower. A lantern with a large area of flat glass, set on a slim upstand, can sound like a drumskin. A roof window on a pitched slope carries the sound less, because the rain runs off the glass quickly and the angle breaks up the impact.

The fixes are in the specification, not in an afterthought. A laminated inner pane, with a plastic interlayer bonded between two sheets of glass, deadens the vibration that rain sets up. Panes of different thickness in the same unit stop both sheets ringing at the same pitch. The cavity between them, the gaskets that seat the glass, and the upstand around the opening all play a part. A tired seal is a second source of noise, because it lets sound through the gap that it once closed.

Where the rain noise is stopped

  1. 1Laminated inner pane A plastic interlayer bonded between two sheets deadens the vibration rain sets up.
  2. 2Panes of different thickness Stops both sheets ringing at the same pitch.
  3. 3Cavity The gap between the panes plays a part in how the room sounds.
  4. 4Gaskets A tired seal lets sound through the gap it once closed.
  5. 5Upstand The build around the opening is chosen with the glass, not added afterwards.

A few rooms show the difference more than others:

  • A loft bedroom, where the pitch of the roof is close above the bed.
  • A kitchen at the back of a terrace, where a flat rooflight sits over the table.
  • A top-floor flat, where the ceiling is the roof.
  • A study or nursery, where quiet is part of the use.

We describe all of it in words on the quiet spec: the glass build, the seals and the upstand, with the reason for each. We give no decibel figures, because a specification you can read is more useful than a number you cannot check. For more on this subject, see how to reduce rain noise under a flat rooflight.

NextFour units, four kinds of Wimbledon room

Matching unit to room

Four units, four kinds of Wimbledon room

Four kinds of rooflight cover most Wimbledon rooms, and the word on the brochure matters less than the specification.

Four kinds of rooflight cover most of the rooms described above. The table sets out where each one earns its place, and the page on each service goes into detail.

Roof window

Suits
Loft bedroom, landing
Watch for
Rafter spacing, rain on the glass

Flat rooflight

Suits
Rear extension, kitchen
Watch for
Upstand height, fall of the roof

Roof lantern

Suits
Wide garden room
Watch for
Glass area, weight, noise

Conservation unit

Suits
Protected front or side slope
Watch for
Planning position first
UnitSuitsWatch for
Roof windowLoft bedroom, landingRafter spacing, rain on the glass
Flat rooflightRear extension, kitchenUpstand height, fall of the roof
Roof lanternWide garden roomGlass area, weight, noise
Conservation unitProtected front or side slopePlanning position first

Our roof window installation page covers fitting into a pitched roof, where the window sits in the rafters and the lining is finished inside. On a flat roof, the choice is usually a fixed or opening unit over an upstand, and flat roof rooflight installation explains what goes into it. Those are also the roofs where a fall of 1:80 is typical for the structure below, so the unit and its upstand are chosen with the drainage in mind.

Both words are used for the same kind of product. In this trade, a rooflight is the word most often used for glass in a flat or low-pitched roof, and a skylight is the everyday name for any glazed opening in a roof. We use them as you would. What matters is the specification of the unit in front of you, not which word is on the brochure.

NextRegulations, notification and the work itself

Rules and the job

Regulations, notification and the work itself

A new rooflight is building work, and we handle the Building Control notification where the work is notifiable.

A new rooflight is building work, and it has to meet the current Building Regulations. That means more than keeping the rain out.

Part L covers heat loss, so the glazing has to perform to the standard for new openings in a roof, and the lining and insulation around the opening matter as much as the glass. Part F covers ventilation, and a bedroom with a new window needs its air supply considered. Part B applies to fire safety, which matters most in a flat or where the opening is close to a boundary. Part K covers the safety of people in and around the opening, including any glass that might be stepped on or fall. When the work is notifiable, we handle the Building Control notification ourselves, so you do not have to chase it. Our page on Building Regulations for rooflights explains each part in plain language.

A typical job in a Wimbledon house runs in this order:

  1. The survey: the roof is read from inside, the room is listened to, and the position is measured.
  2. The written quote, with its quiet spec.
  3. The structure: where needed, a trimmer and a header are fitted so that the frame of the roof carries its load around the opening.
  4. The unit is fitted and flashed, then the reveals are lined and insulated.
  5. The inside is made good, and the room is left tidy.

What the regulations cover

  • Part LHeat loss. The lining and insulation around the opening matter as much as the glass.
  • Part FVentilation. A bedroom with a new window needs its air supply considered.
  • Part BFire safety, which matters most in a flat or near a boundary.
  • Part KThe safety of people in and around the opening, including glass that might be stepped on.

The work carries our 10-year workmanship guarantee, which is set out on the guarantee page. It is a workmanship guarantee, written out, and it is not insurance-backed.

If you want to see how cost is built up before you ask for a quote, the costs page sets out the factors in general terms. The price for your house depends on the roof, the unit and the access, and it is given in writing after the survey.

NextNext door and further out

Neighbouring towns

Next door and further out

Wimbledon houses change within a few streets, so each address gets its own survey and written spec.

Wimbledon sits in a run of south-west London towns, and we cover the ones around it in the same way, with the same survey and the same written spec. Kingston upon Thames is across the river to the west, and its own housing and planning position is described on the Kingston upon Thames page.

The Wimbledon houses themselves change within a few streets. The Village has a different character from the streets near the Broadway, and the roads towards Hill Road are different again. We treat each address as its own survey.

If you are planning work on more than one room, the order can matter. A loft conversion, a rear extension and a new window on the stairs can be planned together, so that the glass suits the rooms it serves and one scaffold covers the job. Put the rooms you are considering in the quote form and we will take them together. You can also message us on WhatsApp.

Our parent page, skylight and rooflight installation in Crawley, sets out the ten services we install and the thinking behind quiet light.

NextWimbledon questions about glass, paperwork and quiet

Common questions

Wimbledon questions about glass, paperwork and quiet

Answers to what Wimbledon homeowners ask first, from conservation areas to who handles Building Control.

These are the points that come up when a Wimbledon homeowner first considers a rooflight. Each is answered for the town as the research describes it.

Does a conservation area rule out a rooflight in Wimbledon?

No, it changes the rules. Six conservation areas cover Wimbledon: Village, West, Windmill, North, Broadway and Hill Road. Inside one, the position on the front slope is different from the position at the rear. We check the address against the council's records before we quote, and we describe the result in the written quote.

Can I fit a rooflight in a flat that was once part of a big house?

Often, but the lease comes first. Many Victorian houses around Wimbledon Park were divided into flats after the war. The roof may belong to the freeholder, and permission from the freeholder or managing agent is needed before work is agreed. We supply a written specification to support the request.

Which part of a house is best for a rooflight?

The rear slope or a rear flat roof is the usual answer, because it leaves the street elevation untouched and is often easier to plan. A loft bedroom, a stair and a kitchen extension are the usual candidates. The survey confirms the position with the structure in view.

Will a new rooflight be noisy when it rains?

It does not have to be. Rain noise comes from thin, flat glass and loose seals. A laminated inner pane, panes of different thickness and a correctly finished upstand change how the room sounds. The choice is written on the quiet spec, so you can see what is proposed and why.

Who handles the Building Control notification?

We do, where the work is notifiable. The work is installed to current Building Regulations, and you do not have to arrange the notification yourself. If you want the detail, the quiet spec shows how the written note and the rest of the paperwork fit together.

Get a quote

Tell us about the room

  • No obligation
  • Quiet spec included
  • 10-year guarantee

Prefer to message? WhatsApp us or call 01293 974093, or email info@clearskylightscrawley.co.uk.