

Kent · 22.8 miles from Crawley by road

Rooflights and skylights in Tunbridge Wells, from the Pantiles to the line

Tunbridge Wells has listed villas, Edwardian streets, an electrified railway and a protected landscape at its edge. We fit rooflights and skylights for the roof in front of us, then write down the glass we chose for the noise.

Get a quote What is a quiet spec?

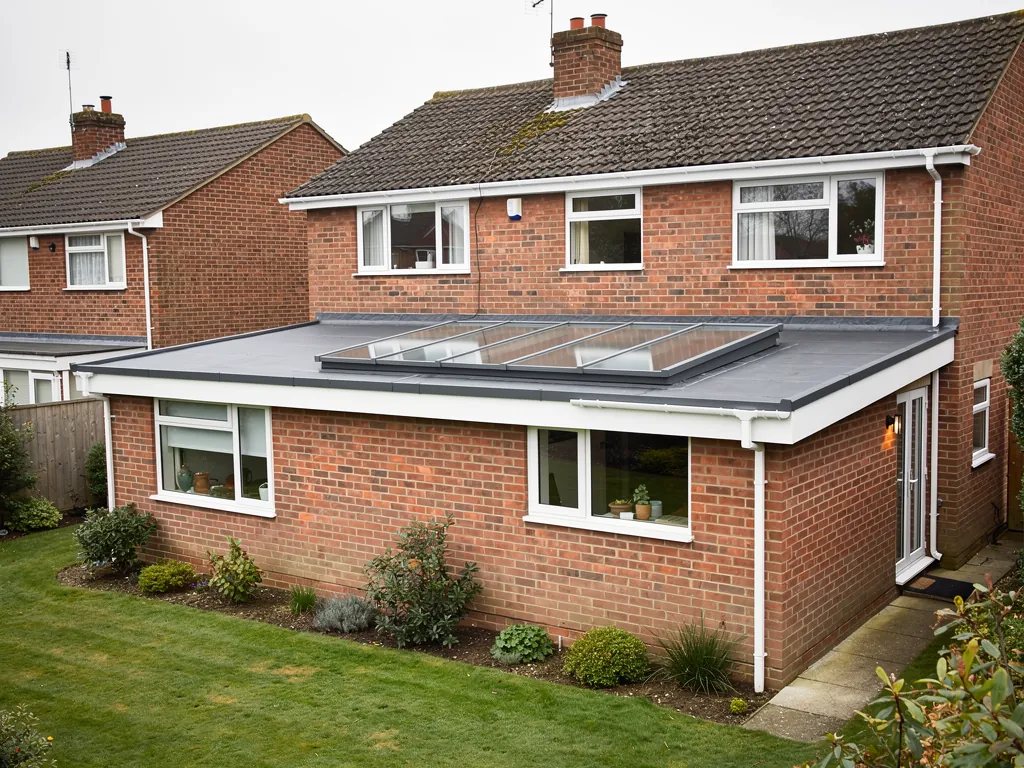
A post-war brick semi with a flat-roofed rear extension and a flat rooflight
Planning
Tunbridge Wells Borough Council; listing and conservation checked per address
Homes
Regency villas, Edwardian streets and later houses
Roofs
Varied; the loft survey decides the flashing and the unit
Setting
High Weald edge, on the Hastings Line with the A26, A264 and A267

Listed villas, a spa-era centre and trains on the Hastings Line

  • Trains and three main roads

    The Hastings Line and the A26, A264 and A267 reach a loft bedroom through the slope, so a laminated inner pane is weighed for any roof facing them.

  • Protected roofs and villas

    Calverley Park's 24 villas carry Grade II* listing, so their roofs are read from the loft and taken to the council before an opening is drawn.

  • Rain on extension glass

    Flat glass behind the house rings when a shower lands on it, so the pane build, the pitch and the upstand are decided as one.

  • Seals of an older unit

    A perished gasket lets the street round the sash, so the seals are renewed with the glass and never left behind.

A written spec for an Edwardian loft near Warwick Park

An illustration of the written page a Wells quote could include. Yours is drafted after we have been in the room and looked at the roof over it.

Room:
top-floor bedroom in an Edwardian house by Warwick Park, rear slope towards the railway
What we would listen for:
trains on the Hastings Line, and rain on the slope in a wet spell
Glazing:
inner pane laminated for sound, an outer sheet in a second thickness, and a generous air gap
Seals and upstand:
gaskets closing fully round the sash, flashing kit matched to the covering, reveals lined and insulated

Noise out hereStill in here

The survey file

Rooflights in Tunbridge Wells

Royal Tunbridge Wells is the administrative centre of its borough, home to 59,947 residents at the 2016 count, and it sits at the northern edge of the High Weald. Rooflight installation in Tunbridge Wells starts with an unusual mix: Regency villas, Edwardian streets, a spa-era promenade, an electrified railway and a landscape that is protected. This page takes those facts in the order a survey would, and says where the glass, the seals and the upstand are chosen to suit.

Sandstone and the Weald

A spa town on the edge of the Weald

Tunbridge Wells is 22.8 road miles from Crawley, built on sandstone at the northern edge of the High Weald.

The town is on sandstone, and it shows. The Tunbridge Wells Sand Formation takes its name from the place, and outcrops such as Wellington Rocks and High Rocks stand out in the landscape. Houses here were built from what lay under them, and on ground that changes level street by street.

Much of the borough lies inside the High Weald Area of Outstanding Natural Beauty, now called the High Weald National Landscape. Tunbridge Wells is at its northern edge. For a homeowner that has a practical meaning. The planning conversation for a roof here is rarely a blank page, and the answer depends on the address, never on the postcode district.

The town is 22.8 road miles from Crawley, inside the thirty miles we cover. Whether you call the product a rooflight or a skylight, the job is the same: an opening is cut in a roof that was built for a different purpose, and glass is set into it that has to bring in daylight without bringing in the street. A roof is the thinnest part of most houses. The opening that lets light down can let noise down as well.

What the setting tells a homeowner

  • Sandstone underfoot The town takes its name for a rock formation, and the houses were built from it.
  • Ground that changes level Street by street, so roofs sit at different heights.
  • The High Weald landscape Tunbridge Wells is at its northern edge.
  • An address, not a postcode The planning answer depends on the address.

Every quote comes with a written note for your room, described on the quiet spec page. The chapters below show what such a note might say for houses in this town.

NextCalverley Park, the Pantiles and the roofs that are listed

Listed villas and promenade

Calverley Park, the Pantiles and the roofs that are listed

Some of the best-known buildings are also the most protected, and a listed roof is judged on its fabric.

Some of the best-known buildings in Tunbridge Wells are also among the most protected. Calverley Park was laid out from 1828 to designs by Decimus Burton and finished by 1839. Its 24 villas are Grade II* listed, and the park itself is Grade II on the Register of Parks and Gardens. The Pantiles, a 175-yard promenade, dates from the 1680s, and the Church of King Charles the Martyr was built in 1684.

A listed villa is a different conversation from a terrace in a street with no designation. Listed building consent is a separate step from planning permission, and it asks about the building itself: the roof form, the covering, the structure that holds it up. A new opening in a listed roof is judged on what it does to that fabric.

For a protected roof, the product tends to be a conservation rooflight. It sits flush with the covering rather than standing proud, it has a slim frame, and it carries a single vertical glazing bar where the original pattern would have. The pane is still a modern sealed unit, so a listed roof can still have a laminated inner sheet. You can read the wider picture on the conservation rooflight page.

Protected Tunbridge Wells

  • 1828Calverley Park laid out fromTo designs by Decimus Burton, finished by 1839.
  • 24Grade II* listed villasThe park itself is Grade II on the Register.
  • 175-yardThe Pantiles promenadeDates from the 1680s.
  • 1684Church of King Charles the MartyrThe year it was built.

The council decides the consent. What we do is prepare the ground: the survey drawings, the product data, the position of the opening against the rafters. A well-made application is easier to read, and it gets a clearer answer.

NextEdwardian streets and sandstone walls near Warwick Park

Edwardian lofts

Edwardian streets and sandstone walls near Warwick Park

Edwardian houses have cut timber roofs and roomy lofts, and three things decide how a rooflight goes in.

At the town end of Warwick Park the houses are predominantly Edwardian, and some keep their original local sandstone walls. That is a useful clue for anyone planning a loft room. An Edwardian house is usually built with a cut timber roof, taller than a later semi, with a roof space that can take a proper bedroom.

Three things decide how the rooflight goes in:

  1. How the roof is framed. Rafters and purlins can be worked around, but the position of each member sets the width of the opening.
  2. What covers it. Clay plain tile, slate and a flat membrane over a rear extension each need a different flashing kit.
  3. What sits under it. Old boarding, felt and insulation, or an empty void, all change how the reveal is finished inside.

What decides the opening

  • How the roof is framedThe position of each member sets the width of the opening.
  • What covers itClay plain tile, slate and flat membrane each need a different flashing kit.
  • What sits under itOld boarding, felt, insulation or a void change the reveal.
  • Thick stone wallsThey pass little sound, so the roof is the thin part.

Those answers are found in the loft and not on a map. A survey is a visit, with a torch, at a reasonable hour. If you are weighing where the opening should go in the room, the positioning guide explains how the height of the roof slope changes what a window can do.

Sandstone walls matter for one practical reason. A house with thick stone walls has heavy masonry below the roof, so the walls pass little sound. That leaves the roof as the thin part, and the rooflight as the lightest element in it, which makes the glazing build the place where quiet is won or lost.

NextThe Hastings Line and three roads through town

Rail and three roads

The Hastings Line and three roads through town

For many homes the noise is several sounds at several times of day, and it reaches the room through the roof plane.

Tunbridge Wells and High Brooms stations are on the electrified Hastings Line, and the A26, the A264 and the A267 all pass through the town. So for many homes the noise that matters is not one sound but several, at several times of day.

A train is a low, rolling noise that changes as it passes. A main road is steadier, with heavier vehicles standing out. Both reach a loft room by the roof plane, because a loft bedroom has a bed under a slope and glass over the bed. A rooflight facing the road or the line is where the room meets the noise.

The answer is in the build of the pane, and the pieces are all ordinary:

  • a laminated acoustic inner pane, where a plastic interlayer between two sheets of glass damps the sound that a single sheet passes straight through;
  • an outer sheet of a different thickness, so the two panes do not ring at the same pitch;
  • a cavity that is wide enough to do some work;
  • gaskets that close fully round the sash, and a reveal that is lined and insulated.

What reaches a loft room here

  • Hastings Line trainsA low, rolling noise that changes as it passes.
  • Main road trafficThe A26, the A264 and the A267 pass through the town.
  • Heavy vehiclesStand out against the steadier road sound.

The fuller reasoning is in the road and rail noise guide, and the glass itself is explained on the acoustic laminated glass page. Quiet is described by what is in the window, and that is written down before the work starts.

NextAircraft on the west side of town

Gatwick to the west

Aircraft on the west side of town

A 2016 report counted more inbound planes west of town, but only a survey says what a particular street hears.

Gatwick inbound flight paths were narrowed in recent years. Campaigners in Penshurst and in the villages west of Tunbridge Wells reported more than double the number of inbound planes overhead, in a report from 2016. That is a sourced local fact, and it is also a limited one. It speaks of the west side, and it settles nothing about what a particular street hears today.

So the survey asks. If a bedroom is at the western edge of the town, we listen for aircraft as well as traffic. If it is on the east side, close to the line at High Brooms, the train may be the louder neighbour. Nobody can tell from a map, and a written spec that names the real noise is worth more than a guess.

Where aircraft are a factor, the choice of glass leans towards a heavier laminated build. The general picture for homes under the departures and arrivals is set out on the Gatwick flight paths page. Use it as background, then let the survey say what applies to your roof.

What the survey checks by side of town

  • West edge of town We listen for aircraft as well as traffic.
  • East side near High Brooms The train may be the louder neighbour.
  • Aircraft as a factor The glass leans towards a heavier laminated build.

NextRain on glass over an extension

Rain on the extension

Rain on glass over an extension

A stiff flat pane rings in a downpour, and three details do most of the work to quiet it.

Every flat-roofed extension in the town has the same noise, whatever the street. Rain lands on glass, and glass rings. A lantern over a kitchen or a flat rooflight over a garden room can sound like a drum in a downpour, because the pane is stiff and there is little above it to soften the hit.

Three details do most of the work. A laminated pane damps the ring. A sensible pitch and upstand let water leave the glass quickly. And a finished reveal, insulated and lined, keeps the room from acting as a sounding box. Extensions are where the flat roof meets the old brick, so the upstand is where the new and old roofs join, and it is worth settling before the opening is cut.

Flat rooflights and lanterns are covered in depth on the flat roof rooflight page and the roof lantern page. A guide to the noise itself is how to reduce rain noise under a flat rooflight.

Three details that calm the rain

  • Laminated paneDamps the ring.
  • Pitch and upstandLet water leave the glass quickly.
  • Finished revealInsulated and lined, so the room is not a sounding box.

NextPlanning: a town with conservation areas and a protected landscape

Planning checks

Planning: a town with conservation areas and a protected landscape

The borough lists several conservation areas, so the position is checked for each address in four questions.

Tunbridge Wells Borough Council publishes conservation area appraisals and a conservation areas layer. That layer includes Southborough and Bidborough, and Tunbridge Wells Conservation Area is among those listed. The position for any one house is checked for the address, not assumed from the street name.

What does that check cover? Four questions, in this order:

  1. Is the building listed, or inside the curtilage of a listed building?
  2. Is the address inside a conservation area, or subject to any local direction that removes permitted rights?
  3. Which roof slope is the window going into, and does it face a highway?
  4. Does the work need Building Control notification, and is that arranged?

Rooflights can sit within permitted development, but conditions vary and local directions can change the picture, so the decision is made from the property and never from the general rule. For the wider picture, see the planning permission guide. The council's own site, tunbridgewells.gov.uk, is the place to look up the designations that apply.

The installation itself is to current Building Regulations, and we handle the Building Control notification where the work is notifiable. The guide to Building Regulations for rooflights explains Approved Document L on thermal performance, Part K on falls and safety, and Part F on ventilation, in plain terms.

NextChoosing the unit for the room

Unit for the room

Choosing the unit for the room

The table sketches four rooms and what each hears, and every row is decided by a survey.

Put the town's facts together and four different rooms appear. The table is a sketch of how the choice splits, and each row is decided by a survey.

Edwardian loft bedroom

What it hears
Road or train through the slope
Likely unit
Roof window, laminated inner pane

Villa loft, listed

What it hears
Depends on the street
Likely unit
Flush conservation rooflight

Rear extension kitchen

What it hears
Rain on the glass
Likely unit
Flat rooflight or lantern

Landing with no outside wall

What it hears
Little, but dark
Likely unit
Sun tunnel or small fixed unit
RoomWhat it hearsLikely unit
Edwardian loft bedroomRoad or train through the slopeRoof window, laminated inner pane
Villa loft, listedDepends on the streetFlush conservation rooflight
Rear extension kitchenRain on the glassFlat rooflight or lantern
Landing with no outside wallLittle, but darkSun tunnel or small fixed unit

A roof window is the usual choice where there is a pitched slope and a room under it, and the roof window page goes through how they fit. A landing with no outside wall may be better served by a small fixed unit or a sun tunnel, covered on the sun tunnel page.

Size follows from the room, not from the catalogue. The sizing guide sets out how the floor area and the height of the room decide how much glass makes sense. A large unit in a bedroom that faces the road may be a worse choice than a smaller one with a heavier build.

Those ideas sit behind every selection. A rooflight is chosen for the light the room wants and the quiet it needs. The second half is written down. Choosing a unit from a brochure skips it.

NextHow a Tunbridge Wells survey runs

The survey

How a Tunbridge Wells survey runs

A survey starts in the loft or under the flat roof, and the quote arrives with a one page quiet spec.

A survey begins in the loft or under the flat roof, because that is where the answers are. We look at how the roof is carried, what covers it and what lies beneath. We then stand in the room and listen, at the window or where the opening would go, to hear what the room hears.

After the visit, the written quote arrives with the quiet spec. It says what we heard, which glazing build we suggest and how the upstand and seals are finished. It is one page for one room. If something in the plan depends on a decision by the council, the note says so, and the work waits for that answer.

Once the job is agreed, the installation is tidy and made good inside. The work is covered by a 10-year workmanship guarantee, described on the guarantee page. To begin, get a quote through the form, or send a message on WhatsApp.

From survey to finished room

  1. 01Look at the roofHow it is carried, what covers it and what lies beneath.
  2. 02Listen in the roomAt the window or where the opening would go.
  3. 03Quote with the quiet specGlazing build, upstand and seals written down.
  4. 04Wait for the councilIf the plan depends on a decision, the work waits for that answer.
  5. 05Install and make goodTidy work, finished inside, under a workmanship guarantee.

For a cost picture before the visit, the cost guide explains what moves the number. The neighbouring town of Southborough has its own page, as does Tonbridge beyond it.

NextQuestions a Tunbridge Wells owner asks before booking

Before you book

Questions a Tunbridge Wells owner asks before booking

Six answers on listing, conservation areas, trains, aircraft, heavy roofs and where to start.

These are the questions that come up when a house is old, protected or beside a line, each answered from the facts above.

Will my house need listed building consent?

Only if the building is listed or within the curtilage of a listed building. Calverley Park's 24 villas are Grade II* listed, so they do. For any other house the position is checked for the address before a design is drawn, using the borough's published information.

Is a rooflight allowed in a conservation area?

Sometimes yes without an application, sometimes not. Tunbridge Wells Conservation Area is one of several the council lists, and a local direction can remove rights that would otherwise apply. The answer comes from the property, which is why the check is done first.

Can a rooflight face the railway and still be quiet?

Yes, if it is specified for it. A laminated acoustic inner pane, an outer sheet of different thickness, a proper cavity, full-closing gaskets and a lined reveal all work together. The quiet spec sets them out for your room, and it is written before the work begins.

Do I hear aircraft in Tunbridge Wells?

It depends on where you live in the town. A 2016 report from Penshurst and the villages west of the town recorded a large rise in inbound planes. The survey listens for what your room hears, and the glass is chosen to match.

What if my roof is sandstone or heavy tile?

The roof covering sets the flashing kit, and the framing sets the width of the opening. A heavy covering can be worked with, and the structure around the opening is supported where it needs to be. The survey in the loft settles it.

Who do I talk to first?

Start with the quote page, or read how to choose a rooflight if you want to think it through first. The hub for everything we do is the Crawley home page.

Get a quote

Tell us about the room

  • No obligation
  • Quiet spec included
  • 10-year guarantee

Prefer to message? WhatsApp us or call 01293 974093, or email info@clearskylightscrawley.co.uk.