

Kent · 30 miles from Crawley by road

Rooflights and skylights in Tonbridge, from timber frames to Victorian slate

Tonbridge is 30 road miles from Crawley, with two conservation areas, a railway from 1842 and a river that has flooded. We fit rooflights and skylights for the roof, then write down the glass we chose for the noise.

Get a quote What is a quiet spec?

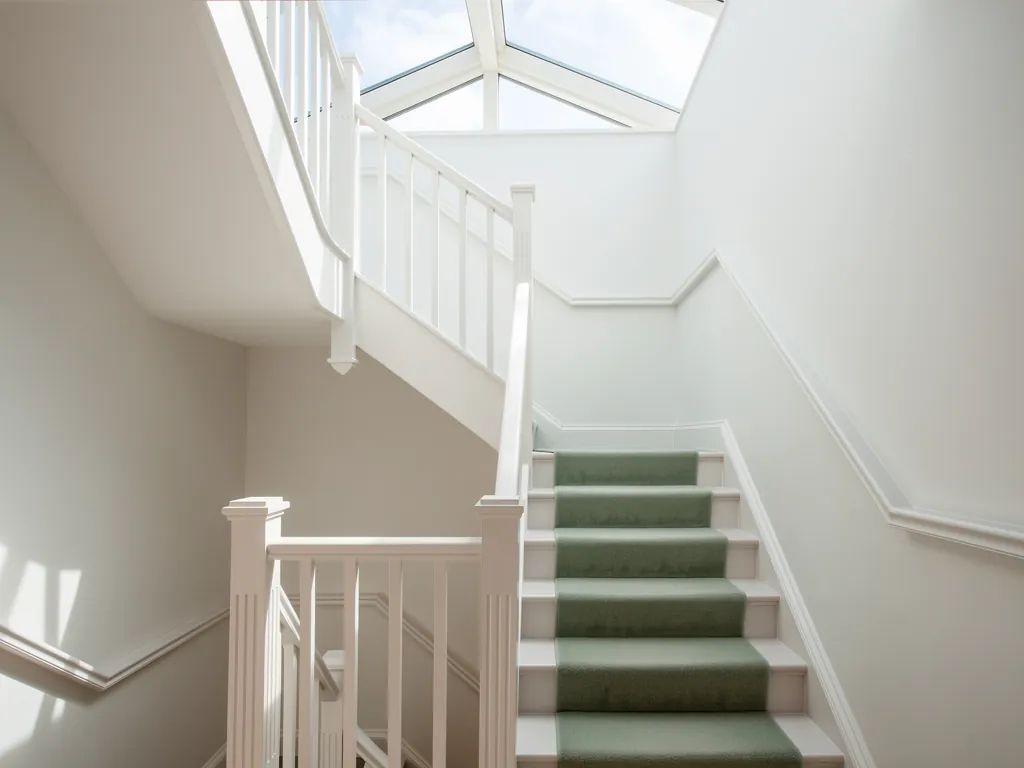
A stairwell lit from above by a rooflight
Planning
Tonbridge and Malling Borough Council, Kent
Homes
Timber-framed centre, Georgian brick fronts, Victorian red-brick villas
Roofs
Clay tile and slate, with weatherboard and hung tile on walls
Setting
Medway town with a railway, the A21 and A26, and the M25 nearby

Castle sandstone, a river town and Victorian roofs of slate

  • A railway and two trunk roads

    The line from 1842, the A21 and the A26 sit close to many streets, so the inner pane is chosen after listening with the window shut.

  • Hand-hewn rafters in the centre

    Old timber frames are rarely evenly spaced, so each rafter is traced before an opening is marked, and the unit may be chosen to suit the gap.

  • Slate that cracks if forced

    Victorian slate is thin and brittle, so each slate is lifted, kept aside and relaid around the new opening with care.

  • Extension glass in a shower

    A flat lantern behind a house here can ring in heavy rain, so the fall, the upstand and a laminated inner pane are chosen together.

A written spec for a Dry Hill Park villa loft

A single Tonbridge room, laid out the way a spec reads. Your quote carries its own, drafted once the roof is surveyed and the room has been heard at the hour it is quietest.

Room:
loft bedroom in a red-brick Victorian villa, slate roof, window shut, early morning
What we would listen for:
trains on the line, and any traffic hum carried from the main roads
Glazing:
acoustic laminate on the inside, unequal glass thicknesses, cavity set by the room
Seals and upstand:
continuous gaskets round the sash, slate-matched flashing kit, lined reveals

Noise out hereStill in here

The survey file

Rooflights in Tonbridge

Tonbridge is a Kent market town on the Medway, about 4 miles north of Royal Tunbridge Wells and 30 road miles from Crawley. It has a castle in honey-coloured sandstone, a High Street of timber and brick, rows of red-brick Victorian houses and a railway that has been here since 1842. Each of those gives a rooflight or skylight a different job, and this page goes through them one at a time.

A market town

A market town with a river, a castle and a railway

Several building ages sit close together here, so the survey starts from the building and ends with a written quiet spec.

Tonbridge had 36,115 residents at the 2021 census and has sat inside the Tonbridge and Malling local government district from 1974. That council, not Tunbridge Wells, is the planning authority for the town.

The distance from Crawley is 30 road miles, which is the edge of the area we cover and still an ordinary journey for a survey. We arrive in daylight, look at the roof from outside, go up into the loft or the room below, and stay long enough to hear what the space sounds like with the windows shut. That listening is the part most quotes leave out, and it is why every quote from us comes with a written quiet spec.

Tonbridge is also a town where several building ages sit close together. A sandstone castle, a timber-framed inn, a Georgian town house re-fronted in brick and a Victorian villa can all be seen from one footpath. A roof window that suits one of them may look wrong on the next, so we start from the building rather than from a catalogue.

Tonbridge at a glance

  • 36,115Residents at the 2021 censusA Kent market town on the Medway.
  • 1974Year the local district beganTonbridge and Malling, not Tunbridge Wells, is the planning authority.
  • 30 road milesDistance from CrawleyThe edge of our area and still an ordinary survey journey.

Rooflight and skylight are two names for the same thing, and we use both on this page. If you want the difference in plain words, the guide to the two terms covers it.

NextWhat the conservation appraisal says about the materials

Four local materials

What the conservation appraisal says about the materials

Brick, half timber, slate and sandstone each set limits on what can be cut and how the opening is framed.

Tonbridge and Malling Borough Council lists two conservation areas here, one called Tonbridge and one called Quarry Hill. Whether a particular house falls inside either is something we check for the address, not something we assume from the postcode.

The appraisal for the Tonbridge conservation area gives the traditional materials as primarily brick, half timber, slate and sandstone. That short list explains a great deal about how rooflights are handled in the town. Each material sets a limit on what can be cut, how the opening is framed and how the glazing is finished.

  • Brick: the main wall material, from handmade Georgian brick to Victorian red.
  • Half timber: older frames, often out of square and not always where a modern drawing would put them.
  • Slate: thin, hard and unforgiving if a flashing is cut badly.
  • Sandstone: locally quarried, heavy, and used for the castle, the church and Tonbridge School.

Where a property is in a conservation area, a rooflight on a roof slope facing the street is treated with more care than one on the back. Our page on planning permission for rooflights and skylights sets out the general rules, and conservation rooflight installation shows how we approach a protected roof.

NextTimber frames and overhanging storeys

Oldest roofs in town

Timber frames and overhanging storeys

A frame that has settled into its own shape means the opening is marked only after the rafters have been traced.

Timber-framed buildings with overhung upper storeys survive in the centre of Tonbridge, and the appraisal names the Chequers Inn and Port Reeve's House among them. They are the oldest roofs in town, and the most demanding ones.

An old frame moves. Rafters that were hand-hewn are rarely evenly spaced, and a roof that has carried its load for centuries has settled into its own shape. A factory roof window is made to fit rafters set a standard distance apart. On a frame like this the opening is marked only after the rafters have been traced, and sometimes the window has to be chosen to suit the gap rather than the other way round.

That is why a survey on an old building takes longer than one on a 1930s semi. We look for the trimmers already in place, for any sign of past alterations, and for the path the new opening will take through the roof build-up. We also look at how the room below is used, because a bedroom under a timber roof has different needs from a studio or a stair landing.

What the survey looks for in an old frame

  • Trimmers already in placeEvidence of how the roof was framed around earlier openings.
  • Signs of past alterationsOld frames have often been changed over the centuries.
  • The path through the build-upWhere the new opening will cut through the roof layers.
  • How the room below is usedA bedroom, a studio and a stair landing each need something different.

Some of these buildings may be listed, and some may sit in the conservation area. Both are checked for the address before any design is drawn. A slim conservation-style unit set flush with the tile is a sensible starting point for a slope that can be seen from the street, and the detail of that choice is in our guide to choosing a rooflight.

NextGeorgian brick, weatherboard and hung tile

Fronts and frames

Georgian brick, weatherboard and hung tile

A front can be much younger than the frame behind it, so rooflights are placed from the roof itself, not the facade.

In the Georgian period many timber-framed buildings on the High Street were rebuilt or re-fronted in handmade brick. Those that were not re-faced were sometimes clad in weatherboard, or in hung tiles on the upper storeys. The result is a street in which the front of a building can be much younger than the frame behind it.

This matters in the roof. A re-fronted house may have a Georgian facade and a far older roof, and the two do not always line up. A rooflight placed on the strength of how the front looks can land on a rafter, a chimney flue or a valley nobody expected. We work from the roof itself.

Hung tile and weatherboard also affect the junctions. Where a roof slope meets a clad wall, the flashing has to be dressed behind the cladding, and the cladding has to be lifted and refixed neatly. If a new opening sits close to one of those junctions, the flashing is planned at the survey, before the unit is ordered, so that the window and the weathering arrive together.

Signs the front is not the whole story

  • A Georgian facade May hide a far older roof that does not line up with it.
  • Weatherboard cladding Flashing has to be dressed behind it, and the boards lifted and refixed neatly.
  • Hung tiles on upper storeys A junction to plan at the survey, before the unit is ordered.
  • A slate or clay tile Read at the survey so the flashing kit matches the profile.

NextVictorian red brick, Dry Hill Park and the loft conversion

Victorian lofts

Victorian red brick, Dry Hill Park and the loft conversion

A steep Victorian pitch suits a roof window well, and the decisions are size, number and placement.

Victorian properties in Tonbridge are mainly red brick. The larger houses in Dry Hill Park are in Gothic or Italianate styles, and the roofs across the Victorian town are almost exclusively clay tile or slate. Houses of this kind suit loft rooms, because the roof space is generous and the pitch is steep enough to give proper headroom.

A steep Victorian pitch suits a roof window very well. The glass sits close to the angle of the slope, rain runs off quickly, and the room below gets light from a high position. The things to decide are the size, the number and the placement. A single large window over a bed can make a room too bright at dawn, while two smaller ones spread the light more evenly. The guides on where to position a skylight and how to size a rooflight work through the thinking.

Gothic and Italianate houses are often more elaborate in the roofline, with gables, dormers, bargeboards and hips. Every one of those is a junction, and rooflights are best kept well clear of them. We look for a clean stretch of slope, often at the rear, where the opening can be framed without interfering with a feature.

Deciding a Victorian loft window

  • SizeA single large window over a bed can make a room too bright at dawn.
  • NumberTwo smaller windows spread the light more evenly.
  • PlacementA clean stretch of slope, often at the rear, clear of gables, dormers and hips.
  • Slate conditionSlates are lifted and relaid, and any already cracked are better known about first.

A slate roof needs particular care. Slate is thin and brittle, and each slate has to be lifted and relaid around the new opening. A slate that is forced tends to crack later, so the work is done slowly and the spare slates are kept aside. If a few are cracked already, it is better to know before the window goes in, and we tell you at the survey.

NextRail, road and the noise that reaches a roof

Rail and road

Rail, road and the noise that reaches a roof

Trains since 1842 and nearby main roads reach a roof, so each address is listened to rather than assumed.

The railway reached Tonbridge in 1842, and the town has had trains running close to its streets ever since. The A21 and A26 serve the town, and the M25 is nearby. How much of that you hear depends on the street and the room, so we treat it as something to listen for at each address, not something to assume.

A roof is the thinnest part of most houses, and a rooflight is thinner still. If a bedroom faces the line or a main road, the sound that comes in through a glazed opening depends on the glass build, the seals and the way the unit is fixed to the roof. This is the reason we ask about it at the survey. We sit in the room, close the window, and note what reaches it.

The answer is a specification, not a figure. A laminated acoustic inner pane, panes of different thickness, a cavity sized to suit and continuous gaskets round the sash are the usual ingredients. The guides on acoustic laminated glass, road and rail noise through a rooflight and what goes into a quiet specification explain each part.

What may reach a Tonbridge roof

  • The railwayTrains have run close to the town's streets since 1842.
  • A21 and A26Both serve the town, so a room facing a main road may hear them.
  • The M25Nearby, so how much you hear depends on the street and the room.

Not every house needs all of that. A loft bedroom a few streets from the line may only need a good standard laminated unit, while a room that backs onto the tracks may need a fuller build. The spec says which, and why. It is the written choice, made after the listening, that the rest of the job follows.

NextExtension glass that rings under a Medway shower

Rain on extensions

Extension glass that rings under a Medway shower

Rain on a hard, thin, flat surface rings, and the build of the glass, gasket and upstand decides how much.

Where a Tonbridge house has been extended at the rear with a flat or low-pitched roof, rain on glass becomes a problem of its own. A lantern over a kitchen can sound like a tin roof in a downpour, and a single thin pane over a dining area can be the loudest surface in the house.

Rain noise comes from the way drops strike a hard, thin, flat surface. A laminated inner pane damps it, a thicker outer pane changes the pitch of it, and a well-fitted gasket stops the glass from ringing in its frame. The fall of the roof matters as well: water that runs away at once makes less noise than water that pools and then drops. A flat rooflight is usually set on an upstand, and the upstand height and insulation are part of the build, as the guide on reducing rain noise under a flat rooflight explains.

For a kitchen extension, a roof lantern may be the better shape. For a slimmer, flatter opening over a hall or utility, a flat roof rooflight is often the quieter and simpler choice. We talk through both at the survey, with the room in view.

A calmer flat rooflight

  1. 1Thicker outer pane Changes the pitch of the sound.
  2. 2Laminated inner pane Damps the noise.
  3. 3Well fitted gasket Stops the glass ringing in its frame.
  4. 4Insulated upstand Its height and insulation are part of the build.

NextFlood history and keeping the roof dry

Water and the roof

Flood history and keeping the roof dry

Floods south of the Medway came from the ground, but they are a reminder to keep the roof carefully dry.

Land south of the Medway was subject to seasonal flooding, with significant floods in 1968, 2013 and December 2019. Those led to the Leigh Barrier and to defences along Avebury Avenue. A flood like that comes up from the ground, not down from the roof, so a rooflight does nothing to stop it and nothing to cause it.

It is still a useful reminder about the town. A house on low ground near the river is likely to be a house where the owner thinks carefully about water. We carry that same attention to the roof. The upstand is set to the right height, the flashing is lapped in the direction of the water, and the insulation around the opening is continuous so that condensation has no cold corner to settle on.

Condensation is the quiet nuisance of any new opening. A rooflight that is cold at the edges collects moisture, and moisture on a timber frame is slow to show and slow to dry. Current Building Regulations ask for better thermal performance from new and replacement glazing, and we install to them. The page on Building Regulations for rooflights gives the detail, and energy efficient rooflights shows how the glass options compare.

Floods south of the Medway

  1. 1968A significant floodLand south of the river is subject to seasonal flooding.
  2. 2013Another significant floodThe river rises again.
  3. December 2019The most recent floodThe floods led to the Leigh Barrier and defences along Avebury Avenue.

NextPlanning, conservation and Building Control in Tonbridge

Rules and approvals

Planning, conservation and Building Control in Tonbridge

Planning status is checked for the address, and Building Regulations are a separate matter handled from the start.

A rooflight in a house that is not listed and not in a conservation area is often permitted development, with conditions on how far it projects from the roof plane. Where the property is in either of Tonbridge's conservation areas, or is listed, the position can change. We check this for the address before we quote, and we tell you what we found.

The council's own planning pages are the place to confirm it: Tonbridge and Malling Borough Council planning pages. The general rules are set out on the Planning Portal, and our guide to planning permission for rooflights and skylights explains where the lines fall.

Building Regulations are separate. Where the work is notifiable, we handle the Building Control notification. Cutting an opening in a roof touches structure, thermal performance, ventilation and sometimes fire spread, so Parts A, L, F and B can all be involved. We design for them from the start.

Timber frame, old

What we check
Rafter positions, listing
Usual choice
Slim conservation unit

Victorian slate

What we check
Slate condition, junctions
Usual choice
Roof window, rear slope

Victorian clay tile

What we check
Tile profile, pitch
Usual choice
Flashing kit to match

Flat extension

What we check
Fall, upstand, noise
Usual choice
Laminated flat unit or lantern
Roof typeWhat we checkUsual choice
Timber frame, oldRafter positions, listingSlim conservation unit
Victorian slateSlate condition, junctionsRoof window, rear slope
Victorian clay tileTile profile, pitchFlashing kit to match
Flat extensionFall, upstand, noiseLaminated flat unit or lantern

NextReplacing tired glass on an older house

Replacing old glass

Replacing tired glass on an older house

Replacement is the right time to improve the glass, not just renew it like for like.

Where a Tonbridge house already has a rooflight, fitted long ago, the glass may have started to cloud or the frame may have started to let the weather in. Replacement is then the right time to improve the glass, not just renew it like for like.

An older unit may have a single pane, or a sealed unit that has failed. The signs are listed in the guide to signs a rooflight has failed. When you see them, the options are a straight swap or an upgrade, and the guide to replacing an old skylight sets out the trade-offs. The service page on misted and failed rooflight replacement covers how the job is run.

A replacement unit is also the moment to reconsider noise. A new laminated inner pane in the same frame size can make a bedroom calmer, and the written spec records the change so you can see what was chosen. Whether the room needs more than that depends on what we heard at the survey.

From cloudy glass to a better unit

  1. 01Spot the signsCloud in the glass, or a frame that lets the weather in.
  2. 02Swap or upgradeA straight swap, or a new build in the same frame size.
  3. 03Reconsider noiseA new laminated inner pane can make a bedroom calmer.
  4. 04Quote after the surveyFor the actual roof and the actual glass.

If you are comparing costs, the general picture is on the costs page and in the guide to what affects the cost of replacing a skylight. We quote after the survey, for the actual roof and the actual glass.

NextWhich services suit which Tonbridge room

Product by room

Which services suit which Tonbridge room

Different rooms call for different products, and the spec is written room by room.

Different rooms call for different products, and the town's housing gives a fair spread of each. The main ones line up as follows.

  • Roof windows suit the Victorian loft, where a steep slope gives the glass a good angle.
  • VELUX window installation is one route for a standard-size opening in a clay tile or slate roof.
  • Electric and opening rooflights help in a stair well or high ceiling, where a handle is out of reach.
  • Sun tunnels bring light to a landing or bathroom with no space for a full window.
  • Walk-on rooflights can light a basement or a room below a terrace.

The one that matters most is the one that suits the room. A bedroom, a kitchen and a landing each ask for something different, and the spec is written room by room.

NextQuestions for Tonbridge owners before a survey

Common questions

Questions for Tonbridge owners before a survey

Short answers on conservation areas, timber frames, railway noise and Building Control, with a 10-year workmanship guarantee.

These are the points an owner in the town is likely to raise when thinking about a rooflight, and the answers are built on the facts above.

Does a Tonbridge conservation area rule out a rooflight?

Not automatically. The council lists Tonbridge and Quarry Hill as conservation areas, and a rooflight on a street-facing slope is treated with more care than one at the back. We check the position for your address before we quote, and a slim conservation-style unit is usually the place to begin.

Can you fit a rooflight into an old timber-framed roof?

Yes, when the frame has been traced first. Hand-hewn rafters are not evenly spaced, so the opening is marked after the survey, and the unit is sometimes chosen to suit the gap. The work is slower than on a 1930s semi, and that is the right pace.

Will a rooflight make my room noisy near the railway or A21?

It can, if the glass is thin and the seals are tired. We listen at the survey and write down the glass build we propose, with a laminated acoustic inner pane where it helps. The quiet spec records the choice. You can also send a message by WhatsApp or ask for a quote to start.

Do you handle Building Control?

Where the work is notifiable, we handle the notification, and we install to current Building Regulations. The work is covered by our 10-year workmanship guarantee, described on the guarantee page.

NextNeighbouring towns and where to go next

Nearby pages

Neighbouring towns and where to go next

Southborough, Tunbridge Wells and Sevenoaks each have their own page, with their own roofs.

If you are in or near Tonbridge, these nearby pages may be useful: Southborough is the closest neighbour, Tunbridge Wells lies about 4 miles south, and Sevenoaks is to the north-west.

To start a project, use the quote form, or read how a quote works. The overview of everything we fit is on the Crawley home page, and the about page explains who we are. You can write to info@clearskylightscrawley.co.uk at any time.

Get a quote

Tell us about the room

  • No obligation
  • Quiet spec included
  • 10-year guarantee

Prefer to message? WhatsApp us or call 01293 974093, or email info@clearskylightscrawley.co.uk.