

Kent · 23.6 miles from Crawley by road

Rooflights and skylights in Southborough, north of the Wells

Southborough has tile-hung cottages, a Victorian estate and the clay roofs of High Brooms, all inside the High Weald AONB. We fit rooflights and skylights to suit the roof, then write down the glass we chose for the noise.

Get a quote What is a quiet spec?

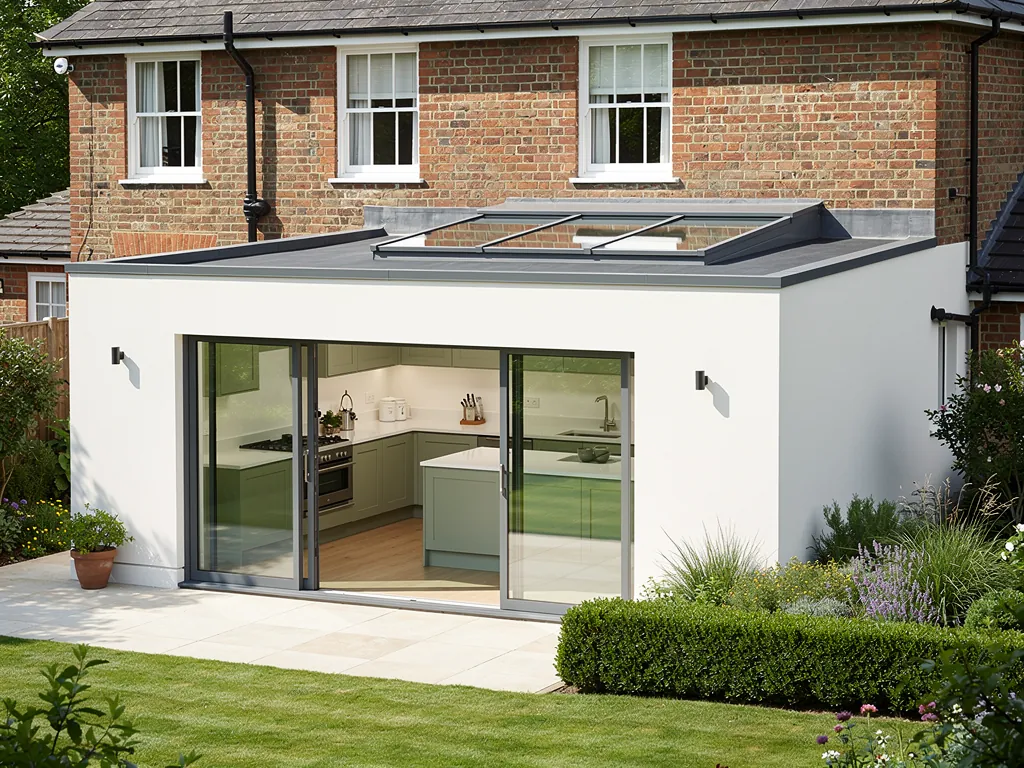
A rear kitchen extension on a brick house, with rooflights on the flat roof
Planning
Tunbridge Wells Borough Council
Homes
Tile-hung cottages, Holden Estate streets and High Brooms terraces
Roofs
Steep clay tile, tile hanging and flat rear extensions
Setting
High Weald AONB, the A26 and the Hastings Line

Clay tile, a trunk road and a railway all in one parish

  • The A26 through the parish

    A slope facing the road is a large thin surface, so a bedroom on that side hears traffic unless its inner pane is laminated.

  • Trains on the Hastings Line

    Each pass near High Brooms station builds and fades. Worn gaskets and thin single glazing let the clatter into a loft room.

  • Steep clay tile and tile hanging

    Small clay tiles around an opening must be lifted and relaid, so the flashing kit is cut to the tile profile before we begin.

  • Rain on extension glass

    Flat glass over a Victorian back extension patters in a downpour, so the glass layers and the kerb beneath are specified as one build.

A quiet spec idea for a Holden Estate loft bedroom

One Southborough room, set out as a written spec might read. Every quote brings a spec like it, written once we have sat in your room and listened.

Room:
bedroom in the roof of a villa on the 1879 estate streets, under steep clay tile
What we would listen for:
traffic from the A26 side and trains passing on the Hastings Line
Glazing:
inner sheet laminated, outer sheet in a different thickness, with a generous air gap between
Seals and upstand:
continuous gaskets round the sash, a flashing kit matched to the clay tile, lined and insulated reveals

Noise out hereStill in here

The survey file

Rooflights in Southborough

Southborough is a civil parish in Kent, a short step north of Royal Tunbridge Wells, and it has a town council of its own. A rooflight installation here starts with a parish that grew in stages: old tile-hung cottages, a Victorian estate laid out on a grid of new streets, and the clay-country district of High Brooms. This page follows those layers through to the glass, the flashing, the paperwork and the quiet of the room underneath, so that a skylight in Southborough is chosen for the house and the road it stands on.

The parish

A parish on the northern edge of Tunbridge Wells

Each change in who looked after the streets left buildings behind, so no two roofs here can be assumed alike.

Southborough sits immediately north of Royal Tunbridge Wells and includes the High Brooms district. It is 23.6 road miles from Crawley, well inside the thirty miles we cover, so a survey visit is an ordinary drive across the county line.

The place has a clear history. It separated from Tonbridge in 1871, became an urban district in 1894 and a civil parish in 1974. Each of those dates marks a change in who looked after the streets, and each left buildings behind. A house on the old common edge and a house in High Brooms can share a parish and share almost nothing in how the roof is made.

That is why we do not start a Southborough job with a product. We start in the loft, or under the flat roof of the extension, and look at how the roof is built. Then we sit in the room and listen. A rooflight is a hole in the roof, and the roof is the thinnest part of most homes. The opening that brings daylight to a dim landing can also bring in rain, passing traffic and trains.

How the parish took shape

  1. 1871Separated from TonbridgeSouthborough becomes its own place.
  2. 1894Urban districtA new body takes over the streets.
  3. 1974Civil parishThe status it holds today, with a town council of its own.

What we hear at the survey goes into the written quiet spec that comes with every quote. You can see how that document is laid out on the quiet spec page.

The chapters below follow the same order as a survey. First the setting and the streets, then the roof coverings, then who decides what you may do, then the sound, then the choice of unit.

NextFrom lodging houses to the Holden Estate

Victorian streets

From lodging houses to the Holden Estate

A planned Victorian estate gave the parish streets with similar rooflines, which helps the survey begin.

The parish is older than most of its neighbours, and its housing shows it. Knowing which period your house belongs to tells us what sits beneath the roof covering.

Lodging houses appeared here from 1639, built to serve visitors heading for the Tunbridge Wells spring. Very few of those early buildings are likely to be rooflight candidates, but they explain why the place has a mix of modest cottages and larger houses rather than a single style.

The bigger shift came in 1879, when the Holden Estate was sold and laid out for 165 new dwellings. That is a planned piece of Victorian building, put up to a pattern, and it gave Southborough a block of streets with similar rooflines. Houses from a single laying-out tend to share their roof structure, which helps a survey. If one loft on a street is cut rafter and purlin, the next is likely to be the same. We still open every loft, because later owners alter things, but the pattern gives us somewhere to begin.

Two eras in the housing

  • 1639Lodging houses first appearBuilt for visitors heading to the Tunbridge Wells spring.
  • 1879Holden Estate sold and laid outA planned piece of Victorian building, put up to a pattern.
  • 165New dwellings on the estateA block of streets with similar rooflines.

A Victorian roof has a few habits worth naming:

  • Cut timber rafters, often with a purlin, rather than factory trusses.
  • A steep pitch, which suits a roof window that follows the slope.
  • A loft hatch and a landing below that are dark, which is where a rooflight earns its place.
  • Walls that have been extended at the back over the years, leaving flat roofs that suit a flat rooflight or a lantern.

Each of these decides the route from glass to structure. On a pitched slope we work between rafters where we can. Where an opening must interrupt a rafter, the timber above and below is framed and supported with a trimmer, sized to carry the load. The structural side of the job is set out in the roof window installation service, and the same thinking applies to a skylight of any make.

NextTile, brick and clay country

Roof coverings

Tile, brick and clay country

The covering decides the flashing, and the flashing decides whether a rooflight sits neatly in the roof.

The roofing material decides the flashing, and the flashing decides whether a rooflight sits neatly or looks like an afterthought. Southborough has more than one material, and the research on the parish gives us a few clear starting points.

Tile hanging is part of the local character. The conservation area appraisal notes tile-hung buildings, including Little Bounds, a 17th-century house with tile-hung sides and a steep clay-tiled roof, and No 18, a 17th-century red brick and tile-hung cottage. Steep clay tile is exactly the covering that calls for a flashing kit cut to match the tile profile, so that water is carried over the tiles at the sides rather than into a gap.

Clay is also in the ground. The High Brooms Brick & Tile Company dug clay in the High Brooms area from 1885 to 1968, and High Brooms lies in Southborough parish. A district built with local brick and tile in that period will often have roofs of clay tile, and a brick that reads as part of the street. Matching the flashing colour and the tile course matters more here than it would on a modern slate or concrete roof.

What the covering asks for

  • Tile hangingSteep clay tile calls for a flashing kit cut to the tile profile.
  • Clay in the groundThe High Brooms company dug clay from 1885 to 1968, so local brick and tile are common.
  • Flat roofsA back extension needs an upstand, a kerb and a waterproof layer up its outside face.

Some practical points for a clay tile roof:

  • Plain clay tiles are small, so a cut around an opening involves many tiles. We work them back carefully and keep a record of which ones were lifted.
  • The flashing kit should match the tile, whether plain or pantile profile, and be supplied for the actual covering.
  • Old tiles are brittle. We allow for a few to need replacing when a slope is opened, and we say so in the quote.

Flat roofs are a separate case. A back extension, a kitchen addition or a flat-roofed dormer needs an upstand, a kerb and a waterproof layer that runs up its outside face. The choices there are covered in the flat roof rooflight installation service. A lantern over a kitchen extension gets its own treatment in roof lantern installation.

NextPlanning in an AONB with its own conservation area

Planning and protection

Planning in an AONB with its own conservation area

Two designations matter here, and neither can be assumed from a street name.

Two designations matter for a Southborough rooflight, and neither can be assumed from a street name. The whole parish lies within the High Weald Area of Outstanding Natural Beauty. Southborough also has a conservation area, appraised by Tunbridge Wells Borough Council in 2003.

The planning authority is Tunbridge Wells Borough Council. We are not guessing at the answer for any house. The position is checked for the address, with the council, before any quote turns into a commitment.

The appraisal divides the conservation area into six character areas: The Bounds, The Common, Modest Corner, Holden Corner, Commonside and The Broadway, and The Parade and Park Road. Each has its own feel. Some are tile-hung cottages on small plots, others are Victorian terraces that share a facade line. A roof slope that faces the street is treated differently from one at the back, and a rooflight that looks fine from the garden can be the thing that draws attention from the road.

What the designations look like

  • TwoDesignations that matterThe High Weald AONB across the whole parish, and a conservation area.
  • 2003Year the council appraised the areaTunbridge Wells Borough Council is the planning authority.
  • sixCharacter areas in the appraisalFrom The Bounds to The Parade and Park Road, each with its own feel.

A general guide to the permission question sits on planning permission for rooflights and skylights. For homes in a designated area, the slim, flush style in conservation rooflight installation is often the natural choice, because it sits in the roof plane rather than on it.

Building Regulations are separate from planning. The work is installed to current Building Regulations, and where it is notifiable we handle the Building Control notification. The reasoning behind that is set out in building regulations for rooflights explained.

NextThe A26, the Hastings Line and the noise you actually hear

Road and rail

The A26, the Hastings Line and the noise you actually hear

One road and one railway are the sources we listen for first, and the build answers both.

Noise in Southborough comes from ground level. The A26 crosses the parish, and High Brooms station is on the electrified Hastings Line north of Tunbridge Wells. Those two corridors, one road and one railway, are the sources we would listen for first. We do not name any other noise source for this parish, because the research on it does not support one.

Road noise has a particular character. It is continuous, with rises and falls as traffic bunches and clears. Through a rooflight, it reaches a bedroom on the road side of the house more readily than one at the back, because a roof slope is a large, thin surface facing the source.

Train noise is different. It comes in passes, each with a build and a fade. An electrified line is quieter than a diesel one in some respects, but the clatter of wheels on rails still carries. A loft room that looks over the line, or sits in a house near the station, will hear each train go by.

What the room hears

  • The A26Continuous noise that reaches a road side bedroom more readily than one at the back.
  • The Hastings LineTrains come in passes, each with a build and a fade.
  • A big, thin slopeA roof slope is a large, thin surface facing the source.
  • The answer is specificationLaminated inner pane, different thicknesses, a sensible cavity and unbroken gaskets.

The way to deal with either is the same, and it is by specification, not promise:

  • Laminated glass on the inner pane, with a plastic interlayer that damps vibration.
  • Panes of different thickness, so the two sheets do not resonate at the same pitch.
  • A sensible cavity between them, not the thinnest one on the price list.
  • Unbroken gaskets and a well-made upstand, because a gap in a seal undoes good glass.

The reasoning behind that build is explained in acoustic laminated glass for rooflights explained, and the road and rail specifics are in keeping road and rail noise out through a rooflight. Both are written to be read before a quote, so you know what you are being asked to choose.

NextRain on flat glass, a matter for every extension

Rain on glass

Rain on flat glass, a matter for every extension

Rain does not depend on the parish, and the build is where a flat rooflight is made quiet.

Rain does not depend on the parish. Any flat rooflight or lantern over a kitchen or garden room will sound different in a downpour from the room next to it, because rain strikes a hard surface directly and the roof below it is thin.

The fix is in the build. A single outer sheet with a bare inner layer transmits the patter into the room. A build with a thicker outer pane, a laminated inner pane and a proper cavity keeps the sound down without dimming the room. The upstand matters too. A kerb filled with insulation and finished without hollows does not ring when water hits the glass above it.

Southborough has plenty of homes where a back extension was added to a Victorian or later house. Those rooms are often the ones where the family sits in the evening, so the sound of rain matters. The reasoning is covered in how to reduce rain noise under a flat rooflight.

A flat rooflight built for rain

  1. 1Thicker outer pane It stops the patter passing straight into the room.
  2. 2Proper cavity Not the thinnest gap on the price list.
  3. 3Laminated inner pane It keeps the sound down without dimming the room.
  4. 4Insulated kerb Filled and finished without hollows, so it does not ring.

There is also a thermal point. A flat rooflight that loses heat in winter and gains it in summer makes a room uncomfortable, and the same glazing build that helps with sound helps with warmth. The options are compared in energy efficient rooflights.

NextReading a Southborough roof before a hole is cut

The survey

Reading a Southborough roof before a hole is cut

The survey has four parts, and each one feeds the written spec.

The survey is where the job is won or lost. It has four parts, and each one feeds the written spec.

The loft or roof void

What we look at
Rafters, purlins, trusses, insulation
Why it matters
Sets where the opening can go

The covering

What we look at
Clay tile, slate, felt or single ply
Why it matters
Sets the flashing and kerb

The room below

What we look at
Ceiling height, use, light
Why it matters
Sets size and position

The sound

What we look at
Road, train, rain
Why it matters
Sets the glazing build
Part of the surveyWhat we look atWhy it matters
The loft or roof voidRafters, purlins, trusses, insulationSets where the opening can go
The coveringClay tile, slate, felt or single plySets the flashing and kerb
The room belowCeiling height, use, lightSets size and position
The soundRoad, train, rainSets the glazing build

A few minutes in the room tell us things no drawing can. Standing in a loft bedroom on a quiet afternoon, we listen for the road. We note which slope faces which direction. We check where the sun crosses the floor, because a rooflight that faces south can overheat a small room and one that faces north gives an even, cool light.

Position and size are covered in where to position a skylight in a room and how to size a rooflight for the room. A common starting rule is that glazing should be a modest fraction of the floor area, enough for good daylight without a heat problem, and the survey turns that rule into a number for your room.

Then we measure, and we write the quote. The quote names the unit, the glazing build, the flashing kit and the finish. It does not say "rooflight supplied and fitted" and leave the rest to chance.

NextChoosing the unit for the house and the room

Choosing the unit

Choosing the unit for the house and the room

The housing is too mixed for one answer, so the choice comes down to the roof and the room.

There is no single right rooflight for Southborough, because the housing is too mixed for one answer. There are a few pairings that tend to fit, and the choice comes down to the roof and the room.

Tile-hung cottage, steep clay roof

Likely unit
Slim roof window
Main point
Flashing matched to tile

Victorian terrace loft

Likely unit
Roof window on the slope
Main point
Work between rafters

Flat-roofed extension

Likely unit
Flat rooflight or lantern
Main point
Upstand and inner pane

Dark landing or hall

Likely unit
Sun tunnel
Main point
Small opening, long run
House or roofLikely unitMain point
Tile-hung cottage, steep clay roofSlim roof windowFlashing matched to tile
Victorian terrace loftRoof window on the slopeWork between rafters
Flat-roofed extensionFlat rooflight or lanternUpstand and inner pane
Dark landing or hallSun tunnelSmall opening, long run

A roof window on a steep slope is the usual answer for a loft bedroom. Where a house is branded with a particular make, for example if you already have one and want to match it, the approach is covered in VELUX window installation. For a room that needs fresh air as well as light, an opening unit with a motor and a rain sensor is described in electric and opening rooflight installation.

A dark landing or hall with no loft above it can be lit by a sun tunnel, a small rooftop dome joined to a ceiling diffuser by a tube. It is covered in sun tunnel installation, and it is the smallest job we do and often the most striking in a hallway.

When you are weighing options, how to choose a rooflight for your home sets out the decision in order, and rooflight or skylight: what the two words mean explains the terms we use, since the two words are used for the same thing.

NextReplacing an ageing unit in a Southborough roof

Renewing a unit

Replacing an ageing unit in a Southborough roof

A replacement is treated as a fresh installation, and it can bring a better build than the unit it replaces.

Some homes here already have a rooflight, and it has reached the end of its useful life. A misted pane, a cloudy inner surface or a frame that has warped are all reasons to renew. We describe the work as replacement, upgrade or renewal, and we treat it as a fresh installation: the old unit comes out, the opening is checked, and a new one goes in with the right flashing.

A replacement is also the best time to fix a sound problem. If the old unit was a single pane in a thin frame, the new one can be specified with a laminated inner pane, better seals and a fuller upstand. Like for like is an option, and so is a better unit. The trade-off is set out in replacing an old skylight: like for like or a better unit, and the signs to look for are listed in signs a rooflight has failed.

For the full service, see misted and failed rooflight replacement. If you are unsure whether it is time, when to replace a rooflight helps you decide.

Reasons to renew

  • A misted pane The sealed unit has reached the end of its life.
  • A cloudy inner surface Another sign the glass is past its best.
  • A frame that has warped The unit no longer sits properly in the opening.

NextWhat a written quote from us contains

The written quote

What a written quote from us contains

The quote names each element so you can compare it with another firm's, and it carries a ten year guarantee.

A quote for a Southborough job is a document, not a number on the back of an envelope. It names each element so you can compare it with another firm's.

  • The unit, its size and its position on the roof.
  • The glazing build, with the noise it was chosen for.
  • The flashing kit and the covering it matches.
  • How the inside is finished, including the reveals and the lining.
  • The planning and Building Control position for the address.
  • The workmanship guarantee, which is ten years.

The price side is covered on the costs page, where the main drivers are listed, and the promise behind the work is on our guarantee. We do not put a figure on this page, because the figure belongs to your roof.

The job itself is tidy. We protect the room below, open the roof, fit the unit, weatherproof it and make good inside. A loft bedroom in use is not left with dust on the bed. The guarantee runs for ten years on the workmanship, and it is a written commitment, not an insurance policy.

NextQuestions from Southborough and High Brooms homes

Common questions

Questions from Southborough and High Brooms homes

Answers specific to the parish, from the conservation area to a steep clay tile roof.

These are the questions that come up once the roof, the streets and the noise are laid out. Each answer is specific to the parish.

Is my house in the Southborough conservation area?

That is checked for the address with Tunbridge Wells Borough Council. The appraisal covers six character areas, from The Bounds to The Parade and Park Road, but the boundary runs through streets in ways that a name alone does not settle. The entire parish also lies in the High Weald Area of Outstanding Natural Beauty.

Will a rooflight be noisy near the A26 or the railway?

It does not have to be. A laminated inner pane, panes of different thickness, a proper cavity, unbroken seals and a well-built upstand are the parts of the build that keep the sound of the road or the trains down. We choose them for the side of the house the room faces and write them into the quiet spec.

Can a rooflight go into a steep clay tile roof?

Yes. The flashing kit is matched to the tile profile, the tiles around the opening are lifted and relaid, and the edges are finished so the roof reads as one surface. We allow for a few old tiles to need replacing and say so before work starts.

Does a Victorian loft in a street like the Holden Estate need structural work?

It depends on the rafters. Where the opening fits between them, little changes. Where a rafter has to be cut, the timber is framed round the opening with a trimmer. We open the loft, read the structure and describe the work in the quote before any roof is touched.

When you are ready, get a quote and we will survey the room, listen, and write the spec. The parish next door has a page of its own too: see rooflights and skylights in Tunbridge Wells or Tonbridge. The full range of our work sits on the homepage.

Get a quote

Tell us about the room

  • No obligation
  • Quiet spec included
  • 10-year guarantee

Prefer to message? WhatsApp us or call 01293 974093, or email info@clearskylightscrawley.co.uk.