

East Sussex · 25.3 miles from Crawley by road

Rooflights and skylights in Mayfield

Mayfield's roofs range from timber frames to Station Road villas and 1950s semis. We write each rooflight and skylight for the roof you have and the quiet the room needs.

Get a quote What is a quiet spec?

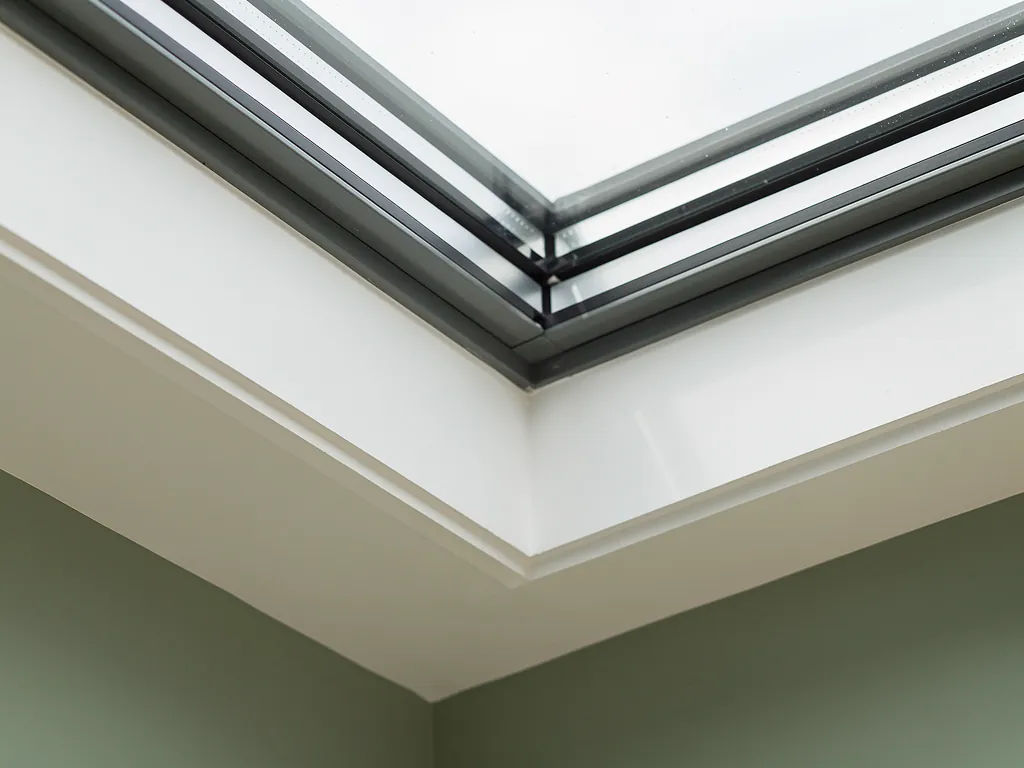
Close detail of the edge of a multi-pane rooflight glass unit and frame
Planning
Wealden District Council
Homes
Medieval timber frames, Station Road villas, 1950s council semis
Roofs
Tile-hanging, brick, weatherboarding and Hastings Beds sandstone
Setting
High Weald spur, with the A267 bypass on the west side

Oak frames, exposed ground and a bypass on a railway bed

  • Old oak behind the tile

    Timber-framed roofs have irregular rafters, so we trace each member first and size the opening between them.

  • The A267 on the west side

    A bypass built along the former railway line sends steady traffic sound to rooms that face it, and a loft bedroom hears it most.

  • Weather on a high spur

    Rain reaches a hill village hard, and a flat rooflight over an extension turns it into drumming unless the glazing is specified to suit.

  • Dark landings in cold lofts

    Older lofts hold little insulation, so a unit that has failed is replaced with a warmer, better sealed one.

An example spec for a Station Road villa loft

A single Mayfield bedroom, described in the manner of a quiet spec. Your quote brings a spec of its own, drawn up after a visit and a listen.

Room:
loft bedroom in a late Victorian semi-detached villa, a short walk from Station Road
What we would listen for:
steady traffic from the bypass and heavy rain drumming on the slope
Glazing:
inner sheet laminated for sound, two glass thicknesses, deep air gap
Seals and upstand:
continuous sash gaskets, tile-matched flashing, insulated lining round the opening

Noise out hereStill in here

The survey file

Rooflights in Mayfield

Mayfield sits on a spur of the High Weald, in Wealden District, and its roofs are a mixture of sandstone, tile and timber that no single product suits. A rooflight installation in Mayfield has to begin with the building in front of us: how old it is, what it is made of, and whether the address falls inside the village conservation area. This page follows that order, then turns to the quiet of the room underneath.

The hill village

A spur of the Forest Ridge, 25 miles from Crawley

High ground takes the weather first, so anything specified here is written for the place and then checked against the house.

Mayfield is a hill village with a long street and a lot of history. Anything we specify here is written for the place first, then checked against the house.

The civil parish is called Mayfield and Five Ashes, and it had 3,718 residents at the 2011 census. The village stands on a spur towards the eastern end of the Forest Ridge. That position matters to a roof. High ground takes the weather first, and a lantern or a flat rooflight on an exposed slope works harder than one in a sheltered valley.

By road, Mayfield is 25.3 miles from Crawley. That is inside the thirty miles we cover, so a survey is a planned visit and not a stretch. We come to the house, climb into the loft or stand under the flat roof, and look at how the existing structure is put together. We also listen. A rooflight is a hole in the roof, and the roof is the thinnest part of most homes. The same opening that brightens a dim landing can admit road noise, and on a wet night it can admit rain on glass.

What a visit involves

  1. 01Come to the houseA planned visit, 25.3 miles by road.
  2. 02Look at the structureWe climb into the loft or stand under the flat roof.
  3. 03Listen to the roomThe same opening that brightens a landing can admit road noise and rain on glass.
  4. 04Write the quiet specWhat we hear goes into a written note that comes with every quote.

What we hear goes into a written note called the quiet spec, which comes with every quote. The quiet spec page explains what it contains. The rest of this page is about how Mayfield's own buildings shape the answer, and it starts with what they are built from.

NextSandstone plinths, timber frames and tile-hung walls

What it is built from

Sandstone plinths, timber frames and tile-hung walls

The old materials tell you what sits under a roof covering before anyone lifts a tile.

Mayfield's materials tell you what sits under a roof covering before anyone lifts a tile. Four of them matter, and they belong to different parts of the village.

Local Hastings Beds sandstone is the old building stone. It was used in the parish church, the former archbishop's palace, Aylwins, which dates from about 1600, and the Stone House of the 18th century. It also forms the plinth of many other buildings, so even a house that looks like brick and tile may stand on a stone base.

Timber framing is common in the medieval houses and in those of the 16th and 17th centuries. In many of them the ground floors were later rebuilt in brick. Since the 18th century, brick and tile-hanging have been the dominant materials, with some weatherboarding among them.

Four materials, four questions

  • Hastings Beds sandstoneThe old building stone, and often the plinth under a brick and tile house.
  • Timber framingMedieval houses and those of the 16th and 17th centuries, with irregular old rafters.
  • Brick and tile hangingThe dominant materials since the 18th century, with a flashing kit matched to the tile.
  • WeatherboardingThe junction near a wall has to shed water onto the right surface.

Each of these asks something different of the installer:

  • Timber-framed roofs: the rafters and purlins may be old oak, irregular and not at a standard spacing. We trace the members before marking an opening, so a rooflight never cuts what carries the roof.
  • Brick houses with plain tile: the tile is usually the simplest to work with. A flashing kit matched to the tile profile closes the joint neatly.
  • Tile-hung and weatherboarded walls: these matter for dormer cheeks and for any rooflight set close to a wall, where the junction has to shed water onto the right surface.
  • Stone plinths and stone walls: these rarely touch the rooflight directly, but they tell us how heavy and how old the building is.

A general guide to picking a unit for any of these is on how to choose a rooflight.

NextVillas along Station Road, and a line that became a road

Railway villas

Villas along Station Road, and a line that became a road

The railway shaped the modern village, and its late Victorian houses bring both roof volume and cold lofts.

The railway did more to shape the modern village than any other single event, and its effects are still visible in the loft spaces of the houses it produced.

The station of the London, Brighton and South Coast Railway opened in 1880, 550 metres west of the town. By the late 1890s, semi-detached houses and larger detached villas lined Station Road. That was the first significant expansion outside the medieval footprint of Mayfield.

These late Victorian houses are natural candidates for loft conversions. They tend to have a generous roof volume, a steep enough pitch to give useful headroom, and walls thick enough to take a dormer or a pair of roof windows without fuss. What they do not have is modern insulation. A loft room under a roof of that age is usually an unlined space, and adding glazing is the moment to think about warmth as well as light.

How the railway reshaped the village

  • 1880Year the station openedThe London, Brighton and South Coast Railway arrived.
  • 550 metresDistance west of the townWhere the station stood, in metres.
  • late 1890sVillas line Station RoadThe first significant expansion beyond the medieval footprint.

That is why the choice of unit is never only about brightness. It is about heat loss in winter, overheating in summer and the sound of the room. Our page on roof window installation covers how those pitched-roof units are fitted and finished.

The railway itself has left the map in the way that matters here. The disused line was reused for the A267 bypass on the west side of the village. Hold that thought, because it comes back in the chapter on noise.

NextSouthmead Close and the growth of the 1950s

Post-war growth

Southmead Close and the growth of the 1950s

Compact houses with low pitched roofs suit a few specific jobs, and the survey measures headroom and pitch.

After the war, Mayfield grew east and west of its centre. One recorded example is the semi-detached council housing at Southmead Close, built in 1953.

Houses of that kind are compact and plain, with low-pitched roofs and small lofts. They are not natural loft conversion candidates in the way the Station Road villas are, but they suit a few specific jobs:

  • a single roof window over a stairwell, to lift a dark landing;
  • a sun tunnel where a bathroom or hall has no outside wall;
  • a flat-roofed rear extension with a rooflight over a new kitchen or dining space.

Where the roof is low, headroom and pitch decide what is possible, and we measure both at the survey. If a small sun tunnel will do the job, there is no reason to cut a large opening. Our page on sun tunnel installation shows where that makes sense, and skylights for post-war homes covers the wider pattern for houses of that era.

Flat roofs on rear extensions are a different matter. They are where rain noise is most likely, and they get their own chapter below.

NextWealden District and the village conservation area

Planning and listing

Wealden District and the village conservation area

The listing picture is dense, so the position is checked for the address before any design is settled.

Planning in Mayfield sits with Wealden District Council. The council's conservation area list includes Mayfield and Coggins Mill, and it carries a draft appraisal and a map for that area.

We do not decide whether an address is inside a conservation area from memory. The position is checked for the address, against the council's map, before any design is settled. A boundary can run between neighbouring houses, and a listing is a separate matter again.

The listing picture is unusually dense. The East Sussex historic character assessment counts 75 listed buildings, groups and monuments in its study area. Of those, 3 are Grade I, 3 are Grade II* and 69 are Grade II, and 11 of them date from before 1500. A house in or near the core is therefore more likely than elsewhere to be listed, or to sit next to something that is.

The listing picture

  • 75Listed buildings, groups and monumentsCounted in the East Sussex historic character assessment's study area.
  • 3Grade IThe top tier.
  • 3Grade II*The middle tier.
  • 69Grade IIThe largest group.
  • 11Dating from before 1500A house near the core is more likely to be listed or to sit next to something that is.

In practice this gives three cases:

  1. An ordinary unlisted house outside any protected area. A rooflight is often permitted development, subject to the conditions in the general order. Those conditions include how far the unit may stand proud of the roof plane.
  2. An unlisted house in the conservation area. Extra care is taken over roof slopes that face the street. The council's own pages are the source of truth, and our planning guide sets out the general rules.
  3. A listed building. Listed building consent is needed for alterations that affect its character, and a rooflight in an old roof usually does.

For listed or protected roofs, a slim steel-framed conservation rooflight that sits flush with the tile is often the only unit worth drawing. Our page on conservation rooflight installation explains that product and why it suits old roofs. The council's own heritage pages are at wealden.gov.uk.

NextWhat the A267 bypass does to a bedroom

Road and rain

What the A267 bypass does to a bedroom

The noise question here is the road, and rain, and both reach a room through the roof.

The noise question in Mayfield is about the road, and about rain. Both reach a room through the roof.

The A267 connects Mayfield with Five Ashes, 2.5 miles to the south. On the west side of the village it follows the old railway alignment as a bypass. Traffic on a road like that is steady and low, and it is strongest in the rooms that face it.

A loft bedroom is the room that hears it most. Glass in a roof is thin compared with a brick wall, and it faces open air. A window that looks perfectly sound can carry a steady drone into a room where people are trying to sleep.

What a loft bedroom hears

  • The A267 bypassSteady and low, strongest in the rooms that face it.
  • The old railway lineThe bypass follows its alignment on the west side of the village.
  • RainThe other question, reaching the room through the roof.

We deal with that through the build of the unit, not through a promise. The usual choices are:

  • an inner pane of laminated acoustic glass, which damps the vibration that passes through ordinary glass;
  • panes of different thickness in the sealed unit, so that the two do not ring at the same pitch;
  • a generous cavity between the panes;
  • continuous gaskets round the sash, so there is no gap for sound to pass through;
  • an upstand and lining that are insulated, not just closed off.

The reasoning is set out in keeping road and rail noise out through a rooflight, and the glass itself is explained in acoustic laminated glass for rooflights. We describe quiet by the specification, never by a test figure, so you can read what is in the unit and judge it.

NextRain, exposure and the flat-roofed extension

Exposed flat roofs

Rain, exposure and the flat-roofed extension

Rain arrives hard on a high, open position, and a flat rooflight turns it into a sound.

Mayfield's high, open position means rain arrives hard, and a flat rooflight turns that rain into a sound.

Rain on a large pane of glass can be loud, and more so on a lantern or a flat rooflight over a kitchen extension. The drumming is worst on thin single-skin glazing with a hard, light frame. It is reduced by a thicker outer sheet, a laminated inner layer and a frame that does not amplify the impact.

A few points of design carry the most weight on a flat roof:

Fall

What we check
A fall of at least 1:80
Why it matters
Water leaves the glass and does not sit

Upstand

What we check
Height and insulation
Why it matters
Keeps the kerb warm and quiet

Outer sheet

What we check
Thickness and type
Why it matters
Changes how rain sounds on the glass

Inner pane

What we check
Laminated or not
Why it matters
Damps what the outer sheet passes on
PointWhat we checkWhy it matters
FallA fall of at least 1:80Water leaves the glass and does not sit
UpstandHeight and insulationKeeps the kerb warm and quiet
Outer sheetThickness and typeChanges how rain sounds on the glass
Inner paneLaminated or notDamps what the outer sheet passes on

Our guide on reducing rain noise under a flat rooflight goes through these choices one at a time. For the roofs themselves, see flat roof rooflight installation. If the extension wants a full glazed lantern, roof lantern installation is the page to read.

Exposure also affects how a unit is fixed. On a windy ridge the fixings, the flashing and the seals all have to be specified for that position. A product chosen for a sheltered suburb may not suit a hilltop.

NextRegulations, warmth and the paperwork

Rules and warmth

Regulations, warmth and the paperwork

A new rooflight is building work, and an old house adds the question of warmth.

A new rooflight is building work, and it has to meet current Building Regulations. That is true in every village, and Mayfield is no different.

The parts that touch a rooflight are these:

  • Part L covers energy use. A new unit has to meet a set thermal standard, and a replacement in an older house is treated as controlled work.
  • Part K covers protection against falling. A rooflight that can be walked on, or that sits near a stair, has to be safe.
  • Part B covers fire. Distance to a boundary can limit the material of a rooflight.
  • Part F covers ventilation. A new opening in a habitable room may need to provide it.

We install to current Building Regulations and handle the Building Control notification where the work is notifiable, so that does not become your task. You can read the rules in plain words on building regulations for rooflights explained.

Old houses add a second question, which is warmth. A Victorian loft room has very little insulation in the rafters. Putting a good unit into a cold roof can leave the glass as the warmest part and the plasterboard around it as the coldest. We look at the insulation around the opening as part of the job, and our page on energy efficient rooflights explains the glazing choices behind it.

The work carries a 10-year workmanship guarantee. Our guarantee page sets out what that covers.

NextChoosing the unit for a Mayfield house

Choosing the unit

Choosing the unit for a Mayfield house

With the building, the planning position and the noise known, the choice of unit follows.

With the building, the planning position and the noise known, the choice of unit follows. These are the pairings that tend to make sense.

Late Victorian villa

Likely unit
Roof windows, or a dormer
Main concern
Warmth and headroom

Timber-framed cottage

Likely unit
Conservation rooflight
Main concern
Frame and consent

1950s semi

Likely unit
Roof window or sun tunnel
Main concern
Low pitch, dark rooms

Rear extension

Likely unit
Flat rooflight or lantern
Main concern
Rain noise and fall
HouseLikely unitMain concern
Late Victorian villaRoof windows, or a dormerWarmth and headroom
Timber-framed cottageConservation rooflightFrame and consent
1950s semiRoof window or sun tunnelLow pitch, dark rooms
Rear extensionFlat rooflight or lanternRain noise and fall

These are starting points and not rules. A survey can overturn any of them. A cottage with a modern extension, for instance, may want a conservation rooflight on the old roof and a flat rooflight on the new one.

The words matter a little here. A rooflight is usually the flat or low-pitched unit, and a skylight is the common word for the pitched one. The two overlap, and rooflight or skylight, what the two words mean explains where. Whichever word you use, the survey works from the room and the roof, not the label.

Some older roofs also carry units that have failed. A sealed pane that has clouded inside is a unit to replace, and the replacement is an opportunity to upgrade the glass. Misted and failed rooflight replacement covers that route, and replacing an old skylight helps you decide between like for like and something better.

NextThe climb, the listen and the written spec

Survey and spec

The climb, the listen and the written spec

A survey is a conversation and a climb, followed by a written spec with the quote.

A survey here takes the form of a conversation and a climb. We ask which room the light is for, and at what time of day it is used.

In the loft or under the flat roof we check the rafter spacing, the roof covering, the insulation and the route for any wiring or shaft. Outside, we look at the roof's exposure and at the house's neighbours, because a rooflight can overlook or be overlooked. We then sit quietly in the room for a while. That is where the noise is identified, whether it is the road, rain on a flat roof or something else.

The written quiet spec follows, with the quote. It names the room, what we listened for, the glazing build and the seals and upstand. To see what goes into one, read what goes into a quiet rooflight specification. To begin, get a quote, or send a message on WhatsApp.

How the survey runs

  1. 01Ask about the roomWhich room the light is for, and at what time of day it is used.
  2. 02Check the roof spaceRafter spacing, covering, insulation and the route for any wiring or shaft.
  3. 03Look outsideThe exposure of the roof and the house's neighbours.
  4. 04Sit in the roomThat is where the noise is identified.
  5. 05Written quiet specIt follows with the quote, naming the room, the glazing build, seals and upstand.

NextPractical questions from Mayfield households

Common questions

Practical questions from Mayfield households

The questions a hill village with old roofs and a busy road tends to raise.

These are the questions that a hill village with old roofs and a busy road tends to raise. Each one has a short answer here and a longer one on the linked page.

Can I fit a rooflight if my house is timber-framed?

Often yes, but the frame decides where. We trace the rafters and any old oak members before marking the opening, and the unit is sized to sit between them. If the house is listed, consent comes first.

Is my Mayfield address in the conservation area?

The council lists Mayfield and Coggins Mill among its conservation areas and publishes a draft appraisal and a map. We check your address against those, as the position is never assumed from the street name.

Will a new rooflight make my bedroom louder?

It should not, if the glazing build is chosen for the room. An acoustic laminated inner pane, good seals and an insulated upstand are there to keep the room as calm as the roof allows.

Does a nearby village change anything?

The approach is the same around Heathfield, Wadhurst and Crowborough, although each place has its own housing and its own planning map, so each page is written separately.

For everything else, including how the work is scheduled, start from our main page on skylight and rooflight installation in Crawley, or read the costs page for the general picture.

Get a quote

Tell us about the room

  • No obligation
  • Quiet spec included
  • 10-year guarantee

Prefer to message? WhatsApp us or call 01293 974093, or email info@clearskylightscrawley.co.uk.