

Greater London · 24.7 miles from Crawley by road

Rooflights and skylights on the hilltop at Biggin Hill

Biggin Hill grew from weekend plots into a hilltop of detached homes and bungalows. We fit rooflights and skylights to roofs of every age here, check the planning position, and write down the glass we choose.

Get a quote What is a quiet spec?

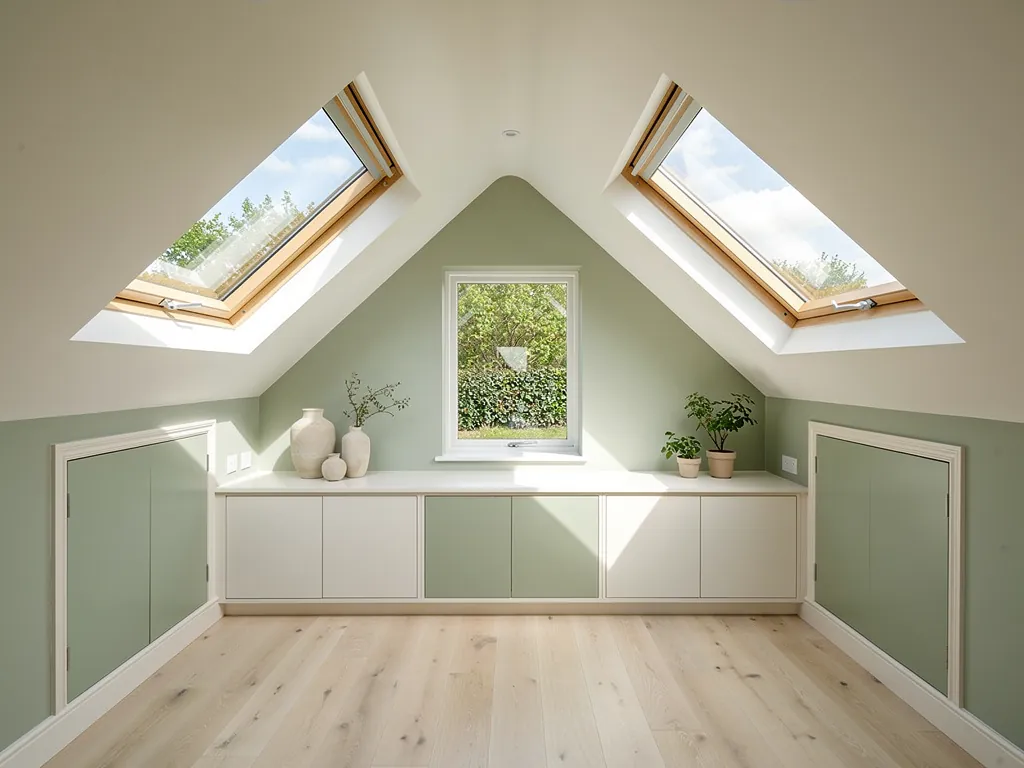
A loft room with two roof windows in the slopes and a gable window
Planning
Bromley Council, a London borough with no county layer
Homes
Plotland rebuilds, post-war estates, many detached houses and bungalows
Roofs
Self-built and rebuilt frames, checked from inside the roof space
Setting
Green Belt hilltop over 210 m, beside a business airport

Hand-built plots, bungalow cores and weather on a high ridge

  • Roofs from weekend plots

    Self-builders put up many early homes, so rafters may not sit at tidy centres. The opening is drawn only after the loft has been read.

  • Dim bungalow cores

    A single-storey plan leaves halls and bathrooms without daylight, and an old dome or tired seal above them is a reason to renew.

  • Rain on an exposed hill

    At over 210 m the roof takes the weather first, and flat glass over an extension drums unless the glass build and kerb height are matched to it.

  • Bright rooms under a new lantern

    Wide plots invite rear extensions, where a lantern or flat rooflight can turn a deep room into the brightest one in the house.

Bungalow loft on the Biggin Hill ridge, on paper

A sketch of the written document each quote carries, here for a typical bungalow conversion on the hill. The real one follows a visit to your own room.

Room:
converted loft bedroom in a post-war detached bungalow, slope facing the garden
What we would listen for:
rain on an exposed roof, and whether aircraft from the airport reach the room at all
Glazing:
laminated room-side pane, thicker outer glass, insulating spacer bar
Seals and upstand:
tight gaskets all round, flashing lapped to the covering, opening trimmed between rafters

Noise out hereStill in here

The survey file

Rooflights in Biggin Hill

Biggin Hill is a high, scattered settlement on the edge of London, and its roofs reflect how it was made: cheap plots, weekend builders, post-war rebuilding and a great many detached homes. Rooflight installation in Biggin Hill is mostly a matter of reading one roof at a time, because no single pattern covers the place. This page sets out the local picture from the research, explains who decides what, and describes the glass, seals and upstand we would choose for the rooms you actually find here.

A high settlement

A hilltop settlement inside the Green Belt, in the borough of Bromley

Biggin Hill is a London address with an open hilltop character, and its roofs take the weather first.

Biggin Hill sits in the London Borough of Bromley, about 15.2 miles south-south-east of Charing Cross, and the Metropolitan Green Belt separates it from the built-up area. It is London by address and open country by character.

The population was 9,951 at the 2011 census. Because it is a London borough, there is no county council layer above the town: Bromley Council is the local planning authority, and it is the body that matters when a roof alteration needs a question answered. The settlement was historically called Aperfield, a name still worth knowing because older deeds and plans may use it.

The ground is high. Biggin Hill is one of the highest points in Greater London, rising to over 210 m above sea level. A rooflight is a roof opening with glass in it, and a skylight is the same thing under another name. On a hilltop, the roof is the part of the house that takes the weather first, so the glass, the seals and the kerb it sits on are all working harder than they would in a sheltered valley.

Biggin Hill in numbers

  • 15.2Miles south-south-east of Charing CrossThe Green Belt separates it from the built-up area.
  • 9,951Population at the 2011 censusBromley Council is the local planning authority.
  • 210Metres above sea levelOne of the highest points in Greater London, rising to over this.
  • 24.7Road miles from CrawleyWell inside our 30 mile reach.

We work from Crawley, and Biggin Hill is 24.7 road miles from us. That is well inside our 30-mile reach, so a survey is a planned visit. If you would like to compare it with a neighbour, our pages for Westerham and Bromley cover the places either side.

NextFrom weekend plots to family estates: how the roofs got here

How the roofs began

From weekend plots to family estates: how the roofs got here

Plotland self-build and post-war rebuilding mean a street can hold two layers of construction.

The settlement grew from plotland. The landowner of the Aperfield Estate sold small building plots cheaply, and self-builders put up weekend homes on them. That origin explains more about a Biggin Hill roof than any architectural style does.

Self-built houses were put up by people working with the materials and money they had. Roofs of that kind can have unusual spans, hand-cut timbers and members that do not sit at neat, regular centres. Nothing about that is a fault. It does mean that a roof window cannot be chosen from a catalogue and assumed to fit. The opening is drawn after the loft has been read, and any rafter that has to be trimmed is supported properly on either side.

After the Second World War, developers bought many of the plots and rebuilt the houses. A Kent County Council blueprint then zoned land for housing and industry, and the population grew strongly in the twenty years after 1961. So the town has at least two layers of construction, and a street can hold both.

  • A plotland survivor. A house that started as a weekend home and was extended over the years, with a roof that may have been altered more than once and an opening that has to be set out from what is actually in the loft.
  • A post-war rebuild or later estate house. A roof built to the standards of its decade, more regular in its framing, where the work is about fitting a unit to known spacing.

The street gives a hint. The loft gives the answer. We read the roof before we recommend a unit.

NextDetached houses and bungalows: where a roof window earns its place

Houses and bungalows

Detached houses and bungalows: where a roof window earns its place

Detached homes and bungalows are the commonest dwellings, and the dim core of a bungalow is often the first job.

In the 2011 census, detached houses or bungalows were the most common dwelling type in the ward. That single fact shapes the kind of rooflight work that suits the town.

A detached house has four free elevations and a roof that is usually accessible on every side. It can take a roof window on whichever slope suits the room, and the neighbours are a garden away, not a party wall away. A bungalow is a different case. Its roof is the largest surface it has, the loft may be empty or already converted, and the rooms beneath are often single-storey with deep plans where the middle of the house is dim.

For a bungalow, the first job is often not a loft at all. It is a hall, a bathroom or a kitchen in the core of the plan that receives no daylight. A roof window over a landing, or a sun tunnel where the roof space is shallow or the ceiling void is awkward, can bring a dark interior room into use. A sun tunnel is a small tube with a dome outside and a diffuser in the ceiling, and it suits a place where a full window would be too big.

For a detached house with a converted loft, the choice is about opening, size and position. Our guide to where to position a skylight walks through the room-side decisions, and how to size a rooflight explains the proportion of glass to floor that keeps a room bright without overheating it in July. Both apply here with no adjustment.

Dim hall or bathroom in a bungalow core

Likely choice
Sun tunnel or small fixed roof window
Main concern
Light into a deep plan

Loft bedroom in a detached house

Likely choice
Roof window with laminated inner pane
Main concern
Sleep and weather

Rear kitchen extension

Likely choice
Flat-roof rooflight or lantern
Main concern
Rain on wide glass

Converted roof space, hot in summer

Likely choice
Opening unit, well placed
Main concern
Ventilation
RoomLikely choiceMain concern
Dim hall or bathroom in a bungalow coreSun tunnel or small fixed roof windowLight into a deep plan
Loft bedroom in a detached houseRoof window with laminated inner paneSleep and weather
Rear kitchen extensionFlat-roof rooflight or lanternRain on wide glass
Converted roof space, hot in summerOpening unit, well placedVentilation

NextThe RAF conservation area, and how the planning position is checked

Planning and protection

The RAF conservation area, and how the planning position is checked

Bromley has 47 conservation areas, and the RAF one covers only a small part of the town.

Bromley has 47 conservation areas, and Biggin Hill RAF is one of them. It covers the West Camp buildings and the married quarters, and it is listed on the Heritage at Risk register. That is a specific and small part of the town, not the whole of it.

Whether your address falls inside it is something we check for your address. We do not assume it from the street name or from a general map, and we would not want you to. Conservation area status changes what can be done to a roof slope that faces a public place, and it can make a difference to the size, type and position of a rooflight that is acceptable. Where a house is outside it, the position is usually simpler.

Our guide to planning permission for rooflights and skylights sets out the general rules, and our conservation rooflight service describes the slim-profile, low-projection units that suit protected buildings. A conservation rooflight sits close to the roof plane, with a slim frame, so it looks like a part of the roof and not a new object on it.

What the position decides

  • A slope facing a public placeConservation status changes what can be done to it.
  • Size, type and positionIt can change which rooflight is acceptable.
  • A house outside the areaThe position is usually simpler.
  • Building RegulationsSeparate from planning, with Building Control notified where the work requires it.

Separate from planning is Building Regulations. A new opening in a roof is usually notifiable, and we handle the Building Control notification where the work requires it. The work itself is installed to current Building Regulations, covering thermal performance, ventilation, safe access and fire where a roof is near a boundary. Our explainer on Building Regulations for rooflights goes through Parts L, K, B and F in plain terms.

NextThe airport next door, and what we would listen for

Listening to the room

The airport next door, and what we would listen for

The record says what kind of airport this is, not how loud any street is, so the survey listens and writes it down.

London Biggin Hill Airport is owned by the London Borough of Bromley. It has one runway, 03/21, at 1,820 m, and no scheduled passenger services are permitted. It handles business aviation.

That is the extent of what the research tells us, and it is a useful boundary. It says what kind of airport this is. It does not say how loud any particular street is, and we do not guess. Business aircraft are a different sound from a scheduled passenger jet: less regular, in bursts, often quite brief. Whether that reaches the room you want to glaze depends on where the house sits relative to the runway line, what the roof is built of, and how the existing glass is made.

We treat it as a question for the survey. We stand in the room, listen, and write down what the room actually hears. If aircraft are part of the picture, the written spec records it, and the glazing is chosen for it. If they are not, the spec says so and the glass is chosen for rain and weather instead. Either way the decision is written down and comes with the quote. Our page on the quiet spec shows what the document contains.

What the quiet spec changes

  1. 1Outer pane A different thickness, so both panes do not ring at the same pitch.
  2. 2Laminated inner pane It damps sound that a single sheet passes straight through.
  3. 3Wide, compressed gasket It closes the gaps that let sound leak round the sash.
  4. 4Built up upstand It carries the flashing so the frame does not flex against thin structure.

What the quiet spec changes is the build. A laminated inner pane damps sound that a single sheet of glass passes straight through. A different thickness for the outer pane stops both panes ringing at the same pitch. A wide, compressed gasket closes the gaps that let sound leak round the sash. And a properly built-up upstand carries the flashing so the frame is not flexing against thin roof structure. Our guide to acoustic laminated glass explains the material, and what goes into a quiet rooflight specification lists the parts.

NextHigh ground and weather on the glass

Exposed roofs

High ground and weather on the glass

On a hilltop rain arrives hard, and exposure decides how a rooflight is fixed and sealed.

At over 210 m above sea level, the roofs of Biggin Hill are exposed. Rain arrives hard on a hilltop, and a wet night on a bungalow roof can be loud in the room below even with no aircraft and no traffic at all.

The noise of rain depends on what the drops land on. Glass is stiff and smooth, so a flat or low-pitched pane acts a little like a drum skin. A steeper slope sheds water faster and gives it less time to sound. A laminated inner pane damps the vibration, and a cavity between two panes of different thickness stops the same note carrying through. Our guide to reducing rain noise under a flat rooflight goes through the options in order.

Exposure also decides how a rooflight is fixed and sealed. The kerb has to be tall enough that standing water cannot reach the glazing seal. The flashing has to be lapped correctly under and over the roof covering so that wind-driven rain cannot be pushed upslope. The fixings have to be suited to the frame behind them, and on a hand-built roof that frame has to be checked. These are installation details, and they are why the work is planned on site and never taken from a drawing alone.

How exposure shapes the work

  • Rain on flat glassA flat or low pitched pane acts like a drum skin.
  • A steeper slopeIt sheds water faster and gives it less time to sound.
  • A tall kerbStanding water cannot reach the glazing seal.
  • Lapped flashingWind driven rain cannot be pushed upslope.
  • Fixings suited to the frameOn a hand built roof the frame has to be checked.

NextRear extensions and flat roofs on generous plots

Rear extensions

Rear extensions and flat roofs on generous plots

A rear extension is where the biggest rooflight decision tends to arise, flat unit or lantern.

Plotland sites were small, but the detached houses that replaced them often sit on comfortable, open grounds. Owners extend to the rear, and a rear extension is where the single biggest rooflight decision tends to arise.

A flat-roofed kitchen or family room extension takes a flat roof rooflight or a roof lantern. A flat rooflight is a low, clean rectangle with minimal profile. A lantern is a raised glazed structure with pitched sides, and it gives more headroom and a stronger sense of space. Both need a kerb or upstand built to the right height, a fall on the flat roof of about 1:80 so water leaves, and a firm structural trim around the opening.

Wider openings carry more weight. Glazing over a big extension adds a substantial load, and the structure has to be designed for it. That design is part of the work, and it is taken through the Building Control process where it applies. We also ask early about heat: a south-facing lantern over a kitchen can warm a room sharply in summer, so the glass specification deals with solar gain as well as sound. Our energy efficient rooflights page covers the thermal side, and how to choose a rooflight puts the choices in order.

What a flat roof needs settled

  • A kerb at the right height Built to suit the unit, flat or lantern.
  • A fall of about 1:80 So water leaves the roof.
  • A firm structural trim Wider openings carry more weight.
  • Solar gain A south facing lantern can warm a kitchen sharply in summer.

Where an existing unit is tired, say a plastic dome gone yellow or a double-glazed unit that has misted, the answer is to replace it. Replacement is the same opening in most cases, so the job is quicker than a new one. Our page on the signs a rooflight has failed helps you decide when that point has arrived.

NextA survey from Crawley, step by step

The survey visit

A survey from Crawley, step by step

The visit has a fixed order so nothing is missed, and the written quote carries the quiet spec.

The drive from Crawley is 24.7 road miles. We arrive with the ladder, the tape and a short list of questions, and the visit has a fixed order so nothing is missed.

  1. The room first. We stand where the rooflight will be and note how the light moves, what can be heard and where the ceiling will need to be lined.
  2. The loft or roof void second. We read the rafters, the spacing, the insulation and the membrane, so the opening is drawn against what is really there.
  3. The roof from outside. We check the covering, the pitch, the gutters and how a person would reach the glass for cleaning.
  4. The paperwork last. We confirm the planning position for the address and whether the work is notifiable.

The written quote follows, and the quiet spec comes with it. The installation is covered by a ten-year workmanship guarantee, and the terms are on our guarantee page. For a general idea of what drives the cost of a job, our costs guide explains the factors. When you are ready, get a quote from the form on this page, or message us on WhatsApp.

NextConservation area, airport, bungalow roofs: the local questions

Common questions

Conservation area, airport, bungalow roofs: the local questions

The questions that follow from the place: the conservation area, the airport, the bungalows and the hill.

These are the questions that follow from the place: the conservation area, the airport, the bungalows and the hill.

Is my house inside the RAF conservation area?

Only a small part of Biggin Hill is. The area covers the West Camp buildings and the married quarters. We check the position for your address before we recommend a unit, and we will tell you what we find.

Will an aircraft be audible through a new rooflight?

It depends on the room, the roof and the glass. London Biggin Hill Airport handles business aviation on a single runway, and we do not assume what reaches your room. We listen at the survey and set the glazing out in the written spec.

Can a rooflight go into a bungalow with a shallow roof space?

Often, yes. A sun tunnel suits a shallow void, and a roof window suits a deeper one. The survey of the loft decides which, and whether any rafters need trimming.

My house began as a weekend plot. Does that change anything?

It can change how the roof is framed. Older self-built roofs can have irregular spacing, so the opening is set out from the loft itself. The unit is chosen after we have read the structure.

Do you work outside Biggin Hill?

Yes. We cover Crawley and 30 miles around. Our main page lists all ten services.

Get a quote

Tell us about the room

  • No obligation
  • Quiet spec included
  • 10-year guarantee

Prefer to message? WhatsApp us or call 01293 974093, or email info@clearskylightscrawley.co.uk.