The direction your roof faces should change the glass you buy. A north facing rooflight gets light all day and almost no free heat, so its job is to hold warmth in. A south facing skylight gets strong sun and plenty of heat, so its job is to let light in and keep that heat under control. The same glazing on both slopes suits neither. This guide walks round the compass, slope by slope, and says what each direction asks of the glass, the frame and the blind.
What the sun actually does over a Crawley roof
Crawley sits at roughly 51 degrees north. That one number explains almost everything in this guide, because it fixes how high the sun climbs and where it travels across the sky.
In midsummer the midday sun stands about 62 degrees above the horizon. In midwinter it barely reaches 15 degrees. Between those two positions it rises in the north-east, crosses the south and sets in the north-west in summer, and it stays in the southern half of the sky for the whole of a winter day. Nothing in the northern half of the sky ever sees direct sun in winter, and only the very earliest and latest summer hours touch it.
A rooflight changes the picture in two ways. First, it is tilted. A roof window on a 35 degree pitch leans back to face the sky, so it collects high summer sun far more squarely than a wall window does. Second, it is overhead. There is no eave, reveal or neighbouring wall to shade it, and the room below has no way to turn its back on it.
So we read a slope in three layers:
- Daylight, which arrives from every direction, including the north.
- Direct sun, which arrives only from the east, south and west, at different hours.
- Heat, which travels with direct sun and also escapes through the glass on every cold night, whichever way it faces.
The direction of the slope decides the balance between the second and third layers. The glass you choose then decides how much of each reaches the room.
The north slope: light without the sun
A north facing rooflight is the most even source of daylight on a house. The glass looks at open sky rather than at the sun, so the light is soft, steady and free from glare, which is why studios and home offices so often sit under it.
The price is heat. With almost no direct sun reaching the glass, the pane gives back little warmth in winter, and on a clear night it radiates warmth to the sky. On a north slope the heat balance is almost all loss. That is the clearest case for the warmest glass you can specify, and it is where north facing rooflight energy performance matters most.
For a north slope we would look at these, roughly in this order:
- A low U-value across the whole unit, frame included. Our guide to rooflight U-values explains why the centre of the glass flatters the number.
- A low-emissivity coating on the inner face of the double glazed unit, so that the warmth of the room is reflected back inward.
- A warm edge spacer and gas fill, which stop the edge of the glass being the coldest strip in the ceiling.
- A third pane, in the rooms where the cold ceiling would be felt most.
Note what is missing from that list: solar control. A coating that cuts the sun's heat also trims a little daylight, and a north slope has no heat to cut. Fitting it there buys a slightly dimmer room for no benefit. Clear, high transmission glass with the best insulating build is the right match for a slope that never sees the sun.
A north slope is also where a bedroom or bathroom often ends up, because that is the back of the house and the side the loft conversion was easiest to open. Cold surfaces attract condensation, so the warmer the inner pane runs, the less likely it is to mist with water on the room side. Our page on why a skylight makes a room feel cold covers the draught and radiant-chill effects behind it.
The south slope: where the heat arrives
South facing skylight heat gain is the opposite problem. The glass receives direct sun from mid-morning to late afternoon, and in summer that sun arrives at a steep angle, straight through a tilted pane.
Heat comes through glass in two ways. One is conduction, the slow leak of warmth through the materials, which is what the U-value measures. The other is the sun's energy passing straight through the glass and warming whatever it lands on, which is what the g-value measures. Our answer on the rooflight g-value explains the scale. A south slope is dominated by the second kind. Clear double glazing lets through a large share of the sun's energy, and a loft room under a south pitch can climb well above the temperature of the rest of the house on a still July afternoon.
The fix is glass with a lower g-value. Solar control glass carries a coating that reflects part of the sun's energy while passing most of the visible light. The trade-off is real but small in a well chosen unit, and we go through it in our guide to solar control glass for rooflights. If you are choosing between a slightly tinted look and a hot room, the coating is the better bargain.
A south slope in winter is a different story, and a helpful one. The low sun is collecting heat when you want it. A rooflight that faces south and is fitted with a good insulating build can give back more useful warmth in a sunny January than it loses through the day, which is the subject of our answer on whether a rooflight can help warm a room in winter. Solar control glass reduces that winter gain a little, so the choice involves weighing a hot summer against a slightly cooler winter day. For most rooms under a south slope the summer risk is the one that shapes the decision.
Glass is only half the answer on a hot slope. Shading outside the pane does more than shading inside it, because the sun's energy is stopped before it crosses the glass. Our page on stopping a rooflight room from overheating covers blinds, openers and ventilation as a set.
East and west: one good hour, one awkward hour
East and west slopes sit between the two extremes, and each has a quirk. A slope facing east gets sun in the morning, when the air and the room are still cool, so the heat is usually welcome. The glare on a morning screen or over a breakfast table is the complaint. A slope facing west gets its sun in the late afternoon, when the house has already warmed through the day and the sun is low enough to strike the glass almost head on.
That makes a west slope the hardest one to live with in summer, even though the south slope receives more total energy. The room has been heating for hours, the sun arrives at its most direct, and the heat lands just as people come home. A bedroom under a west pitch can stay warm far into the night.
The glass for each follows from that:
- East: a moderate solar control coating is often enough, with a blind chosen for glare.
- West: a stronger coating, an external blind or awning if the roof allows, and a way to ventilate the room at the ridge.
Roofs at an angle to the compass are common in Crawley's 1950s to 1970s estates, where the terraces and closes were laid out to the street rather than to the sun. A slope facing south-east and one facing south-west are both part of the southern half of the sky. Treat a south-east slope as east-leaning south, and a south-west slope as west-leaning south. That small distinction can move the recommendation from a moderate coating to a strong one.
Flat roofs have no north side
A flat rooflight, a lantern or a walk-on unit sits almost level, so it faces the sky straight up. The direction of the roof does not matter in the same way. What matters is how open the glass is to the sun's full arc, and the answer is that it is very open.
A level pane collects the high midsummer sun squarely and the low winter sun at a shallow angle, so flat glazing gains heat in summer and gains very little in winter. It also faces the clear night sky, so it loses heat in winter at a faster rate than a steeply pitched unit. A flat rooflight is hot in July and cold in January, whichever way the house faces.
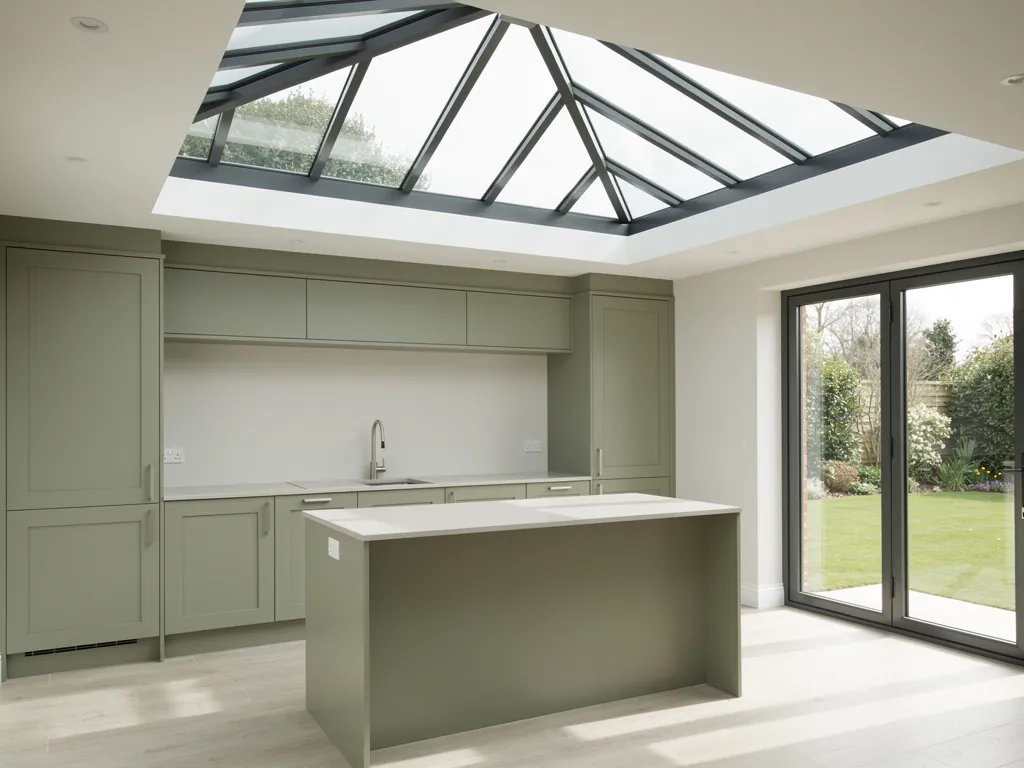
For a kitchen extension under a lantern, that points to a specification that leans on both: a good insulating build, and solar control glass or shading for summer. The orientation of the extension still counts in a smaller way. A lantern on a south-facing garden extension will work harder than the same lantern on a north-facing one. A lantern pitched in two directions has a north-leaning face and a south-leaning face, and some makers allow the two sides to carry different glass, though most lanterns are built with one specification throughout.
Shade from trees and from the house itself can change all this. A tall neighbouring wall or an oak at the end of the garden can take a south slope out of the sun for half the day. We check that at the survey by looking at what stands around the roof, not by assuming from the compass alone.
Reading the two numbers that separate one glass from another
Three figures describe how a unit handles the sun and the cold. They are worth knowing, because they let you compare two quotes on the same terms.
| Figure | What it measures | North wants | South wants |
|---|---|---|---|
| U-value | Heat lost through the unit | As low as possible | Low |
| g-value | Sun energy let through | Higher is fine | Lower |
| Light transmittance | Visible light let through | High | Balanced |
The table shows why no single glass is best. A north slope chases a low U-value and high light. A south slope adds a low g-value to the list and accepts a little less light in return. Our answer on light transmittance describes that last number, and the one on whether solar control glass makes a room darker puts the loss in plain terms.
Ask for all three figures for the whole unit, on the quote, for each slope. A rooflight quote that gives only one figure, or only the centre-pane figure, has left out the information that decides whether the glass suits the direction it will face.
Matching glass to slope across a whole roof
Many houses have more than one rooflight, and they rarely face the same way. A loft conversion might have two roof windows on the front slope and one on the back. A kitchen might have a lantern and a single flat light over a utility room.
It is tempting to order one specification for every unit to keep things simple. It is usually better to choose by slope. The table below is the starting point we use, before the survey changes it.
| Slope | Main concern | Glass leans towards | Blind |
|---|---|---|---|
| North | Heat loss | Low-E, warm edge, triple where cold is felt | Thermal, pulled at night |
| East | Morning glare | Moderate solar control | Light filtering |
| South | Summer heat | Solar control, low-E | External if possible |
| West | Evening heat | Stronger solar control | External, plus vent |
| Flat | Both seasons | Balanced build | Internal plus shading |
The rows are a guide, not a rule. The roof pitch, the size of the glass, the room below and the trees around it can all tip a row the other way. A small rooflight in a large room needs less of everything than a wall of glass over a bedroom.
A third pane deserves its own thought. Triple glazing lowers the U-value further and helps a north slope, but it adds weight, a thicker frame and usually a slightly lower light transmittance and lower g-value. On a south slope that extra g-value reduction can be useful, and on a north slope it costs some light you would like to keep. Our guide to when the third pane earns its place goes into it.
Where quiet and warmth meet on the same slope
The glazing that suits a slope for energy often suits it for sound too, and the two decisions are better taken together. A laminated inner pane is a choice we often make for quiet, and it also brings a small gain in how the unit holds heat and filters ultraviolet light, which matters for south and west rooms where furniture fades.
The link is build, not magic. A double glazed unit made of unequal panes, with a laminated inner leaf, a proper cavity and a warm edge spacer, is a sturdier unit than a thin matched pair. That heavier build is what softens the drumming of rain on a flat roof and the drone of aircraft over a loft bedroom in the Gatwick corridor. The same build resists the thermal stress that strong sun puts on a pane on a south slope. Our page on one glazing build for warmth and quiet sets out how the parts overlap.
At the survey we listen for the noise the room actually hears, look at which way the slope faces, and write both into the quiet spec that comes with the quote. You can see what that note covers on the quiet spec page. A north-facing loft bedroom near the flight path, for example, might get a low-E laminated unit with a warm edge, chosen for cold and for aircraft together. A west-facing kitchen lantern might get solar control glass with a laminated inner pane, chosen for the evening sun and for the rain.
The rules that sit behind these choices
Orientation is a design decision, but it happens inside Building Regulations. Approved Document L sets limiting U-values for rooflights in new work, limits how much glazing an extension can have before the design has to compensate elsewhere, and treats replacement glazing in its own section. Our page on what Part L asks of rooflights goes through those requirements in detail.
Part L cares about heat loss and, for some new work, about solar gain. A south facing slope with lots of glass can need a lower g-value to meet the overheating expectations that apply to new homes and larger extensions. A north slope is easier to pass. Whatever the orientation, the glass must be safe overhead, which good practice meets with laminated or otherwise safety glazing, and the work must meet the ventilation expectations of Part F where a room is being created or changed.
We install to current Building Regulations and handle the Building Control notification where the work is notifiable. The glass we propose for each slope is chosen to meet those rules first and to suit the direction second, and the survey confirms both.
Your orientation questions, answered
These are the questions homeowners in Crawley and the surrounding towns ask most when they are deciding between two slopes or two specifications.
Can I put a rooflight on a north slope without freezing the room?
Yes. A north slope loses heat but gains none, so it needs the warmest build in the set: a low whole-unit U-value, low-E coating, warm edge spacer and gas fill. With that, a north facing rooflight is a comfortable source of even daylight. A thermal blind helps on the coldest nights, and our answer on thermal blinds for a rooflight explains how much.
Is solar control glass worth having on a south slope?
For a bedroom, a home office or any room used in the heat of the day, it usually is. The room stays cooler, furniture fades more slowly, and the loss of light is small in a good unit. For a room that is rarely used in summer, the case is weaker, and a blind and a vent may be enough.
Do I need different glass in two rooflights on the same roof?
Often yes, if they face different ways. Ordering by slope costs little more than ordering one specification for all, and it puts the right build where it matters. We write each slope's choice into the quote so the difference is visible.
Does the slope direction change how much a rooflight lowers my heating bill?
It changes the balance. A south slope can offset some winter heating with sun, and a north slope cannot. In both cases the insulating build decides how much heat leaves at night. Our answer on heating bills and energy efficient rooflights looks at it from the running-cost side. For the wider picture, start from the energy efficient rooflights hub, or get a quote and we will look at each slope at the survey.