Part L of the Building Regulations covers the conservation of fuel and power. For anyone adding or swapping roof glazing, it sets one idea: a new rooflight may only lose so much heat, and the regulations describe that limit as a U-value. This guide sets out what the Part L rooflight requirements ask of a new opening, of a replacement and of a loft or extension, and how the Part L skylight rules shape the glazing you choose. It also covers the paperwork, because a rooflight that meets the numbers but was never notified to Building Control is still a problem when you come to sell.
What Part L actually regulates
Part L is about heat and energy use in the building as a whole. Rooflights come into it because glass loses far more heat than an insulated roof, so the regulations treat each glazed opening as a weak spot that has to be kept in check.
The rules sit in Approved Document L, which gives practical guidance on how to meet the legal requirement. For homes in England, Volume 1 is the one that matters. It has been in force in its current form since the summer of 2022, and Wales and Scotland run their own versions, so this guide describes the English position. The document is guidance, not law in itself, but following it is the usual way to show compliance, and Building Control will expect to see it followed.
Three questions decide what applies to your roof:
- Is the rooflight going into a new opening, or replacing a unit that is already there?
- Is it part of a new extension, a loft conversion or an existing room?
- Does the room stay heated and lived in, or is it an unheated porch or store?
Each answer moves you to a different set of figures. We work through them in turn below, but keep the first one in mind. A swap of one unit for another is treated differently from a new hole in the roof.
The U-value is the number Part L cares about
A U-value measures how quickly heat passes through a material. The lower the figure, the slower the heat leaves, so a low U-value is what you want from a rooflight.
The unit is watts per square metre per degree of difference between inside and out, written W/m²K. You do not need to do any sums with it. You need to know that two figures exist for the same product. One is the centre-pane value, which describes the middle of the glass only. The other is the whole-unit value, which includes the frame and the spacer around the edge. Part L works from the whole-unit figure, and the gap between the two can be wide on a product with a chunky, uninsulated frame. Our answer on the difference between a whole-unit and a centre-pane U-value explains which one a brochure is quoting, and our guide to rooflight U-values goes through how each part of the build contributes.
There is one more wrinkle. A sloping roof window and a flat glazed rooflight do not lose heat in quite the same way, because heat rises and a pane that faces the sky loses more than one that stands upright. Manufacturers therefore declare roof window and rooflight values on different bases, and the regulations give the two product types their own limits. When you compare two quotes, check that both figures describe the same kind of product on the same basis.
The limits, by type of job
For a new extension or a new opening, the regulations set a maximum whole-unit U-value per product type. For a replacement, they set a figure for the unit you fit. The table shows the pattern for homes in England, as we read the current guidance.
| Job | Roof window | Flat rooflight | Also asked |
|---|---|---|---|
| New opening in an extension | 1.4 | 2.2 | Area limit |
| New opening in a loft conversion | 1.4 | 2.2 | Roof insulated |
| Replacement unit | 1.4 | 2.2 | Notification |
| Unheated space | No limit | No limit | Kept separate |
All U-values are in W/m²K. The figures are the ones the guidance currently gives as standard. A product that beats them is always acceptable, and a design can sometimes trade a weaker rooflight against stronger insulation elsewhere, although that route needs a calculation and a reason. For most homes the simple route is better: choose a unit that meets the figure on its own.
A few details sit behind those numbers:
- A replacement unit has to meet the figure for the product type, and the old unit counts for nothing. Our answer on whether a replacement rooflight has to meet current U-value rules covers this in full.
- Glazing in an unheated porch or store that is properly separated from the house by an insulated wall and door is generally outside these limits.
- The limits apply to the finished unit as installed, including the kerb and the frame, not to a lab figure for a pane of glass on its own.
The practical effect of the numbers is that modern rooflights are double glazed at the very least, with a low-emissivity coating, an insulating gas fill and a warm edge spacer. Each of those does a separate job, and our guides to low-E coatings and warm edge spacers and argon fill describe them one at a time. A single-glazed unit, or an old double unit with a failed seal, cannot meet the figure.
How much glass an extension may have
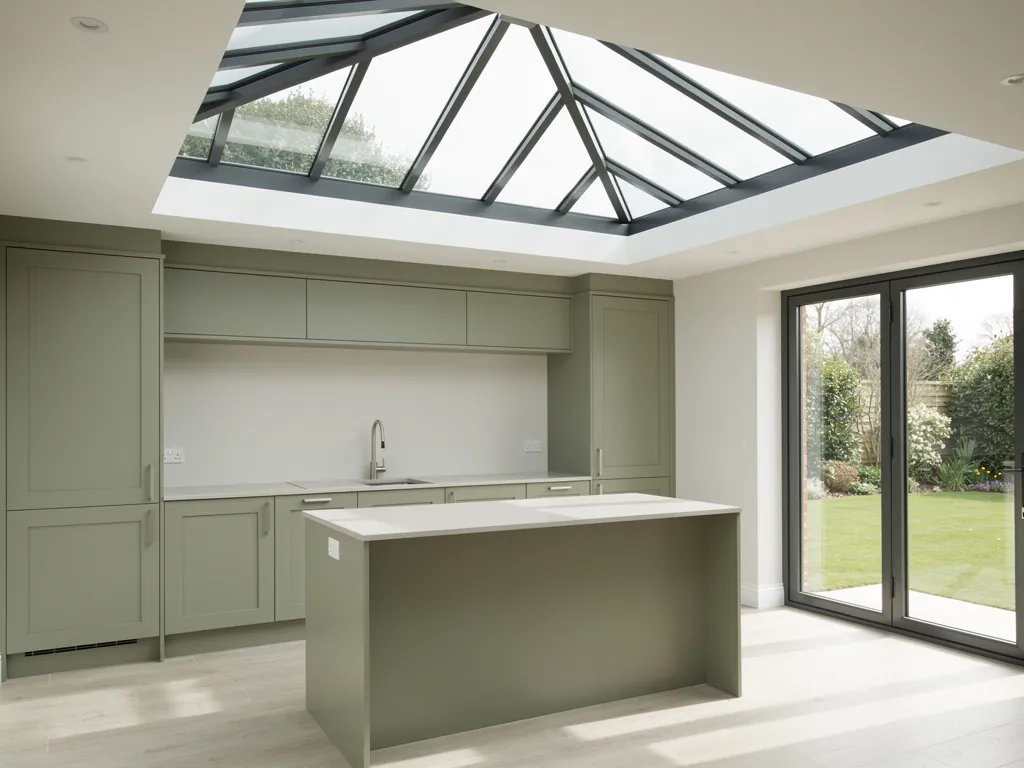
Alongside the U-value, Part L limits the quantity of glass. For a new extension, the total area of windows, roof windows, rooflights and glazed doors is held to a share of the extension's floor area, and the glazing that the extension replaces or covers is added to that allowance.
The share in the guidance is 25 per cent. It counts every piece of glass in the extension, not only the rooflight. A kitchen with wide folding doors and a large lantern can reach the limit faster than people expect, because the doors use most of the allowance before the roof glazing is counted.
When a design goes over, there are two honest options. The first is to reduce the glass, which is often a matter of moving from two rooflights to one larger one in the right place, or trimming a door. The second is to show by calculation that the building still performs as well as a notional version of the same extension, usually by adding insulation or better glazing elsewhere. A full calculation costs time and usually needs the designer or an energy assessor, so it is worth settling the glass area at the drawing stage. Our answer on whether there is a limit on rooflight area under Part L goes into the arithmetic.
The area limit does not apply in the same way to a like-for-like replacement, since the glass is already there. It does come into play if you enlarge an opening, because the extra glass is new.
Loft conversions and the roof around the rooflight
A loft conversion turns an unheated void into a heated room, and Part L then treats the roof slope as a thermal element that must be insulated to a set standard. The rooflight is one part of that slope, and it has to sit comfortably inside it.
Insulation in a pitched roof is usually fitted between and under the rafters. Where a rooflight is cut in, the insulation has to be carried right up to the frame, or the opening becomes a cold bridge: a path where heat leaks out around the glass even though the glass itself is good. A rooflight with an excellent U-value fitted into a poorly finished reveal can feel colder than one with an average figure and a careful surround. The detail is called out in our guide to insulating around a rooflight, and our answer on cold bridging around a rooflight explains why the edges matter.
Flat roofs add a twist. A warm flat roof keeps its insulation above the deck, and the rooflight kerb has to be insulated on both faces so that the upstand does not become the cold spot. A cold roof with insulation between the joists needs a ventilated void, and the kerb then interrupts that airflow. Either way, the opening is part of the design of the roof, not something added to it afterwards.
When a loft is converted, several other rules come in at the same moment. Part B covers escape from the room if the loft becomes a third storey. Part K covers safe glazing, which we return to below. Part F covers ventilation. Our page on energy efficient rooflights for loft conversions puts those together for a typical Crawley roof.
Safety glass, ventilation and overheating
Part L does not stand alone. The same rooflight has to satisfy other parts of the Regulations at the same time, and the glazing choice often decides all of them at once.
Part K covers glass in places where people could fall into it or be struck by it. Overhead glazing is a particular case, because broken glass falls. Laminated glass holds together when it cracks, so it is the usual inner pane over a place where people stand. Part F asks for adequate ventilation in a habitable room, and a new rooflight in a bedroom or kitchen may need to provide background or purge ventilation, or at least not reduce what was there. An opening rooflight can do that job, and our hub on electric and opening rooflights shows the options.
Heat gain is the last piece. A rooflight that keeps the winter heat in can also trap summer heat, and south facing glazing in particular can make a top floor room uncomfortable. The regulations now include an overheating requirement for new homes, and sensible designers apply the same thinking to extensions. A solar control coating cuts the heat that comes through the glass without making the room dark, and our answer on whether solar control glass makes a room darker explains the trade.
One build that answers warmth and quiet together
The glazing that meets Part L is usually a good start for a quiet room, but the two are not the same thing. A warm rooflight is not automatically a quiet one, and a quiet rooflight does not automatically pass the energy test.
The insulating features of a modern unit, such as a sealed cavity, a gas fill, good seals and a solid frame, all help to slow sound as well as heat. What changes the sound most, though, is the make-up of the panes. A laminated inner pane, with a soft interlayer, damps the vibration that makes rain drum on glass. Uneven pane thicknesses in the same unit stop both panes ringing at the same pitch. Crawley sits under Gatwick's flight paths and beside the A23, M23 and the Brighton main line, so the noise side of a loft or extension glazing choice deserves real attention.
The good news is that a laminated acoustic build can meet the Part L figure too. It does not usually change the U-value in a way that matters, as our answer on whether acoustic laminated glass changes a rooflight's U-value shows. We describe the approach in one glazing build for warmth and quiet. On every quote, the glazing build is written down in the quiet spec, so you can see what each pane does and why it was chosen, with the U-value stated beside it.
Notification and the paperwork
A rooflight that meets Part L has to be shown to meet it. That means telling Building Control before or at the time of the work, and holding a record afterwards.
Most rooflight jobs are notifiable. A new opening in a roof is building work. A replacement of glazing is also building work under the regulations, because it changes a controlled fitting. We handle the Building Control notification where the work is notifiable, so you do not have to make the call yourself. We also install to current Building Regulations, which means the unit you receive already meets the U-value figure for its type.
The paperwork usually contains:
- A notification to the local authority Building Control team, or an approved inspector, before work begins.
- The declared U-value of the product, taken from the manufacturer's data for the exact size and type fitted.
- Any structural details, where joists are cut or a new kerb is built.
- A completion certificate from Building Control, issued once the work is inspected and accepted.
The completion certificate is the document that matters later. When you sell, a buyer's solicitor asks for evidence that roof work was signed off. A missing certificate can hold up a sale or lead to an indemnity policy, and a retrospective application is slower and costs more than getting it right first time. We keep the record of what was fitted, to the size and specification on your quote, and the 10-year workmanship guarantee covers our fitting of it. Details are on our guarantee page.
Planning is a separate route. Rooflights often fall inside permitted development, but conservation areas and listed buildings have their own rules, and a conservation rooflight has its own requirements on profile and finish. Building Regulations approval does not replace planning permission, and planning permission does not replace Building Regulations approval.
Choosing a unit once you know the limits
With the numbers in hand, the choice narrows. The U-value figure fixes the minimum build, and what remains is about fit, light and sound.
A double glazed unit with a low-E coating, a warm edge spacer and an argon fill meets the limits for most products, provided the frame is thermally broken. Our guide to thermally broken rooflight frames explains why the frame matters as much as the glass. A triple glazed unit gives a lower figure still, but it is heavier and costs more, and it only earns its place where the room or the roof demands it. Our guide on triple glazed rooflights sets out when that is the case.
The material matters as well. Glass generally achieves lower whole-unit figures than a typical polycarbonate sheet, and it gives a denser, quieter roof. For a general view of how the options compare, the page on glass versus polycarbonate rooflight efficiency is the place to start.
If you want a number for your own roof, the best route is a survey. We measure the opening, listen to the room, check the structure and write down the recommended build with its U-value stated. Start with a quote, or message us on WhatsApp. For the wider picture of how glazing choices affect a home's energy use, the hub on energy efficient rooflights in Crawley links every part of the subject.
Questions about Part L and your rooflight
Four points tend to follow once the numbers have been explained.
Does Part L apply if I only replace the glass and keep the frame?
A new sealed unit in an old frame is still a controlled fitting change, so the guidance expects the result to meet the current figure where that is reasonably practical. In many old frames it is not, because the frame itself loses too much heat. We look at both at the survey and tell you which is worth keeping.
Can I fit a cheaper unit that misses the U-value if I never tell anyone?
That would leave a non-compliant rooflight in a roof that Building Control has never seen. It becomes a problem at sale, and it leaves the glazing with a weaker insulation standard than the rest of the house. The regulations are there to be met, and the cost difference between a compliant unit and a non-compliant one is usually small compared with the job.
Will a compliant rooflight also be quiet?
Not automatically. The U-value tells you about heat. Sound depends on the pane build, the seals and the upstand, which is why we write the glazing specification down for each room. Our answer on whether energy efficient rooflights are quieter too explains the overlap and the gap.
Will the new rooflight change my EPC?
It can, because glazing and roof insulation both feed into an energy performance certificate. The size of the change depends on the rest of the house. Our answer on whether an energy efficient rooflight improves an EPC goes through the detail.