

Surrey · 27.5 miles from Crawley by road

Rooflights and skylights in Esher, between the A3 and the commons

Esher sits beside the A3 with two conservation areas and a main line railway. We fit rooflights and skylights for the house in front of us, then write down the glass we chose for what the room hears.

Get a quote What is a quiet spec?

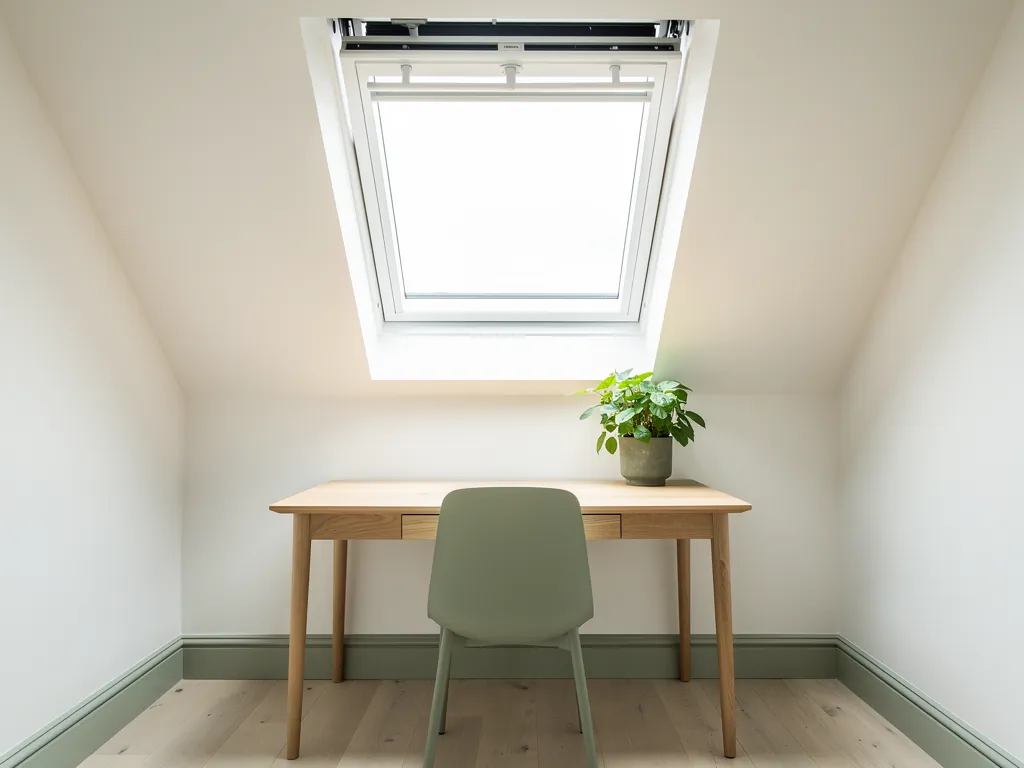
A quiet home office in a loft conversion lit by a roof window
Planning
Elmbridge Borough Council, under Surrey
Homes
Half detached, the rest flats, semis and terraces
Roofs
Victorian villas, 1930s infill and later plots
Setting
A3 to the south, A307 high street, main line railway

Dual carriageway, trains and two protected areas in one Surrey town

  • The A3 and the A307

    Two roads frame the town. Up in a loft, their rumble gets through a plain double-glazed unit unless the inner sheet is acoustic laminate.

  • Roofs from three eras

    Victorian villas, late 1930s infill and newer plots are framed differently, so the rafters are read before any opening is marked.

  • Protected streets, worn units

    Esher and West End both have conservation areas. A tired unit there is renewed with a slim flush one once the council's view is known.

  • Extensions behind big houses

    A lantern over a garden extension sounds loud in heavy rain, which is why outer sheet, inner pane and kerb are planned as one.

Esher station loft bedroom, set out as a spec

This is one Esher room as a quiet spec would read it. Each quote brings its own, produced once we have heard your room and looked at the roof.

Room:
loft bedroom in a detached 1930s house a few streets from Esher station
What we would listen for:
passing trains, traffic from the A307 and rain on the slope
Glazing:
acoustic laminate on the inner sheet, unequal pane thicknesses, sealed cavity
Seals and upstand:
an unbroken gasket at the sash, flashing trimmed to the roof tiles, insulated reveals

Noise out hereStill in here

The survey file

Rooflights in Esher

Esher is a Surrey town on dry, high ground beside the A3, with the South West Main Line running through it and two conservation areas inside its bounds. A rooflight installation in Esher begins with that mix: big detached houses, a scattering of terraces and flats, a busy high street and a planning authority that takes its protected streets seriously. This page follows the order of a survey, from the ground up to the glass.

Esher on the map

Where Esher sits, and why that shapes the glass

A different borough, a road, a railway and open common each send something different up to a roof.

Esher is 27.5 road miles from Crawley, well inside the thirty miles we cover. The town is also a separate planning world from ours, so we start with its own map.

The town lies in the Elmbridge borough of Surrey. Elmbridge Borough Council is the planning authority, with Surrey County Council above it. That is a different council, with different conservation officers and different habits, from anything in Crawley, and we write every Esher quote with that in mind.

The A307, the old Portsmouth Road, forms the high street. The A3 borders the town on its southern side, with Esher Commons as a buffer between the road and the houses. Esher station sits on the South West Main Line. The town stands between 10 and 47 metres above sea level, so the land rises and falls gently rather than steeply. Esher had 6,743 residents at the 2011 census, inside a built-up area of 50,904, which tells you how closely it is stitched to the towns around it.

Esher in numbers

  • 27.5 road milesDistance from CrawleyWell inside the thirty miles we cover.
  • 10 and 47 metresHeight above sea levelGently rising and falling land rather than steep.
  • 6,743Residents at the 2011 censusIn the town itself.
  • 50,904Built-up areaClosely stitched to the towns around it.

Those three corridors matter more than any postcode. A road, a railway and open common each send something different up to a roof. A skylight in a loft bedroom two streets from the high street meets the road. One on a house backing onto the commons meets mostly weather. One near the station hears trains. So the survey is a listening visit as much as a measuring one. We stand in the room, note what reaches it, and only then pick the glass.

The same opening that lets daylight into a dim landing can let in a lot besides. You can read how a written specification deals with that on the quiet spec page, and the general background sits in our guide to what goes into a quiet rooflight specification.

NextHalf the town is detached: roofs with room to work

Detached houses

Half the town is detached: roofs with room to work

A detached house usually offers more than one side to work from, and a big opening still has to be supported.

Esher is a town of detached houses. The 2011 census split the stock four ways: detached 50.8%, semi-detached 15.8%, terraced 12.6% and flats 20.6%. Detached is the largest group by a clear margin.

That matters because a detached house usually has a roof you can get at from more than one side. There is space to bring a unit in, room to scaffold, and often a choice of slope. A loft conversion can sit at the back, away from the street, and a rooflight can go on the slope that suits the room rather than the only slope available.

Larger houses also tend to carry larger roof forms: hips, gables, dormers and extensions added over the decades. Each of those adds a place where glazing might go, and each has its own rules for the flashing and the upstand. A rooflight set into a pitched slope is fixed in one way, while a flat roof lantern over an extension needs a raised kerb and a different set of details. Our guide on how to choose a rooflight sets out the decision in plain steps.

Esher's housing stock at the 2011 census

  • 50.8%DetachedThe largest group by a clear margin.
  • 20.6%FlatsThe second largest group.
  • 15.8%Semi-detachedMore roof than a terrace, less than a detached house.
  • 12.6%TerracedNarrow plots and shared party walls.

Size is the other part of it. A big house invites a big opening, and a big opening has to be supported. Where a rooflight cuts through rafters, the load is carried around it with trimmers, and we check the structure from inside the loft before we agree any dimension. The guide to sizing a rooflight for the room explains how room area and glazed area relate.

NextLarge houses in large grounds: how the roofs built up

How Esher was laid out

Large houses in large grounds: how the roofs built up

The town built up in layers, so two neighbours can own roofs built decades apart.

The designation statement for Esher's conservation area gives a clear picture of how the town was laid out, and it helps to read a roof against it.

By the 1868 Ordnance Survey, most buildings were large houses in substantial grounds. Small terraced houses were beginning to appear in the Park Road area. The Park Road and Wolsey Road area was substantially complete by 1896, and substantial houses in large gardens had been laid out east of the Portsmouth Road. By the late 1930s, the whole area east of the main road, the A3, had been comprehensively developed, and the grounds of Esher Place were being built over gradually.

Read as a timeline, that gives a town with three layers. The oldest are big Victorian houses and the first small terraces. Then come the houses that filled the gaps up to the late 1930s. After that came later infill on old estate land. Those layers sit close together, so two neighbours can own roofs built decades apart.

How the roofs built up

  1. 1868Large houses in groundsMost buildings are large houses, with small terraces beginning near Park Road.
  2. 1896Park Road area completeThe Park Road and Wolsey Road area is substantially complete.
  3. late 1930sEast of the A3 developedThe whole area east of the main road is comprehensively developed.

The practical result is that we never assume what is under the tiles. The age of a house tells us what to look for, not what we will find. In a Victorian house, we check the rafters for their spacing and condition before we trust them with new loads. In a house from the 1930s, we look at how the roof was framed and whether later work has changed it. On any later plot, we confirm how the roof is built before we mark a line. A rooflight that follows the rafter spacing is simpler to fit, and one that does not needs a trimmed opening.

When a rooflight replaces an older unit, the job is different again. The existing opening is already cut, so the question is whether it suits a better unit. Our guide to replacing an old skylight covers like for like against a better specification.

NextTwo conservation areas and an advisory committee

Protected Esher

Two conservation areas and an advisory committee

The paperwork for a rooflight depends on whether the house sits in either protected area.

Esher has two conservation areas, and the paperwork for a rooflight depends on whether the house is in one.

Esher Conservation Area was designated by Surrey County Council on 31 July 1973. Elmbridge Borough Council extended it on 21 June 1983 and again on 27 February 2008. It is centred on the medieval historic core, at the junction of the former London to Portsmouth road, the A307, with the roads to Weybridge and Leatherhead. The Church of St George in the conservation area is Grade I listed.

The second is West End (Esher), designated on 25 April 1977. It is a semi-rural village overlooking a green with several ponds, part of West End Common.

Elmbridge has 26 conservation areas in all, and there is an Esher and Lakeside Drive Conservation Area Advisory Committee. So planning for a visible alteration in the protected parts of town is a matter with local eyes on it.

House inside a conservation area

What we do first
Check the position with Elmbridge before design

Listed building

What we do first
Treat as a consent matter from the start

Outside both areas

What we do first
Confirm permitted development for the address

Flat or maisonette

What we do first
Check the lease and the freeholder
SituationWhat we do first
House inside a conservation areaCheck the position with Elmbridge before design
Listed buildingTreat as a consent matter from the start
Outside both areasConfirm permitted development for the address
Flat or maisonetteCheck the lease and the freeholder

The status of any one house is checked for the address, because a street can sit just inside or just outside a boundary. We never assume it from the name of the road. The Elmbridge site publishes the conservation area pages and the designation statement, and the council describes Esher Conservation Area in detail.

Where a house is protected, the usual approach is a flush, slim-framed unit on a rear slope, set low to the plane of the roof. Our page on conservation rooflight installation explains the unit and the thinking. The general rules on consent are in the guide to planning permission for rooflights and skylights.

NextThe A3, the A307 and the railway: what reaches a room

Road and rail

The A3, the A307 and the railway: what reaches a room

Aircraft are not the story here. Road and rail reach a loft room, and rain reaches a flat extension.

Esher does not sit under the Gatwick approach, so aircraft noise is not the story here. Road and rail are.

The A3 borders the south of the town and the A307 forms its high street. The South West Main Line serves Esher station. Esher Commons sit as a buffer between the A3 and the houses, which helps, but a buffer of open ground does not stop sound reaching a bedroom in the roof. Sound travels over the top of things, and a roof is at the top.

A roof takes that noise differently from a wall. There is less mass between a loft room and the sky than between a ground-floor room and the street. A standard double-glazed rooflight, made of two panes of similar thickness, can pass road and rail rumble along with the daylight. The fix is in the build of the glass, not in a thicker frame.

What reaches an Esher room

  • The A3It borders the south of the town, with Esher Commons as a buffer.
  • The A307The old Portsmouth Road forms the high street.
  • The railwayThe South West Main Line serves Esher station.
  • Rain on a lanternA kitchen extension behind a detached house can sound loud in a storm.

The glazing build we specify for a room near traffic usually has three parts. The inner pane is laminated acoustic glass, with a soft interlayer bonded between two sheets. The two panes differ in thickness, so they do not resonate together. The cavity between them is sealed properly and set out for the pane sizes. Our guide to acoustic laminated glass explains each part, and the guide to keeping road and rail noise out through a rooflight applies it to roads and trains.

For a house nowhere near a road, the noise is often weather. Rain on flat glass is loud. A lantern over a kitchen extension behind a detached house can sound loud in a storm. There the answer is a different combination: a laminated inner pane, a considered outer sheet and a neat upstand. We cover it in how to reduce rain noise under a flat rooflight.

We do not quote decibel figures, because they would mean little to a homeowner. The spec names the glass, the cavity, the seals and the upstand, and you can check each item against the product.

NextFlats, terraces and semis: the other half of Esher

The other half

Flats, terraces and semis: the other half of Esher

Shared buildings bring longer paperwork, so the awkward questions are asked at the start.

Half the homes in Esher are not detached, and they have different needs. Semis stood at 15.8% in 2011, terraces at 12.6% and flats at 20.6%.

Flats are the largest of the three. A top-floor flat often has a flat roof, and a rooflight there is a different job from a pitched-roof installation. A flat roof takes a kerb, a waterproof layer that has to be tied into the new upstand, and a clear decision on who owns the roof. In a building with a freeholder, the roof is usually not the flat owner's alone, so consent comes before any design. We flag that at the start rather than at the end.

Terraced houses, which began to appear around Park Road by 1868, have narrow plots and shared party walls. A rooflight in a terrace has to respect the party wall lines, and a loft conversion often has to work around a chimney stack shared with the neighbour. The rear slope is usually the place for glass.

What changes in a shared building

  • FlatsA top-floor flat on a flat roof needs a kerb and a decision on who owns the roof.
  • TerracesParty wall lines and a shared chimney stack shape where the glass can go.
  • SemisThe loft is often the one room that can grow, so ventilation and stairs decide the unit.
  • ConsentWhere a freeholder is involved, consent comes before any design.

Semis are the middle case. They have more roof than a terrace and less than a detached house, and the loft is often the one room that can grow. For a loft bedroom, the choice between a roof window that opens and a fixed rooflight depends on ventilation and on the stairs. Our page on roof window installation covers the opening kind, and flat roof rooflight installation covers the flat kind.

Wherever the building is shared, the paperwork is longer. It is better to ask the question early than to find out halfway through a quote.

NextChoosing the unit, house by house

Matching the unit

Choosing the unit, house by house

A table for Esher's main house types sets the first conversation, and the survey can change every line.

The table below is a starting point for Esher's main house types. It is a guide to the first conversation, not a fixed answer, because the survey can change every line.

Detached, pitched roof

Likely unit
Roof window or fixed rooflight
Main concern
Rafter spacing

Detached extension

Likely unit
Flat rooflight or lantern
Main concern
Rain on glass

Victorian terrace

Likely unit
Slim flush unit, rear slope
Main concern
Party walls

Top-floor flat

Likely unit
Flat rooflight
Main concern
Consent, roof ownership

Protected house

Likely unit
Conservation rooflight
Main concern
Planning position
House typeLikely unitMain concern
Detached, pitched roofRoof window or fixed rooflightRafter spacing
Detached extensionFlat rooflight or lanternRain on glass
Victorian terraceSlim flush unit, rear slopeParty walls
Top-floor flatFlat rooflightConsent, roof ownership
Protected houseConservation rooflightPlanning position

A few other details cut across the table. Energy performance comes from Part L of the Building Regulations, which governs how much heat a new rooflight may lose. Our page on energy efficient rooflights explains how the glazing build affects that. A lantern adds a lot of glass to a room, so the thermal rating and the solar gain matter as much as the daylight.

Ventilation is governed by Part F, and an opening rooflight can meet a room's purge ventilation needs. Where a rooflight is set over a stair or landing, Part B on fire safety and Part K on protection from falling can apply too. We work through these for the address, and our guide to Building Regulations for rooflights lists what each part asks for.

A rooflight is also a place where a little choice goes a long way. A tint reduces solar gain in a south-facing room. A sun tunnel brings light into a landing without a full opening. Those details belong in the quote, and in the written spec.

NextFrom survey to finished room in an Esher home

Survey to finish

From survey to finished room in an Esher home

The local planning checks sit in the right places along the usual steps, from survey to guarantee.

A job here follows the same steps as anywhere, with the local checks added in the right places.

The survey comes first. We look at the roof from the loft or under the flat roof, note the structure, and listen in the room. We check the planning position for the address, which means asking whether the house is in either conservation area or is listed, and whether the work is permitted development.

The quote follows, with the written quiet spec. It records what we heard, the glazing build we propose and why, and how the upstand and seals are finished.

An Esher job in order

  1. 01SurveyWe look at the roof, note the structure and listen in the room.
  2. 02Planning checkWe ask whether the house is in a conservation area or is listed.
  3. 03Quote and quiet specThe written spec records what we heard and the build we propose.
  4. 04InstallationThe opening is cut, the structure supported and the unit fitted.
  5. 05Making goodReveals are lined and plastered, so the room is ready to use.
  6. 06GuaranteeThe work carries a 10-year workmanship guarantee.

Then comes the installation. The opening is cut, the structure is supported, the unit is fitted and the flashing or kerb is built to suit the roof covering. The inside is made good, with reveals lined and plastered, so the room is ready to use. Where the work is notifiable, we handle the Building Control notification, and we install to current Building Regulations. The work carries a 10-year workmanship guarantee, described on our guarantee page.

A note on cost: the drivers are the size of the unit, the roof type, access and the glazing build. The figures live on the costs page, where we give general market ranges.

NextQuestions Esher homeowners ask

Common questions

Questions Esher homeowners ask

The questions that come up most often on the commons side of town or near the high street.

These are the points that come up most often when a house is on the commons side of town or near the high street. The answers are written for Esher's setting.

Does my Esher house need planning permission for a rooflight?

Often not, but it depends on the address. A house in Esher Conservation Area or West End, or a listed one, is treated differently from one outside them. We check the position with Elmbridge Borough Council for your address before any design is fixed, and the planning guide explains the general rules.

Will a rooflight make my bedroom noisy near the A3 or the railway?

Not if the glass is chosen for it. An acoustic laminate on the inner sheet, panes of different thickness, good seals and a well-finished upstand all help. The written spec sets out the build for your room.

Is a rooflight possible in an Esher flat?

Often yes, on a top floor, but it needs the freeholder's consent and a clear view of who owns the roof. A flat roof rooflight is a different job from a pitched one, and the kerb and waterproofing are part of the quote.

Can you replace an old skylight in a large Victorian house?

Yes. We look at the opening, the rafters around it and the flashing, then decide whether a like-for-like unit or a better one suits. Our page on misted and failed rooflight replacement explains what replacing involves.

If you would like a survey and a written spec for your Esher home, get a quote, or message us on WhatsApp. Neighbouring towns we cover include Cobham and Kingston upon Thames. The main page for all our work is Skylight and Rooflight Installation in Crawley.

Get a quote

Tell us about the room

  • No obligation
  • Quiet spec included
  • 10-year guarantee

Prefer to message? WhatsApp us or call 01293 974093, or email info@clearskylightscrawley.co.uk.